This is a carousel with tiles that activate property listing cards. Use the previous and next buttons to navigate.
1/32
$10,000
This is a carousel with tiles that activate property listing cards. Use the previous and next buttons to navigate.
1/32
Property Description
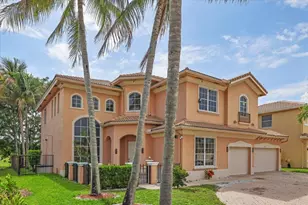
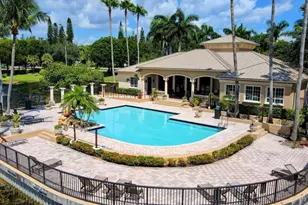
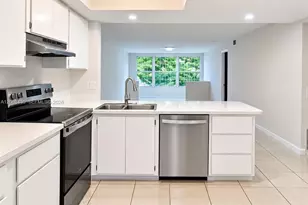
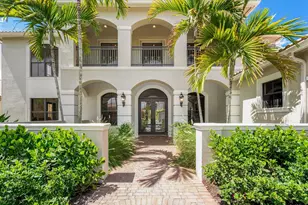
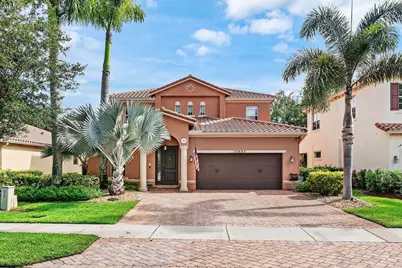
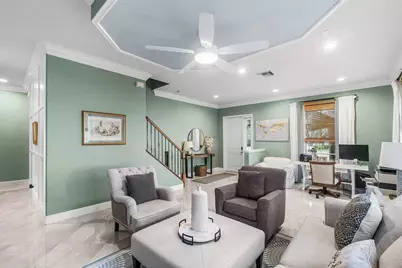
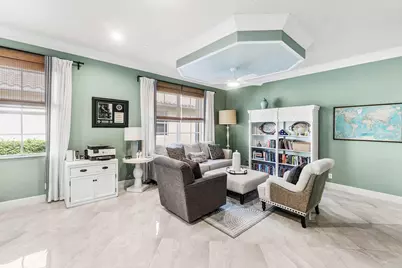
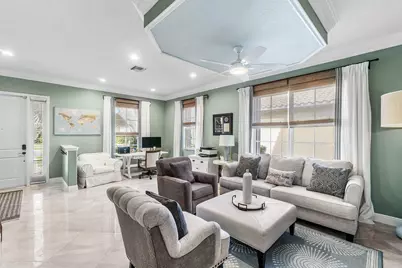
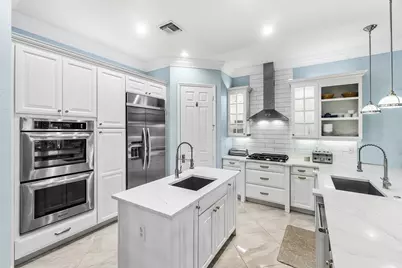
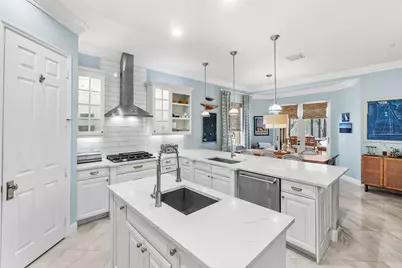
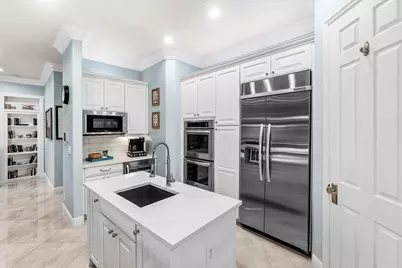
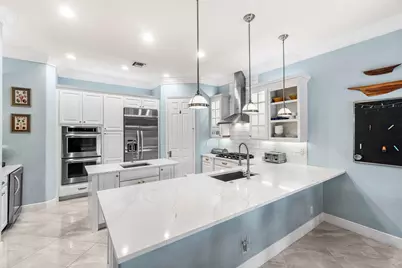
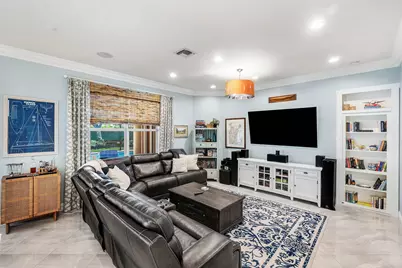
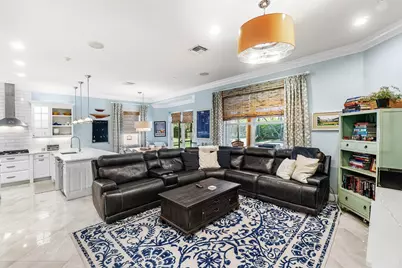
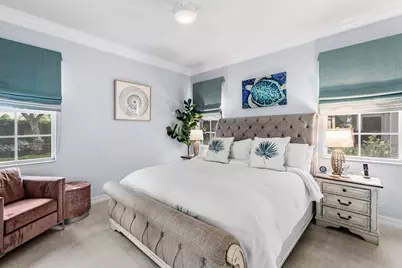
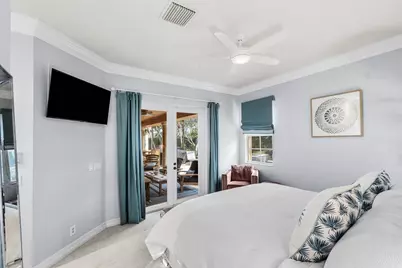
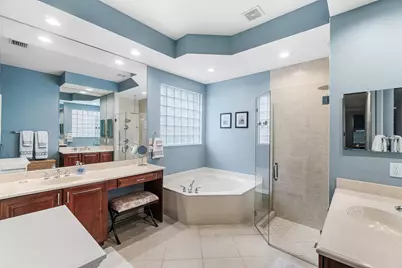
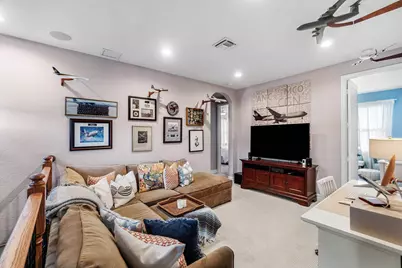
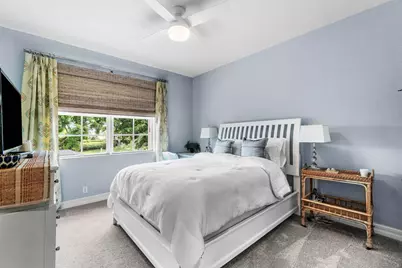
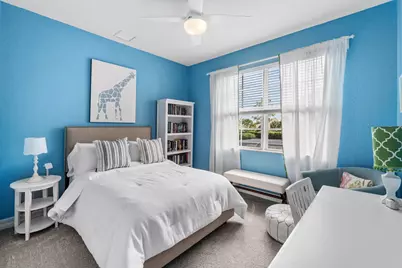
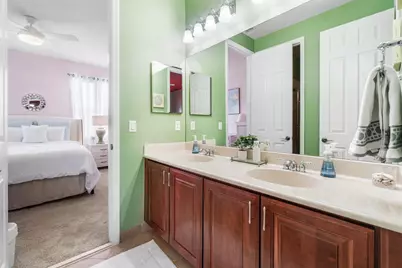
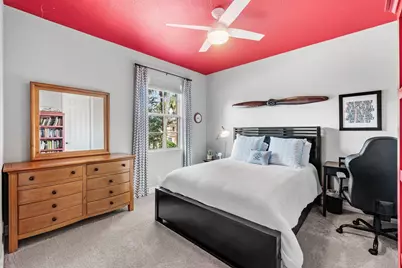
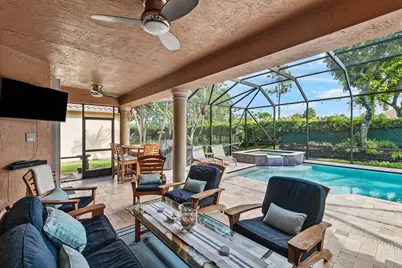
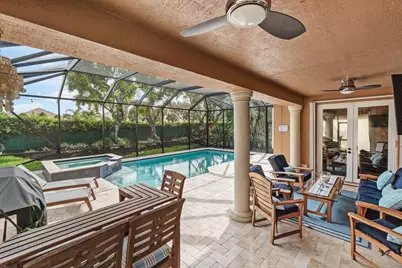
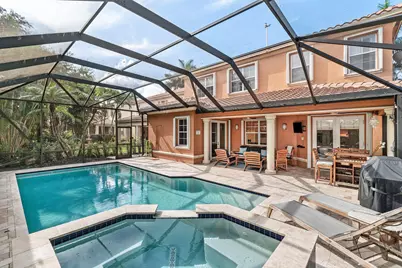
RENTED SEASONAL FURNISHED ONLY--This is the one you've been waiting for! 5/3.5 + Loft w/ HEATED pool & spa! You are greeted w/ grand staircase and open living room and flexible work space. REMODELED kitchen is a WOW factor w/ shaker style cabinetry, 36" gas cooktop, Calacatta quartz countertops, wall ovens, double pantry, dry bar w/ beverage refrigerator and coffee station. Eat-in kitchen and bar area for gatherings w/ friend and family. Large family room with leather sectional provides plenty of seating. 1st floor primary suite has private exterior egress w/ views of the pool, huge walk-in closet & adjacent bathroom w/ dual sinks, roman tub and separate shower. Upstairs is ideal for guests, kids or unrelated tenants as there is a 2nd living area with sectional sofa, desk area and TV 4 spacious secondary bedrooms are upstairs. 2 share a Jack-n-Jill bath and the other has an adjacent hall bath. Laundry room is also upstairs w/ laundry sink. Enjoy an outdoor oasis & al fresco dining under covered patio and screened-in pool & spa area + outdoor shower. Heated pool is coveted for discerning seasonal tenants. HURRICANE IMPACT WINDOWS. Furnished & turnkey w/ fully stocked kitchen & NEW linens! You will not find a cleaner rental! Perfect location WEST of 441 in gated Oakmont Estates! Minutes to the showgrounds and Polo. Neighborhood pool, spa, gym, basketball, playground & tennis/pickleball all inside the gates! BEDROOMS: PRIMARY(DOWN) - KING, 2ND BEDROOM(UP)- QUEEN, 3RD BEDROOM(UP) - QUEEN, 4TH BEDROOM(UP) - QUEEN. 5TH BEDROOM(UP) - QUEEN.
Full Property Details
Full Property Details for 10697 Willow Oak Ct
General
- Rent: $10,000
- Status: Active
- Type: Single Family
- Source: Regional
- MLS ID: B26050640
- Updated: 8/28/2026
- Added to Site: 53 day(s) ago
Rental Information
- Lease/Rent Term: Other
- Lease Terms: Monthly
- Date Available: 12/30/2026
Interior
- Interior Features: Breakfast Bar, Bathtub, Dual Sinks, Eat-in Kitchen, Kitchen Island, Main Level Primary, Pantry, Soaking Tub, Separate Shower, Walk-In Closet(s)
- Appliances: Cooktop, Dryer, Dishwasher, Electric Water Heater, Gas Cooktop, Disposal, Microwave, Oven, Refrigerator, Water Heater, Wine Refrigerator, Washer
- Furnished: Yes
- Furnishings: Furnished
- Flooring: Carpet, Tile
Rooms
Bathrooms
- Total Bathrooms: 4
- Full Bathrooms: 3
- Half Bathrooms: 1
- Main Floor Baths: 2
Bedrooms
- Total Bedrooms: 5
- Bedrooms Main: 1
Other Rooms
- Laundry: Laundry Tub, Upper Level
Additional Information
- Shared Amenities: Basketball Court, Clubhouse, Fitness Center, Playground, Pool, Spa/Hot Tub, Sidewalks, Tennis Court(s)
- Pool: Yes
- Private Pool: Yes
- Pool Description: Concrete, Gunite, Gas Heat, In Ground, Screen Enclosure, Heated
- Spa: Yes
- Spa Description: Gunite, Heated, In Ground
- Security/Safety: Gated Community
Exterior
- Exterior Features: Outdoor Living Area, Outdoor Shower
- Porch/Patio/Deck: Covered, Patio, Screened
Parking
- Garage: Yes
- Attached garage: Yes
- Garage Spaces: 2
- Total Spaces: 4
- Parking Features: Attached, Driveway, Garage, Garage Door Opener
Location
- County: Palm Beach
- Subdivision: OAKMONT ESTATES
- Driving Directions: 441 to Stribling. S into Oakmont Estates. After gate, turn RT
- Direction Faces: North
School Information
- Elementary School: Panther Run (Palm Beach)
- Middle School: Polo Park
- High School: Wellington
Community
- Community Name: 5520
- Pets Allowed: Yes
Heating & Cooling
- Central air: Yes
- Air Conditioning: Yes
- Cooling Type: Central Air, Ceiling Fan(s)
- Heating Type: Central
Utilities
- Sewer: Public Sewer
Structural Information
- Construction: Block, Concrete
- Stories/Levels: 2
- Building Size: 3826
- Square Feet: 3,039
- Sq. Ft. Source: Assessor
- Living Area: 3,039 Sq. Ft.
- Year Built: 2008
Lot Features
- Property View: Pool
- Lot Size (Acres): 0.16
- Street Lights: Yes
- Lot Features: 1/4 Acre
Financial Considerations
- Pet Deposit: $500
- Owner Pays: Association Fees, Grounds Care, Internet, Pool Maintenance
- Tenant Pays: Electricity, Water
Disclosures and Reports
- Legal Description: OAKMONT ESTATES PUD LT 12 BLK B
- Property ID: 73414424060020120
Listed by RE/MAX Direct
Schools
Schools serving 10697 Willow Oak Ct
School District:Palm Beach County School District
| Name | Grades | Distance |
|---|---|---|
Panther Run Elementary School, Lake Worth Beach, FL 10775 Lake Worth Rd, Lake Worth Beach, FL 33449 | PK-5 | 1.1 mi |
Polo Park Middle School 11901 Lake Worth Road, Wellington, FL 33449 | 6-8 | 1.3 mi |
Wellington High School 2101 Greenview Shores Boulevard, Wellington, FL 33414 | 9-12 | 3 mi |
Disclaimer:
School attendance boundaries provided by ATTOM Data Solutions and are for reference only. Contact the school directly to verify enrollment eligibility.
Price History for 10697 Willow Oak Ct
Date
Details
Price
Change
Source
7/09/2026
Listed
$10,000
—
MLS
Disclaimer: Historical sales information is derived from public records provided by the county offices. Information is not guaranteed and should be independently verified.

10697 Willow Oak Court, Wellington, FL 33414 (MLS# B26050640) is a Single Family property with 5 bedrooms, 3 full bathrooms and 1 partial bathroom. 10697 Willow Oak Court is currently listed for rent at $10,000 and was received on July 09, 2026. Want to learn more about 10697 Willow Oak Court? Do you have questions about finding other real estate for sale or rent in Wellington? You can browse all Wellington rentals or contact a Coldwell Banker agent to request more information.