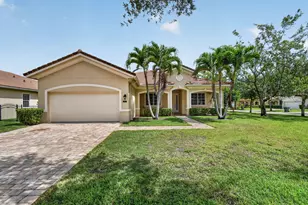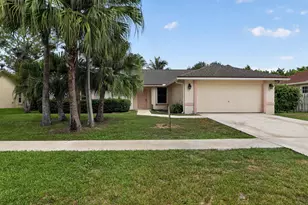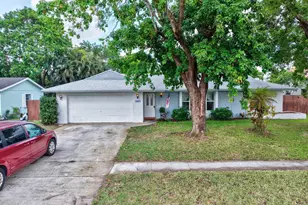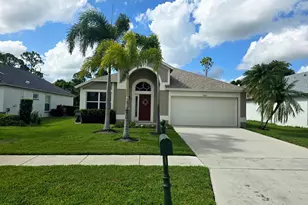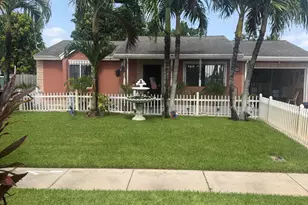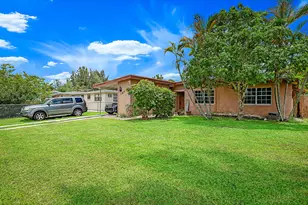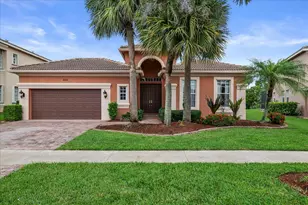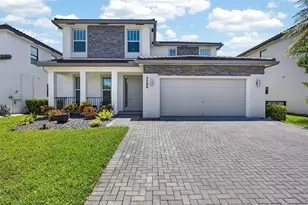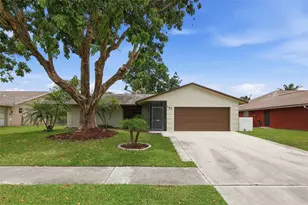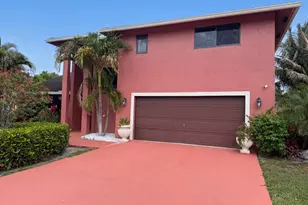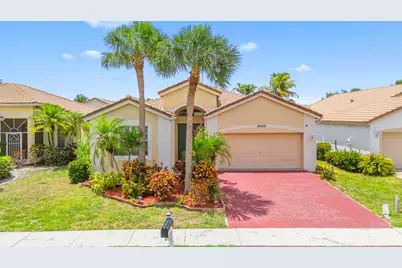
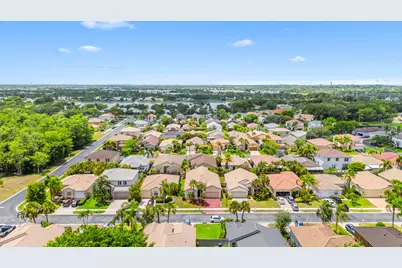
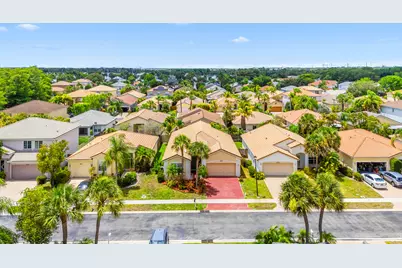
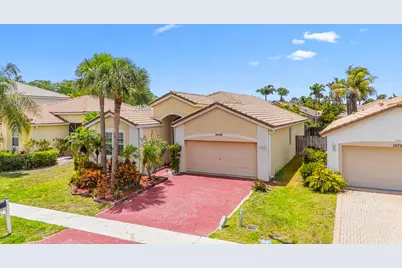
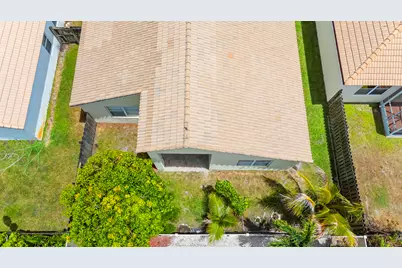
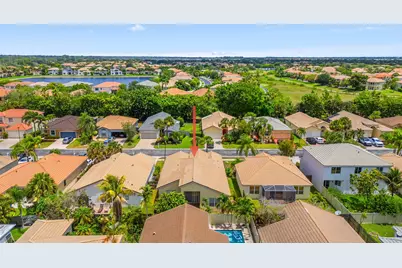
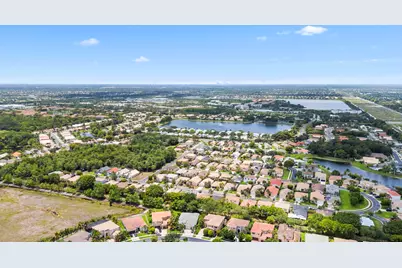
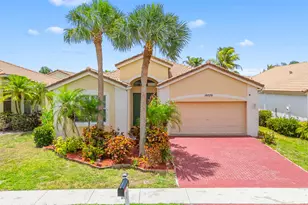
This is a carousel with tiles that activate property listing cards. Use the previous and next buttons to navigate.
$558,000 -$8,000 (-1.41%) Price Reduced
This is a carousel with tiles that activate property listing cards. Use the previous and next buttons to navigate.
Full Property Details for 10720 Oak Bend Way
General
- Price: $558,000
- HOA FEE: $260/month
- Taxes: $8,489 (2025)
- Status: Active
- Type: Single Family
- Source: Regional
- MLS ID: B26032893
- Updated: 7/10/2026
- Added to Site: 45 day(s) ago
Interior
- Number of Rooms: 1
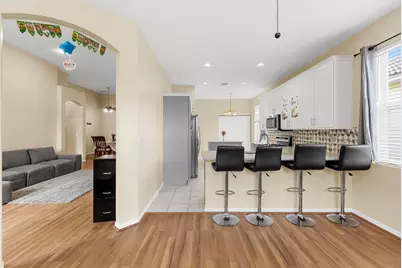
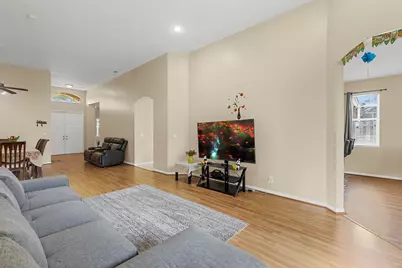
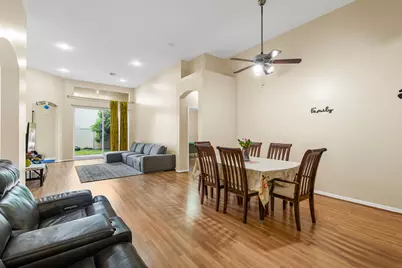
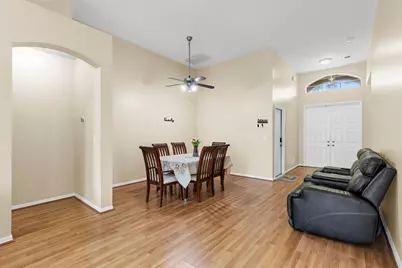
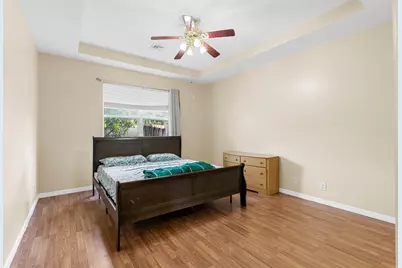
- Interior Features: Bedroom on Main Level, Breakfast Area, Family/Dining Room, High Ceilings, Kitchen Island, Split Bedrooms, Vaulted Ceiling(s)
- Appliances: Dryer, Dishwasher, Electric Range, Disposal, Ice Maker, Microwave, Range, Refrigerator, Washer
- Furnishings: Unfurnished
- Flooring: Laminate, Tile, Wood
Rooms
Bathrooms
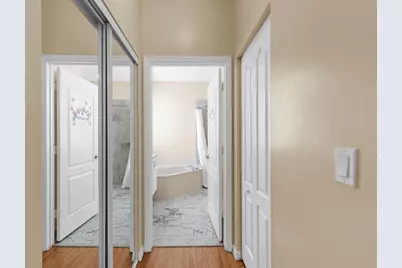
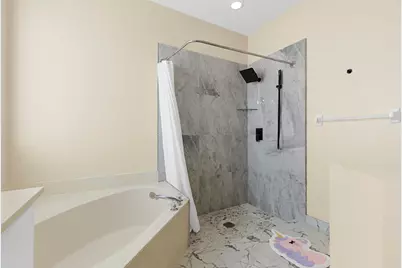
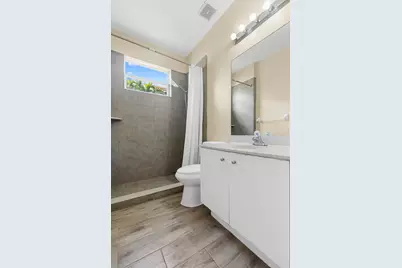
- Total Bathrooms: 2
- Full Bathrooms: 2
- Main Floor Baths: 2
Bedrooms
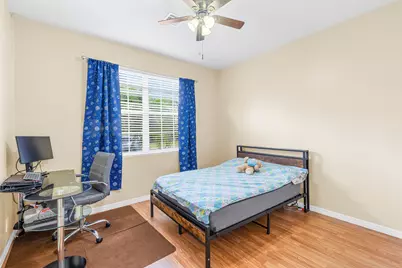
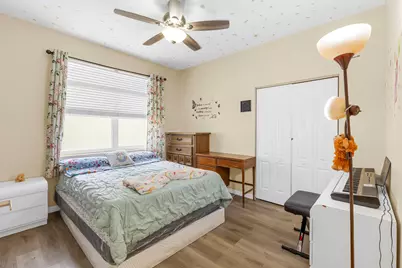
- Total Bedrooms: 3
- Bedrooms Main: 3
Additional Information
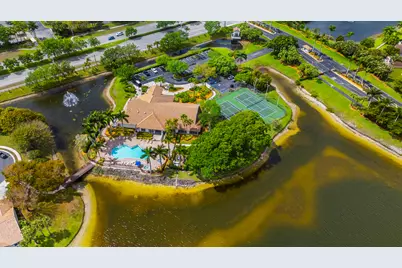
- Shared Amenities: Clubhouse, Gated, Pool
- Pool: Yes
- Pool Description: Association
- Security/Safety: Closed Circuit Camera(s), Security Gate, Gated Community, Motion Detectors, Smoke Detector(s), Security Lights
Exterior
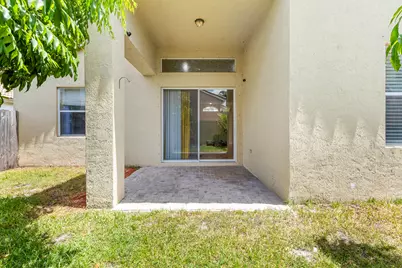
- Exterior Features: Outdoor Living Area
- Porch/Patio/Deck: Patio
Parking
- Garage: Yes
- Attached garage: Yes
- Garage Spaces: 2
- Carports: Yes
- Covered Spaces: 2
- Total Spaces: 5
- Parking Features: Attached, Carport, Detached Carport, Driveway, Garage
Location
- County: Palm Beach
- Subdivision: WELLINGTONS EDGE PAR 76 PH 2C
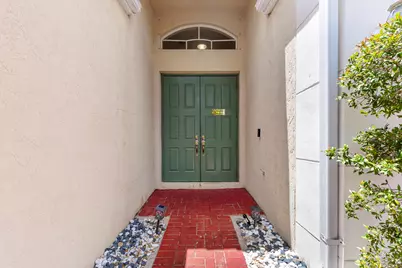
- Direction Faces: West
School Information
- Elementary School: Elbridge Gale
- Middle School: Emerald Cove
- High School: Palm Beach Central
Community
- Community Name: 5520
- Association: Yes
- Assoc. Fees Include: Internet
- Pets Allowed: Yes
Heating & Cooling
- Central air: Yes
- Air Conditioning: Yes
- Cooling Type: Central Air, Ceiling Fan(s), Electric
- Heating Type: Central, Electric
Utilities
- Sewer: Public Sewer
- Water: Public
- Cable Available: Yes
- Utility Description: Cable Available, Electricity Available, Water Available
Structural Information
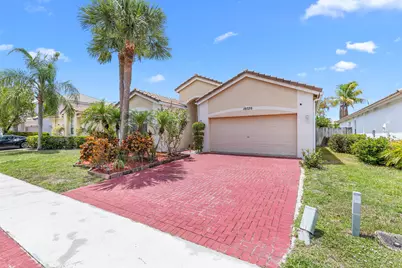
- Architectural Style: Ranch
- Structure Type: House
- Construction: Block, Stucco
- Roof: Tile
- Windows: Blinds
- Entry Floor Number: 1
- Stories/Levels: 1
- Building Size: 2506
- Square Feet: 1,860
- Sq. Ft. Source: Appraiser
- Living Area: 1,860 Sq. Ft.
- Year Built: 1999
- Property Condition: Resale
Lot Features
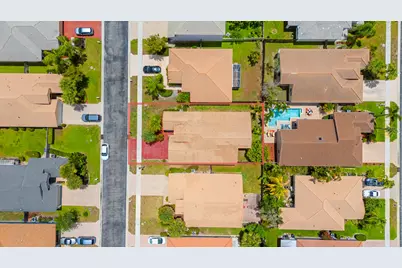
- Lot Size (Acres): 0.11
- Lot Features: 1/4 Acre
- Zoning: WELL_PUD (city)
- Fencing (Description): Back Yard, Fenced
Financial Considerations
- Association Fee: $260
- Assoc Fee Freq.: Monthly
- Tax Amount: $8,489.13
- Tax Year: 2025
- Terms: Cash, Conventional, FHA, VA Loan
Disclosures and Reports
- Special Conditions: Standard
- Legal Description: WELLINGTONS EDGE PAR 76 PH 2C LT 122
- Property ID: 73414412110001220
Listed by RE/MAX Direct
Schools serving 10720 Oak Bend Way
| Name | Grades | Distance |
|---|---|---|
Elbridge Gale Elementary School 1915 Royal Fern Drive, Wellington, FL 33414 | PK-5 | 0.7 mi |
Emerald Cove Middle School 9950 Stribling Way, Wellington, FL 33414 | 6-8 | 1.8 mi |
Palm Beach Central High School 8499 Forest Hill Boulevard, Wellington, FL 33411 | 9-12 | 2.4 mi |
Price & Sales History for 10720 Oak Bend Way
Tax History for 10720 Oak Bend Way
Estimate the Cost for 10720 Oak Bend Way
10720 Oak Bend Way, Wellington, FL 33414 (MLS# B26032893) is a Single Family property with 3 bedrooms and 2 full bathrooms. 10720 Oak Bend Way is currently listed for $558,000 and was received on May 26, 2026. Want to learn more about 10720 Oak Bend Way? Do you have questions about finding other Single Family real estate for sale in Wellington? You can browse all Wellington real estate or contact a Coldwell Banker agent to request more information.