
This is a carousel with tiles that activate property listing cards. Use the previous and next buttons to navigate.
1/21
$5,750 Just Listed
This is a carousel with tiles that activate property listing cards. Use the previous and next buttons to navigate.
1/21
Property Description
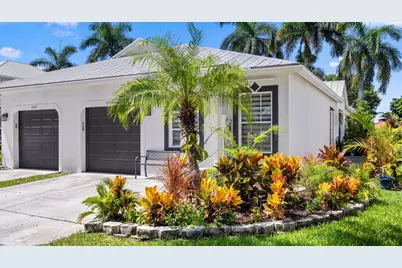
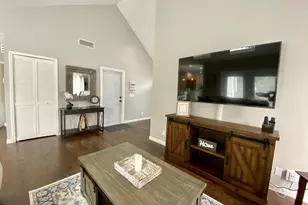
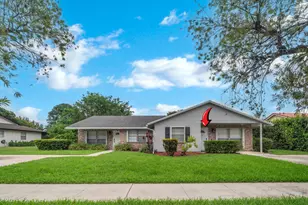
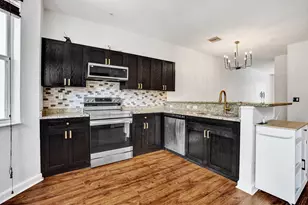
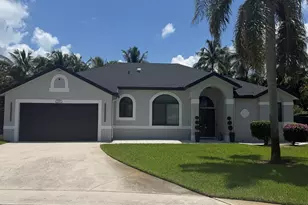
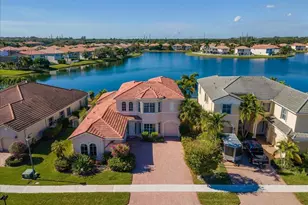
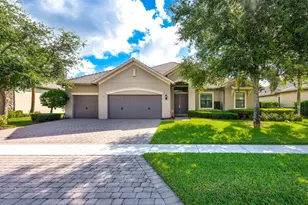
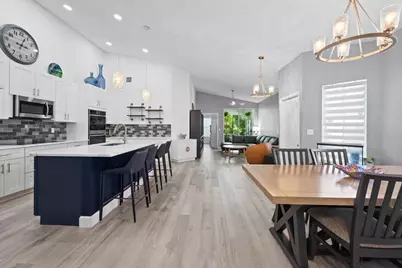
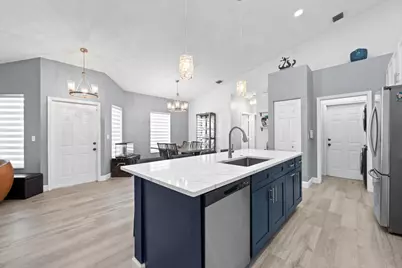
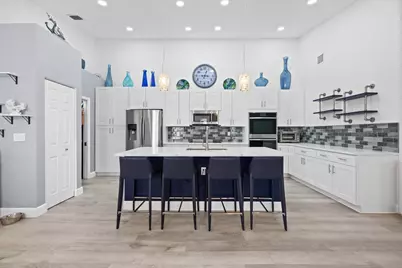
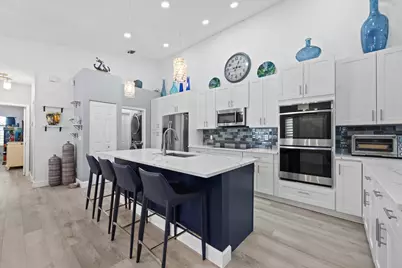
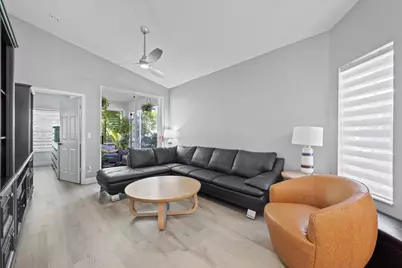
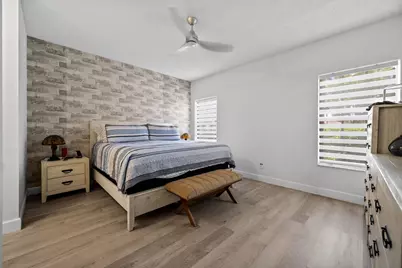
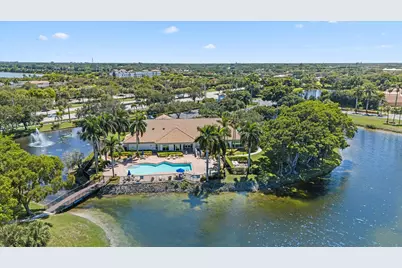
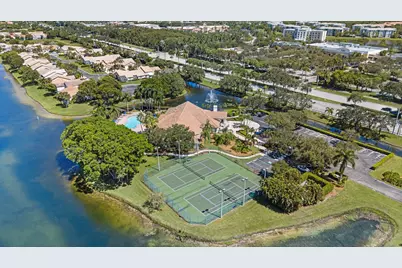
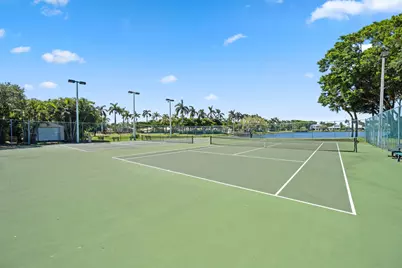
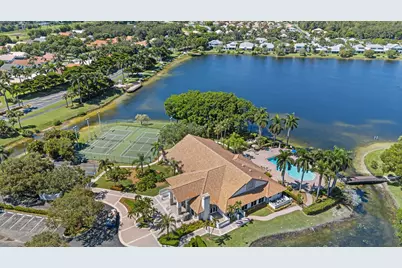
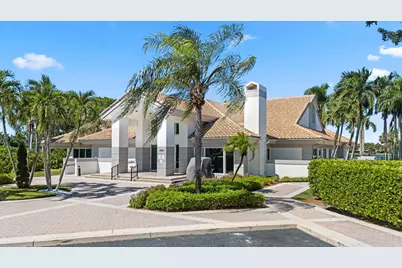
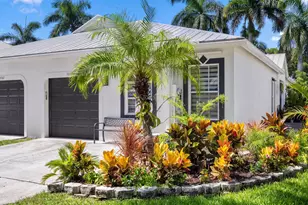
Welcome to easy Wellington living in the highly desirable, gated community of Wellington's Edge. This beautifully updated and fully furnished residence is offered turnkey for the 2026-2027 season, with an annual rental option also available. Thoughtfully appointed with stylish furnishings and a comfortable, move-in-ready interior, the home provides an ideal retreat for the winter season or year-round living. Perfectly positioned in the heart of Wellington, the property is just a short drive from Wellington's world-renowned equestrian venues and minutes from The Mall at Wellington Green, Whole Foods, Trader Joe's, restaurants, shopping, and everyday conveniences.... see supplement.. Wellington's Edge offers a guard-gated setting with an impressive collection of community amenities, including a clubhouse, three swimming pools, fitness center, tennis, playground, and beautifully maintained lakes and green spaces. Enjoy the convenience of being close to everything Wellington has to offer while coming home to a private, established community. Available fully furnished and turnkey seasonally or annually.
Full Property Details
Full Property Details for 10761 Pelican Dr
General
- Rent: $5,750
- Status: Active
- Type: Single Family
- Source: Regional
- MLS ID: B26064017
- Updated: 8/13/2026
- Added to Site: 2 day(s) ago
Rental Information
- Lease/Rent Term: Other
- Lease Terms: Monthly
- Date Available: 9/30/2026
Interior
- Number of Rooms: 5
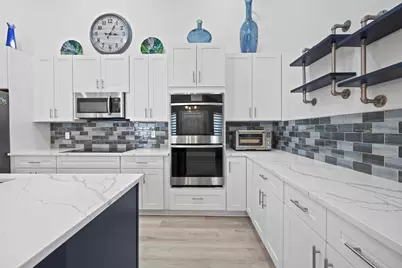
- Interior Features: Breakfast Bar, Built-in Features, Eat-in Kitchen, High Ceilings, Kitchen Island, Kitchen/Dining Combo, Main Level Primary, Split Bedrooms, Vaulted Ceiling(s), Walk-In Closet(s)
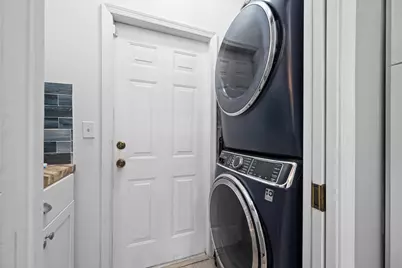
- Appliances: Cooktop, Dryer, Dishwasher, ENERGY STAR Qualified Dryer, ENERGY STAR Qualified Washer, Electric Cooktop, Electric Range, Electric Water Heater, Disposal, Microwave, Oven, Refrigerator, Water Heater, Washer
- Furnishings: Unfurnished
- Flooring: Vinyl
Rooms
Bathrooms
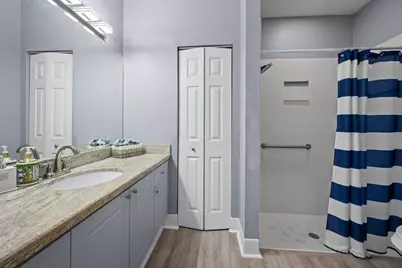
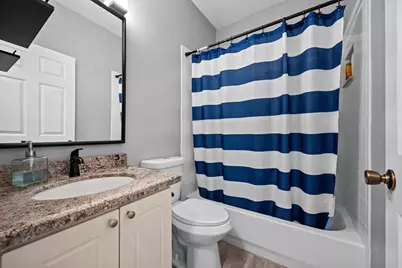
- Total Bathrooms: 2
- Full Bathrooms: 2
- Main Floor Baths: 2
Bedrooms
- Total Bedrooms: 2
- Bedrooms Main: 2
Other Rooms
- Laundry: Inside, Laundry Room
Additional Information
- Shared Amenities: Clubhouse, Fitness Center, Maintenance, Playground, Pool, Sidewalks
- Pool: Yes
- Pool Description: Association, Heated
- Security/Safety: Security Gate, Gated Community, Key Card Entry
Exterior
- Exterior Features: Outdoor Living Area, Other
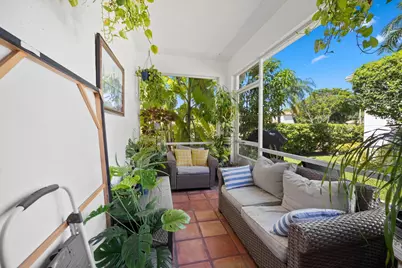
- Porch/Patio/Deck: Patio, Screened
Parking
- Garage: Yes
- Attached garage: Yes
- Garage Spaces: 1
- Total Spaces: 2
- Parking Features: Attached, Driveway, Garage, Garage Door Opener
Location
- County: Palm Beach
- Subdivision: WELLINGTONS EDGE PAR 78 PH 1
- Direction Faces: East
School Information
- Elementary School: Elbridge Gale
- Middle School: Emerald Cove
- High School: Palm Beach Central
Community
- Community Name: 5520
- Pets Allowed: Yes
Heating & Cooling
- Central air: Yes
- Air Conditioning: Yes
- Cooling Type: Central Air, Ceiling Fan(s), Electric
- Heating Type: Central, Electric
Utilities
- Sewer: Public Sewer
- Utility Description: Cable Connected, Electricity Connected, Sewer Available, Underground Utilities, Water Available
Structural Information
- Construction: Block
- Roof: Metal
- Windows: Blinds
- Entry Floor Number: 1
- Entry Location: Entry Level Living Area Y
- Stories/Levels: 1
- Building Size: 1559
- Square Feet: 1,244
- Sq. Ft. Source: Public Records
- Living Area: 1,244 Sq. Ft.
- Year Built: 1997
Lot Features
- Property View: Garden
- Lot Size (Acres): 0.09
- Street Lights: Yes
- Lot Features: Landscaped, 1/4 Acre
- Fencing (Description): None
Water Features
- Water Front View: None
Financial Considerations
- Pet Deposit: $500
- Owner Pays: Other
- Tenant Pays: Electricity, Hot Water, Insurance, Internet, Sewer, Trash Collection, Water
Disclosures and Reports
- Legal Description: WELLINGTONS EDGE PAR 78 PH 1 LT 19
- Property ID: 73414412070000190
Listed by Wellington Equestrian Realty
Schools
Schools serving 10761 Pelican Dr
School District:Palm Beach County School District
| Name | Grades | Distance |
|---|---|---|
Elbridge Gale Elementary School 1915 Royal Fern Drive, Wellington, FL 33414 | PK-5 | 0.6 mi |
Emerald Cove Middle School 9950 Stribling Way, Wellington, FL 33414 | 6-8 | 1.7 mi |
Palm Beach Central High School 8499 Forest Hill Boulevard, Wellington, FL 33411 | 9-12 | 2.3 mi |
Disclaimer:
School attendance boundaries provided by ATTOM Data Solutions and are for reference only. Contact the school directly to verify enrollment eligibility.
Price History for 10761 Pelican Dr
Date
Details
Price
Change
Source
8/13/2026
Listed
$5,750
—
MLS
Disclaimer: Historical sales information is derived from public records provided by the county offices. Information is not guaranteed and should be independently verified.

10761 Pelican Drive, Wellington, FL 33414 (MLS# B26064017) is a Single Family property with 2 bedrooms and 2 full bathrooms. 10761 Pelican Drive is currently listed for rent at $5,750 and was received on August 14, 2026. Want to learn more about 10761 Pelican Drive? Do you have questions about finding other real estate for sale or rent in Wellington? You can browse all Wellington rentals or contact a Coldwell Banker agent to request more information.