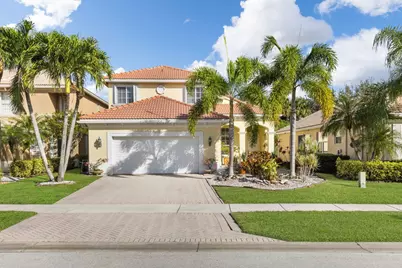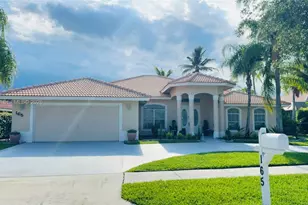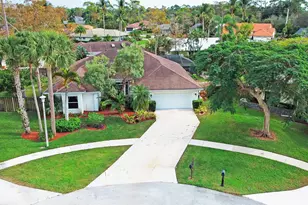
This is a carousel with tiles that activate property listing cards. Use the previous and next buttons to navigate.
1/50
$5,500 Just Listed
This is a carousel with tiles that activate property listing cards. Use the previous and next buttons to navigate.
1/50
Property Description
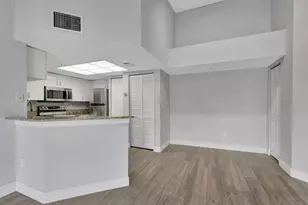
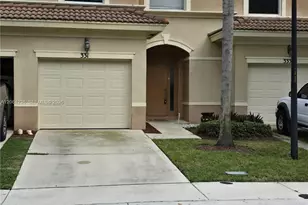
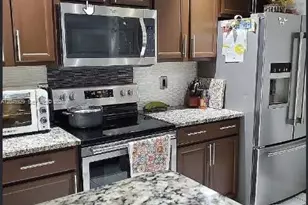
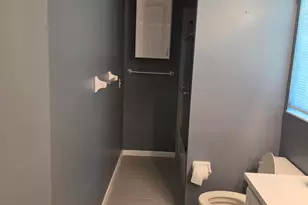
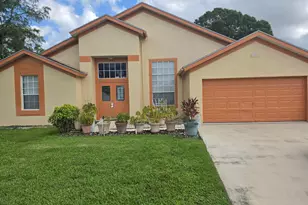
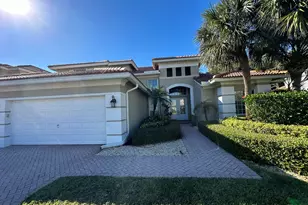
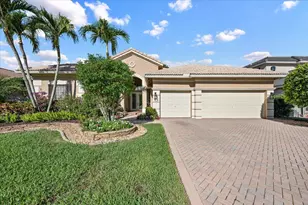
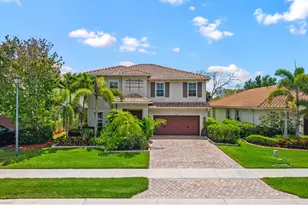
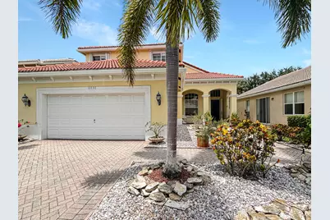
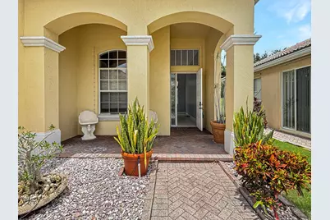
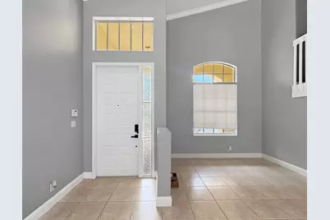
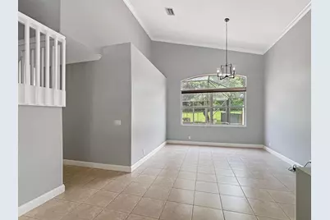
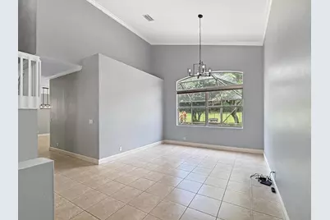
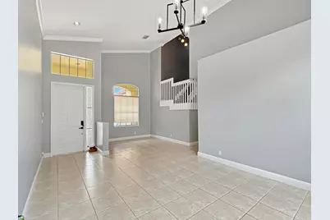
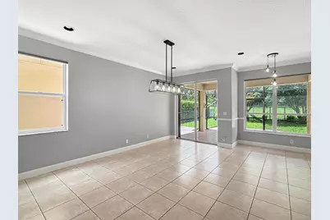
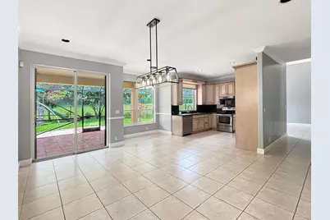
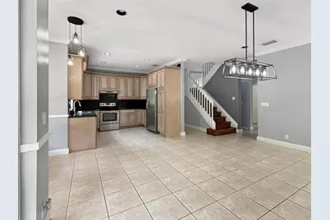
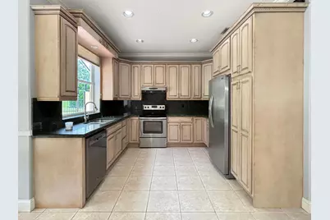
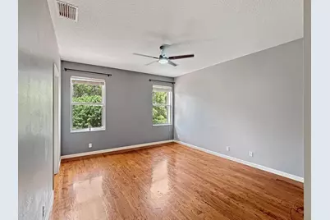
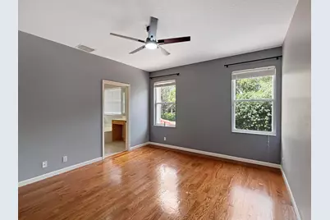
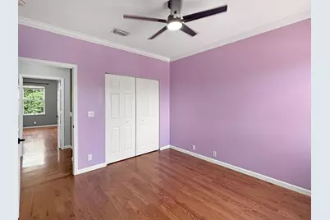
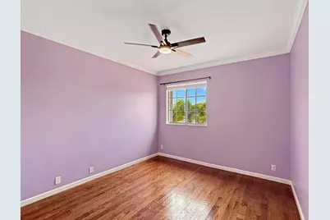
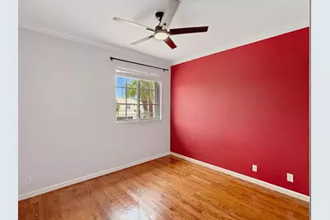
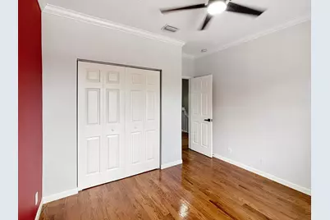
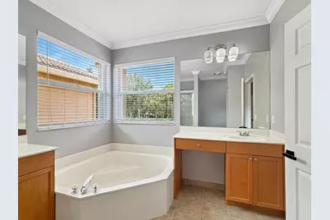
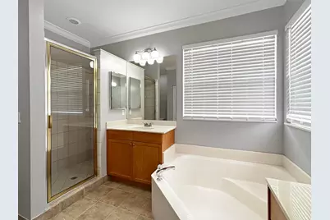
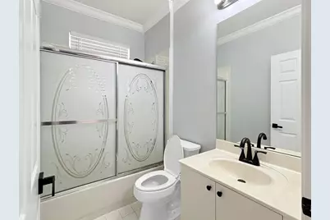
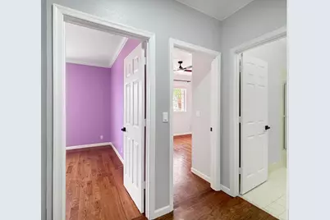
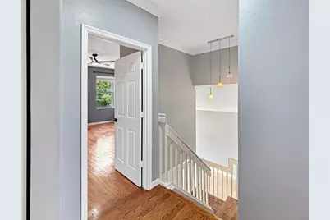
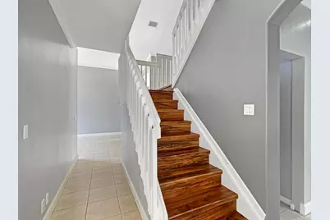
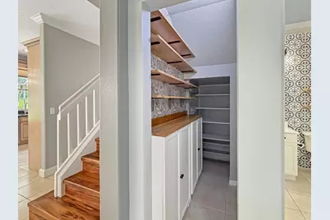
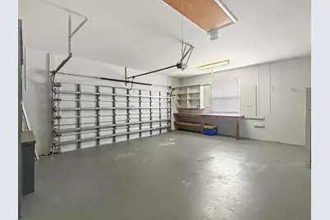
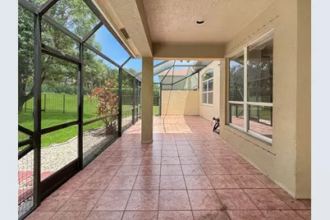
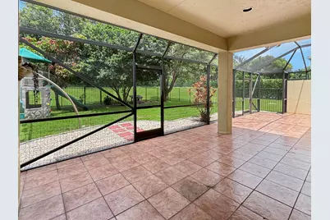
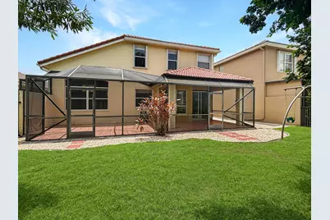
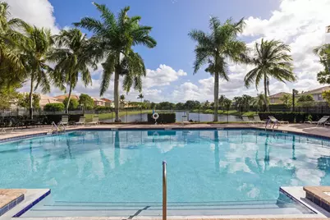
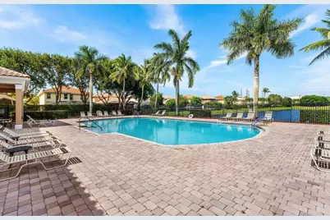
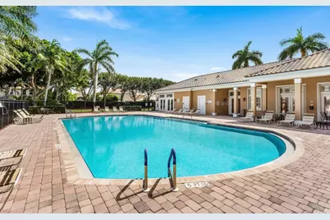
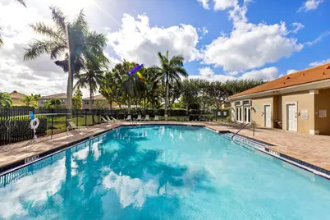
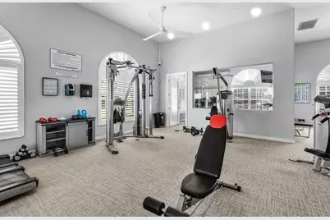
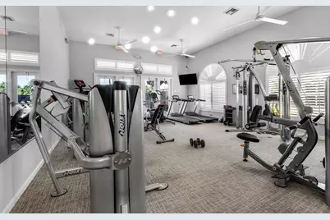
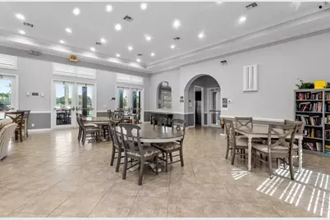
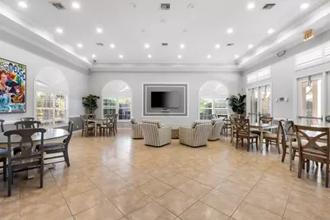
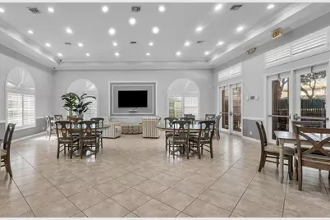
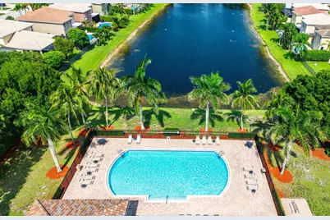
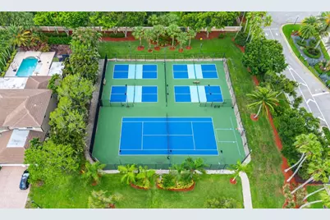
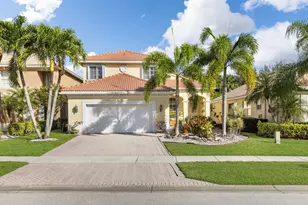
Well-maintained 4-bedroom, 3-bath single-family home offering approximately 2,077 square feet of living space in the gated Wellington Shores community. Features include volume ceilings, tile flooring on the main level, wood flooring upstairs, and an updated kitchen with granite countertops, stainless steel appliances, and a walk-in pantry. The functional layout includes a first-floor bedroom and full bath, spacious living and dining areas, a screened patio, fully fenced backyard, two-car attached garage, and cul-de-sac location. Community amenities include a clubhouse, pool, fitness center, tennis and pickleball courts, and playground. Conveniently located near shopping, dining, parks, schools, and Wellington's equestrian venues. Rental Details: *Lease Term: 12+ months *Availability: Immediately *Pets: Welcome - pet fee and rent applies *Utility: Tenant is responsible for electricity, water, internet Move-In Costs: *First month's rent *Security deposit (equal to one month's rent for well-qualified applicants) *Lease initiation fee: $150 *Resident Benefit Package: $49.95 Application Info: *$60 application fee per adult (non-refundable) *1-3 business-day processing *Minimum credit score 650 (lower score may require co-signer) *No smoking *Additional HOA application and fees may apply
Full Property Details
Full Property Details for 11131 Laurel Walk Rd
General
- Rent: $5,500
- Status: Active
- Type: Single Family
- Source: Regional
- MLS ID: B26061191
- Updated: 8/7/2026
- Added to Site: 3 day(s) ago
Rental Information
- Lease Terms: Monthly
- Date Available: 8/6/2026
Interior
- Interior Features: Attic, Breakfast Area, Bathtub, Dual Sinks, High Ceilings, Living/Dining Room, Pantry, Pull Down Attic Stairs, Split Bedrooms, Storage, Soaking Tub, Separate Shower, Upper Level Primary, Walk-In Closet(s)
- Appliances: Dishwasher, Electric Range, Electric Water Heater, Disposal, Ice Maker, Microwave, Range, Refrigerator, Water Heater
- Furnishings: Unfurnished
- Flooring: Ceramic Tile, Tile, Wood
Rooms
Bathrooms
- Total Bathrooms: 3
- Full Bathrooms: 3
- Main Floor Baths: 1
Bedrooms
- Total Bedrooms: 4
- Bedrooms Main: 1
Other Rooms
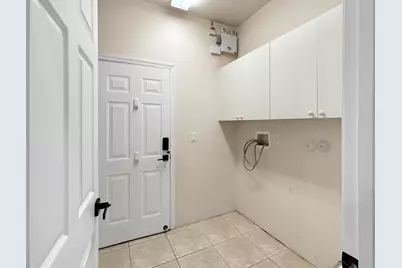
- Laundry: Washer Hookup, Electric Dryer Hookup, Inside, Main Level, Laundry Tub, Sink
Additional Information
- Shared Amenities: Business Center
- Security/Safety: Gated Community, Smoke Detector(s)
Exterior
- Exterior Features: None, Outdoor Living Area, Room For Pool
- Porch/Patio/Deck: Covered, Patio, Porch, Screened
Parking
- Garage: Yes
- Attached garage: Yes
- Garage Spaces: 2
- Total Spaces: 2
- Parking Features: Attached, Driveway, Garage, Garage Door Opener, Paver Block
Location
- County: Palm Beach
- Subdivision: ORANGE GROVE EST
- Direction Faces: South
School Information
- Elementary School: Panther Run (Palm Beach)
- Middle School: Polo Park
- High School: Palm Beach Central
Community
- Community Name: 5520
- Pets Allowed: Yes
Heating & Cooling
- Central air: Yes
- Air Conditioning: Yes
- Cooling Type: Central Air, Ceiling Fan(s), Electric
- Heating Type: Central, Electric
Utilities
- Sewer: Public Sewer
- Cable Available: Yes
- Utility Description: Cable Available, Sewer Available, Water Available
Structural Information
- Construction: Block
- Roof: Barrel
- Windows: Arched, Blinds, Sliding
- Stories/Levels: 2
- Building Size: 2739
- Square Feet: 2,077
- Sq. Ft. Source: Appraiser
- Living Area: 2,077 Sq. Ft.
- Year Built: 2001
Lot Features
- Property View: Garden
- Lot Size (Acres): 0.15
- Frontage: Private Road, Concrete
- Sidewalks: Yes
- Lot Features: Cul-De-Sac, Interior Lot, Many Trees, Sprinklers Automatic, 1/4 Acre
- Fencing (Description): Back Yard, Wrought Iron
Water Features
- Water Front View: None
Financial Considerations
- Tenant Pays: Electricity, Other, Sewer, Water
Disclosures and Reports
- Legal Description: ORANGE GROVE ESTATES LT 165
- Property ID: 73414426020001650
Listed by PMI Palm Properties
Schools
Schools serving 11131 Laurel Walk Rd
School District:Palm Beach County School District
| Name | Grades | Distance |
|---|---|---|
Panther Run Elementary School, Lake Worth Beach, FL 10775 Lake Worth Rd, Lake Worth Beach, FL 33449 | PK-5 | 0.4 mi |
Polo Park Middle School 11901 Lake Worth Road, Wellington, FL 33449 | 6-8 | 0.7 mi |
Palm Beach Central High School 8499 Forest Hill Boulevard, Wellington, FL 33411 | 9-12 | 3.5 mi |
Disclaimer:
School attendance boundaries provided by ATTOM Data Solutions and are for reference only. Contact the school directly to verify enrollment eligibility.
Price History for 11131 Laurel Walk Rd
Date
Details
Price
Change
Source
8/06/2026
Listed
$5,500
—
MLS
Disclaimer: Historical sales information is derived from public records provided by the county offices. Information is not guaranteed and should be independently verified.

11131 Laurel Walk Road, Wellington, FL 33449 (MLS# B26061191) is a Single Family property with 4 bedrooms and 3 full bathrooms. 11131 Laurel Walk Road is currently listed for rent at $5,500 and was received on August 06, 2026. Want to learn more about 11131 Laurel Walk Road? Do you have questions about finding other real estate for sale or rent in Wellington? You can browse all Wellington rentals or contact a Coldwell Banker agent to request more information.