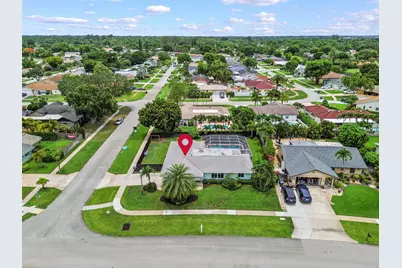
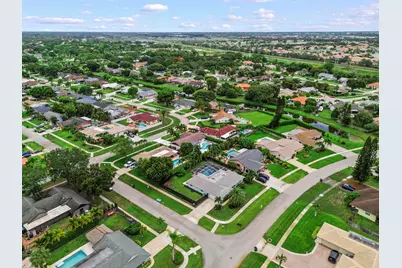
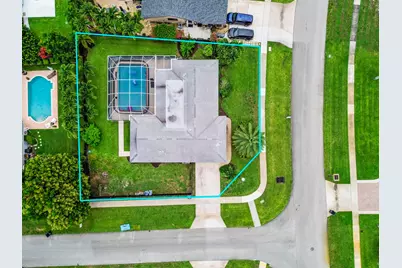
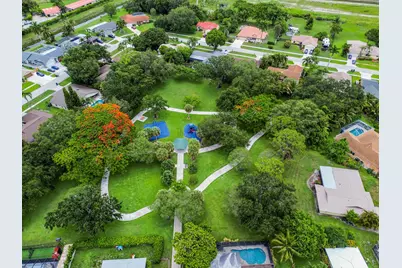
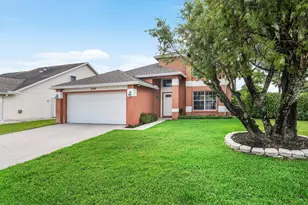
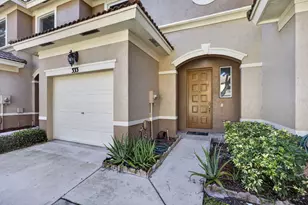
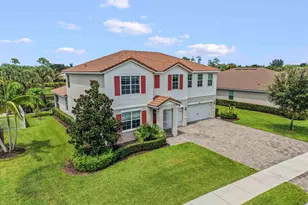
This is a carousel with tiles that activate property listing cards. Use the previous and next buttons to navigate.
1/34
$699,900
This is a carousel with tiles that activate property listing cards. Use the previous and next buttons to navigate.
1/34
Property Description
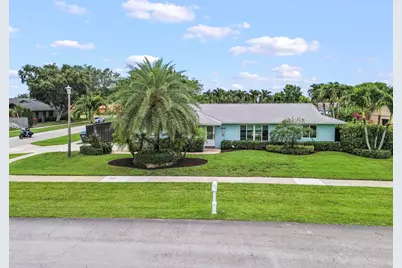
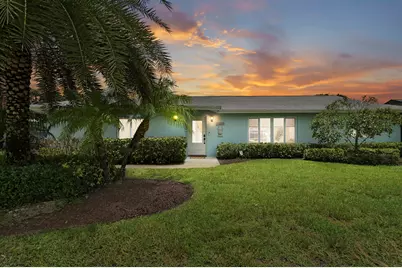
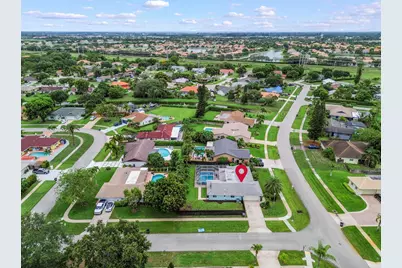
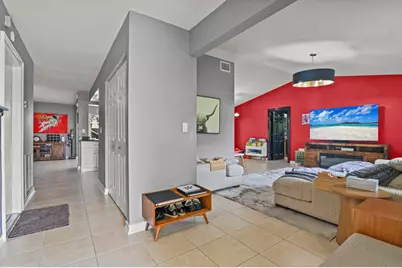
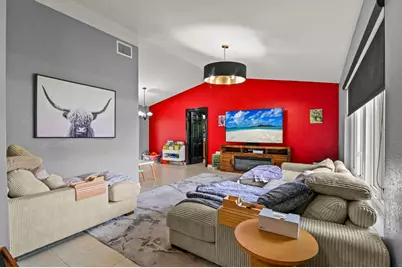
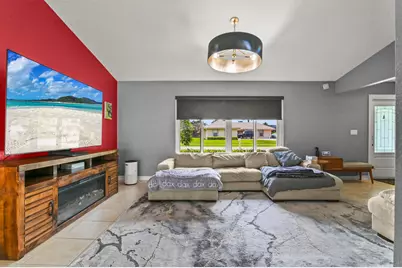
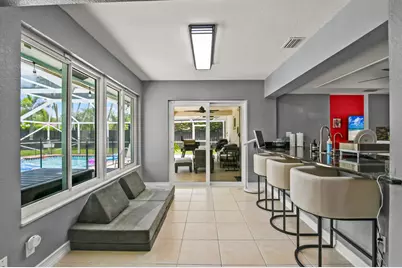
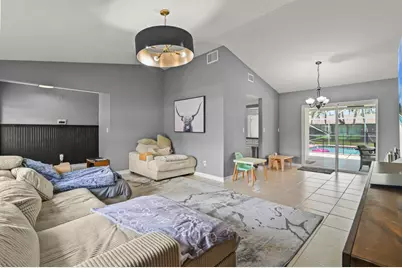
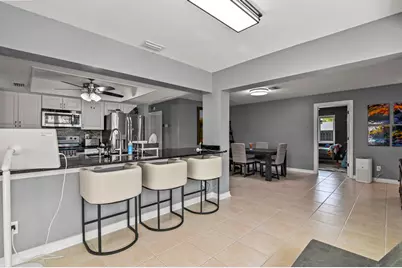
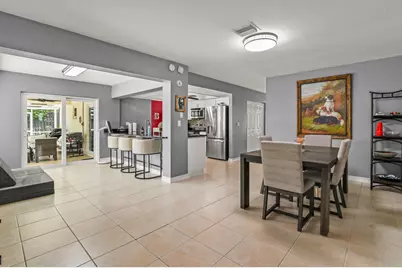
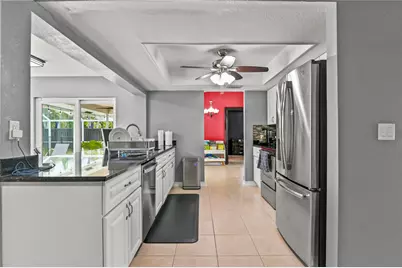
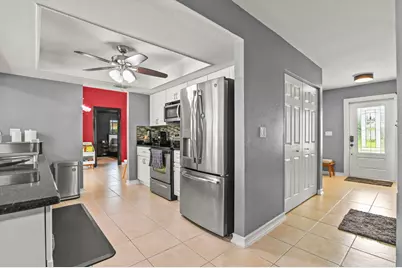
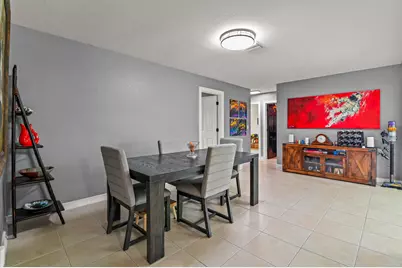
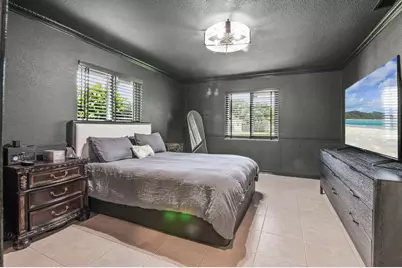
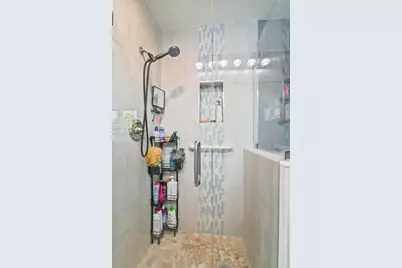
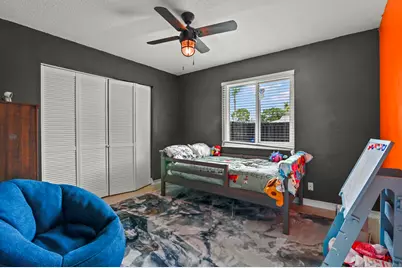
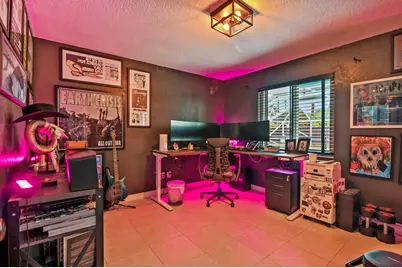
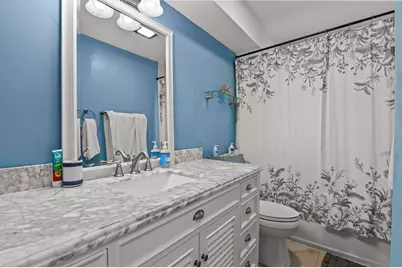
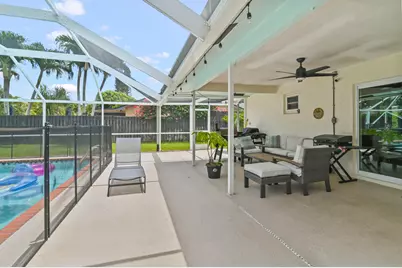
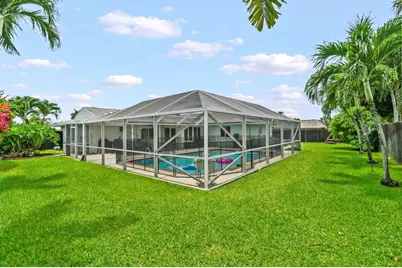
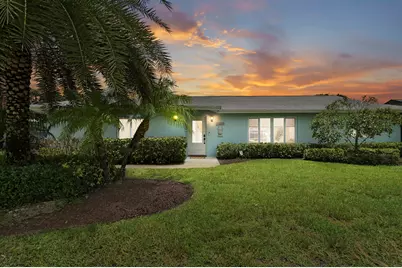
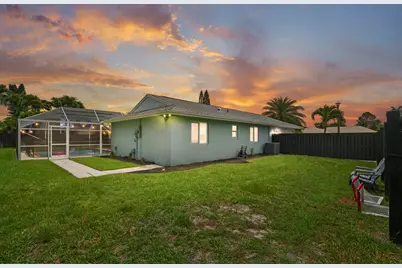
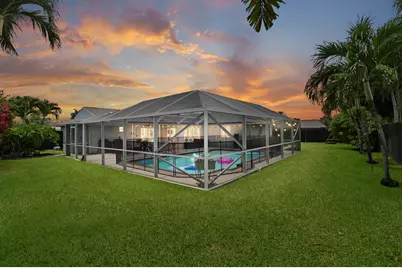
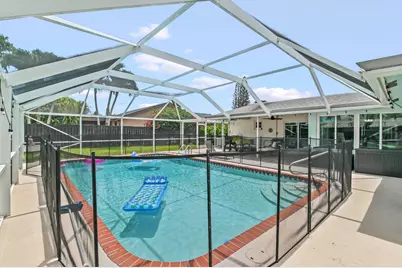
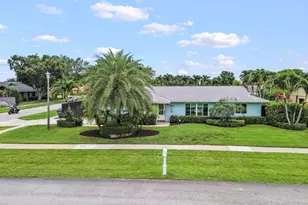
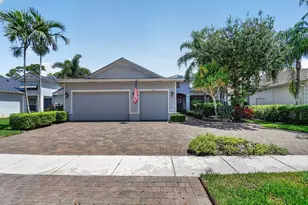
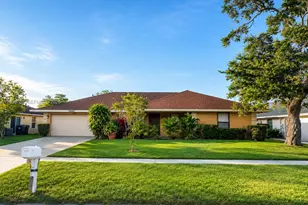
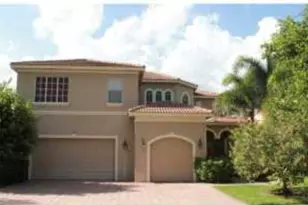
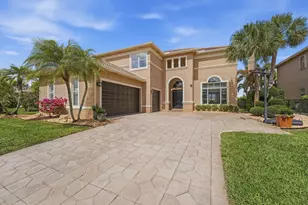
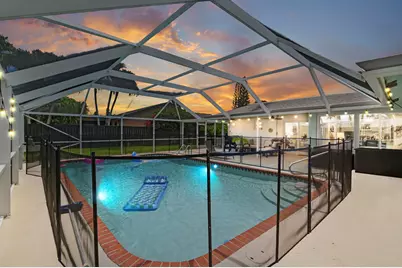
Welcome to Eastwood of Wellington, a beautifully updated single-story home situated on a desirable corner lot with no HOA. Nestled on approximately 0.25 acres, this spacious residence offers 4 bedrooms, 2 bathrooms, and 1,790 square feet of comfortable living space designed for both everyday living and entertaining. Step inside to a light-filled and inviting living area featuring updated crown molding, baseboards, modern light fixtures, and stylish window treatments. The well-appointed kitchen boasts granite countertops, ample cabinetry, and a full suite of appliances, creating a functional and attractive space for meal preparation and gatherings. The tranquil primary suite serves as a private retreat, complete with a large walk-in closet and a beautifully renovated master bathroom completed in 2025. Three additional bedrooms provide flexibility for guests, or a home office. This home has been thoughtfully upgraded for peace of mind and modern comfort. Recent improvements include a new roof (2022), whole-home repipe, water heater (2026), updated electrical improvements completed between 2022-2026, full ADT system on all doors and windows, enhanced landscaping, bathroom exhaust systems, and hurricane protection. Additional upgrades include a 2021 AC system, refrigerator, washer, and dryer. The attached two-car garage offers convenient parking and additional storage space. Located in the sought-after Eastwood of Wellington community, this move-in-ready property combines modern updates, a practical floor plan, and an excellent location with no HOA restrictions. Don't miss this opportunity to own a beautifully maintained Wellington home that delivers comfort, style, and exceptional value.
Full Property Details
Full Property Details for 11249 Pine Valley Dr
General
- Price: $699,900
- Taxes: $9,214 (2025)
- Status: Under Contract
- Type: Single Family
- Source: Regional
- MLS ID: B26037337
- Updated: 7/1/2026
- Added to Site: 52 day(s) ago
Interior
- Number of Rooms: 9
- Interior Features: Breakfast Bar, Closet Cabinetry, Dining Area, Separate/Formal Dining Room, Dual Sinks, Entrance Foyer, Eat-in Kitchen, High Ceilings, Main Level Primary, Pantry, Sitting Area in Primary, Split Bedrooms, Separate Shower, Vaulted Ceiling(s), Bar, Walk-In Closet(s)
- Fireplace: Yes
- Fireplace(s): Electric
- Appliances: Dryer, Dishwasher, Electric Range, Electric Water Heater, Freezer, Disposal, Ice Maker, Microwave, Oven, Range, Refrigerator, Water Heater, Washer
- Furnishings: Unfurnished
- Flooring: Ceramic Tile, Tile
Rooms
Bathrooms
- Total Bathrooms: 2
- Full Bathrooms: 2
- Main Floor Baths: 2
Bedrooms
- Total Bedrooms: 4
- Bedrooms Main: 4
Other Rooms
- Laundry: Inside, In Garage, Main Level
Additional Information
- Pool: Yes
- Private Pool: Yes
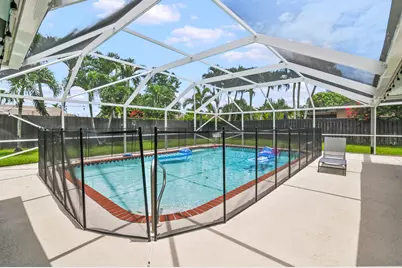
- Pool Description: Fenced, Heated, In Ground, Private, Screen Enclosure
- Security/Safety: Security System, Smoke Detector(s)
Exterior
- Exterior Features: Barbecue, Garden, Outdoor Living Area
- Porch/Patio/Deck: Covered, Glass Enclosed, Patio, Screened
Parking
- Garage: Yes
- Attached garage: Yes
- Garage Spaces: 2
- Covered Spaces: 2
- Total Spaces: 4
- Parking Features: Attached, Driveway, Garage, Garage Door Opener, RV Access/Parking
Location
- County: Palm Beach
- Subdivision: Eastwood of Wellington
- Driving Directions: Forest Hill Blvd to Birkdale, Right on Pine Valley
- Direction Faces: Southwest
School Information
- Elementary School: Elbridge Gale
- Middle School: Emerald Cove
- High School: Wellington
Community
- Community Name: 5520
- Pets Allowed: Yes
Heating & Cooling
- Central air: Yes
- Air Conditioning: Yes
- Cooling Type: Central Air, Ceiling Fan(s), Electric
- Heating Type: Central, Electric
Utilities
- Sewer: Public Sewer
- Water: Public
- Cable Available: Yes
- Utility Description: Cable Available, Electricity Connected, Sewer Available, Water Available
Structural Information
- Architectural Style: Ranch
- Structure Type: House
- Construction: Block, Stucco
- Roof: Composition, Shingle
- Windows: Blinds, Drapes, Storm Window(s)
- Doors: French Doors
- Entry Location: Entry Level Living Area Y
- Stories/Levels: 1
- Building Size: 2426
- Square Feet: 1,790
- Sq. Ft. Source: Plans
- Living Area: 1,790 Sq. Ft.
- Year Built: 1980
- Property Condition: Resale
Lot Features
- Property View: Garden, Pool
- Lot Size (Acres): 0.25
- Sidewalks: Yes
- Lot Features: Corner Lot, 1/4 to 1/2 Acre Lot, Sprinklers Automatic
- Zoning: WELL_PUD (city)
- Fencing (Description): Back Yard, Fenced
Water Features
- Water Front View: None
Financial Considerations
- Assessment Amount: $491,160
- Tax Amount: $9,214.27
- Tax Year: 2025
- Terms: Cash, Conventional, FHA, VA Loan
Disclosures and Reports
- Special Conditions: Standard, Listed As-Is
- Legal Description: EASTWOOD NO 2 OF WELLINGTON LOT 57 BLK 4
- Property ID: 73414411030040570
Listed by KW Reserve Palm Beach

Get Pre-Approved Today
Schools
Schools serving 11249 Pine Valley Dr
School District:Palm Beach County School District
| Name | Grades | Distance |
|---|---|---|
Elbridge Gale Elementary School 1915 Royal Fern Drive, Wellington, FL 33414 | PK-5 | 0.5 mi |
Emerald Cove Middle School 9950 Stribling Way, Wellington, FL 33414 | 6-8 | 2.3 mi |
Wellington High School 2101 Greenview Shores Boulevard, Wellington, FL 33414 | 9-12 | 2.7 mi |
Disclaimer:
School attendance boundaries provided by ATTOM Data Solutions and are for reference only. Contact the school directly to verify enrollment eligibility.
Price & Sales History for 11249 Pine Valley Dr
Date
Details
Price
Change
Source
6/14/2026
Price Reduced
$699,900
-3.46%
MLS
6/05/2026
Listed
$725,000
16%
MLS
5/26/2022
Sold
$625,000
—
Public Record
Disclaimer: Historical sales information is derived from public records provided by the county offices. Information is not guaranteed and should be independently verified.
Tax History
Tax History for 11249 Pine Valley Dr
Year
Property Taxes
Change
Tax Assessment
Change
2025
$9,214
3%
$491,160
3%
2024
$8,928
1%
$477,318
1%
2023
$8,881
16%
$472,798
17%
2022
$7,636
8%
$404,197
24%
2021
$7,041
—
$325,724
18%
2021
$7,041
36%
$276,741
2%
2019
$5,181
-9%
$270,519
4%
2018
$5,676
65%
$260,836
39%
2017
$3,441
—
$187,215
2%
2016
$3,435
20%
$183,364
21%
2015
$2,873
-1%
$151,944
1%
2014
$2,896
3%
$150,738
2%
2013
$2,825
—
$148,510
—
Disclaimer: Historical tax information is derived from public records provided by the county offices. Information is not guaranteed and should be independently verified.
Estimate the Cost
Estimate the Cost for 11249 Pine Valley Dr
11249 Pine Valley Drive, Wellington, FL 33414 (MLS# B26037337) is a Single Family property with 4 bedrooms and 2 full bathrooms. 11249 Pine Valley Drive is currently listed for $699,900 and was received on June 05, 2026. Want to learn more about 11249 Pine Valley Drive? Do you have questions about finding other Single Family real estate for sale in Wellington? You can browse all Wellington real estate or contact a Coldwell Banker agent to request more information.