This is a carousel with tiles that activate property listing cards. Use the previous and next buttons to navigate.
1/65
$2,600,000 Just Listed
This is a carousel with tiles that activate property listing cards. Use the previous and next buttons to navigate.
1/65
Property Description
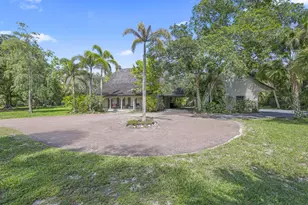
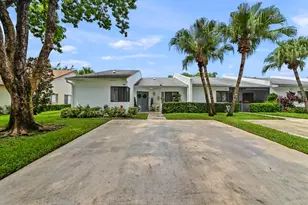
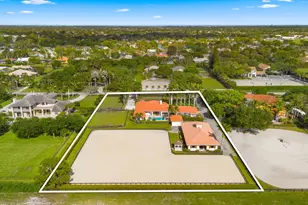
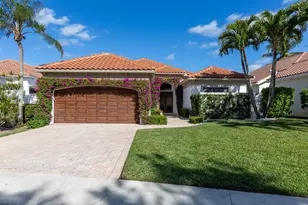
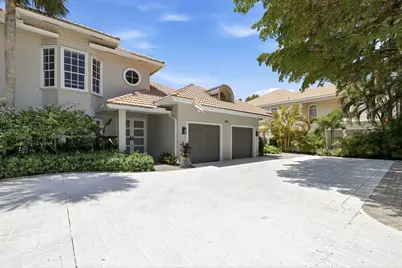
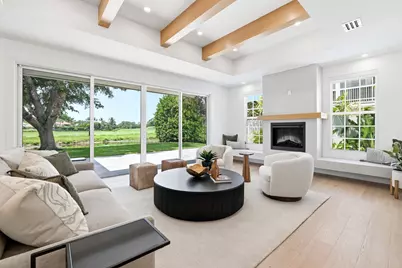
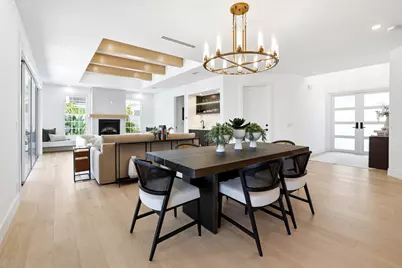
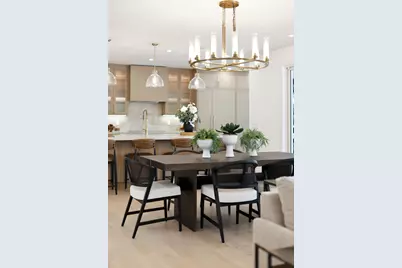
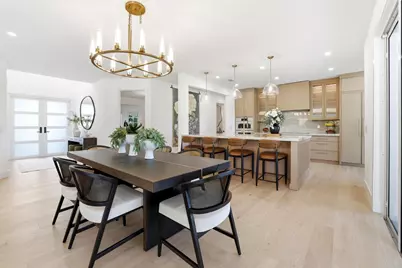
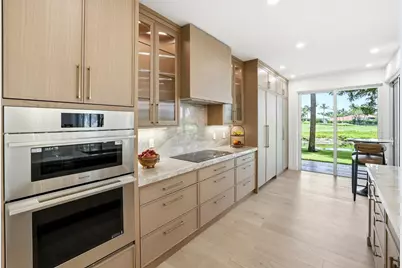
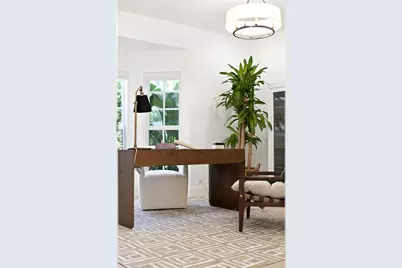
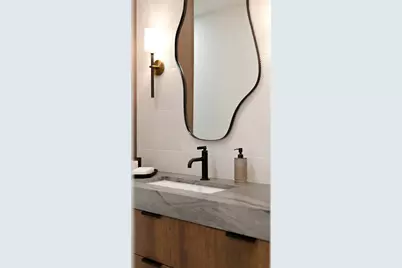
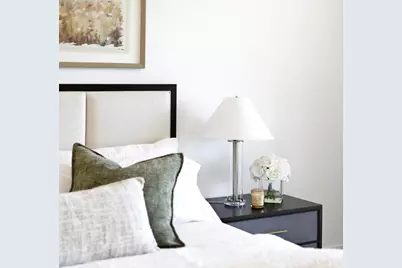
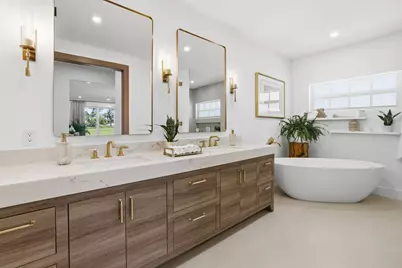
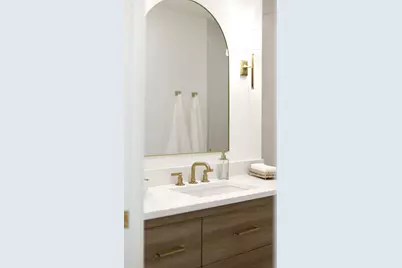
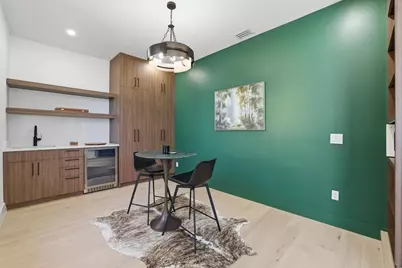
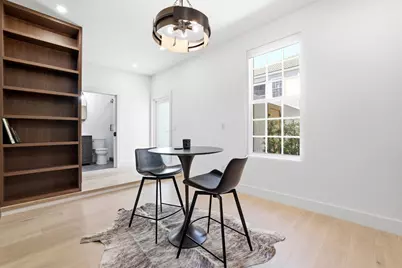
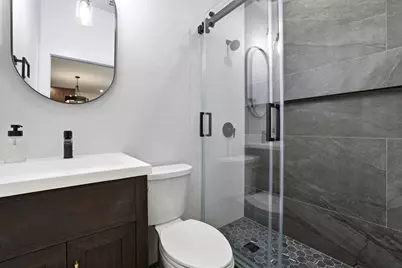
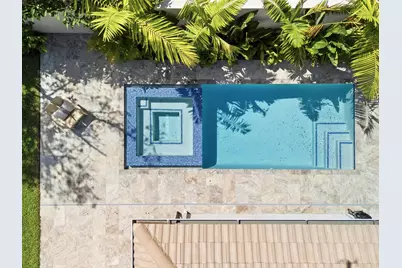
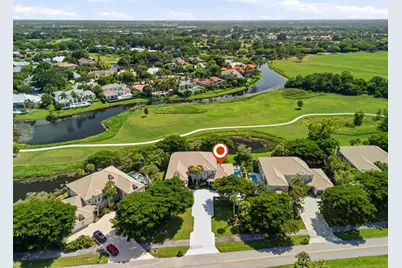
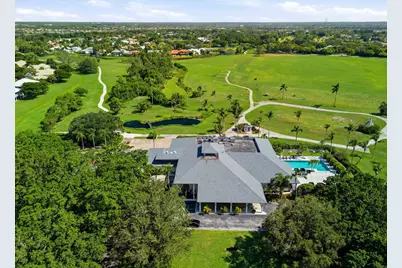
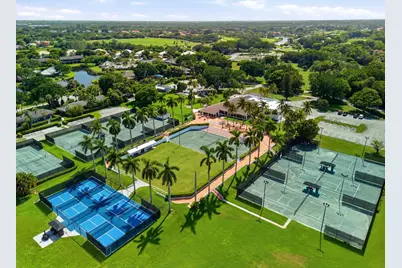
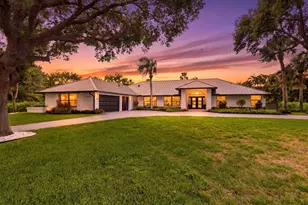
Offered fully furnished and completely turnkey, professionally furnished by ARHAUS Palm Beach, this first-floor home delivers a level of finish, privacy and convenience rarely found within Palm Beach Polo. The 4-bedroom, 4-bath floor plan features a chef's kitchen with premium SKS appliances, bespoke wet bar, engineered hardwood flooring, impact glass throughout and custom closets. A separate guest wing with its own entrance and kitchenette offers flexibility for guests, staff or groom's quarters. Outdoors, a new heated pool with integrated infinity spa overlooks tranquil water and preserve views with no rear neighbor, while an extended driveway accommodates 7+ vehicles. Thoughtfully designed for both everyday living and entertaining, the open living spaces are enhanced by architectural beams, a statement fireplace with extended bench and an oversized kitchen island that naturally connects the kitchen, dining and living areas. Professionally designed landscaping and lighting frame the outdoor setting, while a cabana bath provides direct access to the pool and scenic preserve trails just beyond the property. Located within Palm Beach Polo & Country Club, 11821 Pebblewood offers the privacy of a residential enclave while placing you in the heart of Wellington, minutes from its world-renowned equestrian venues. Within the gates, residents enjoy dining at The Stallion and Juan's Marketplace, tennis, pickleball and racquetball courts, a wellness and fitness center, and approximately 284 acres of protected open space across the Dunes and Big Blue preserves, offering an unparalleled combination of recreation, dining and natural beauty. Select equestrian artwork from Marquez Gallery is showcased throughout the home and offered separately for purchase.
Full Property Details
Full Property Details for 11821 Pebblewood Dr
General
- Price: $2,600,000
- HOA FEE: $1,239/month
- Taxes: $7,868 (2025)
- Status: Active
- Type: Single Family
- Source: Regional
- MLS ID: B26084918
- Updated: Today (10/6/2026)
- Added to Site: Today
Interior
- Number of Rooms: 3
- Rooms/Areas: Dining Room, Florida Room
- Interior Features: Wet Bar, Built-in Features, Breakfast Area, Bathtub, Closet Cabinetry, Dual Sinks, Entrance Foyer, Eat-in Kitchen, Family/Dining Room, High Ceilings, Kitchen Island, Pantry, Storage, Soaking Tub, Separate Shower, Walk-In Closet(s)
- Fireplace: Yes
- Fireplace(s): Decorative, Electric
- Appliances: Cooktop, Dryer, Dishwasher, ENERGY STAR Qualified Dishwasher, ENERGY STAR Qualified Dryer, ENERGY STAR Qualified Freezer, ENERGY STAR Qualified Refrigerator, ENERGY STAR Qualified Washer, Electric Cooktop, Electric Water Heater, Freezer, Disposal, Microwave, Oven, Refrigerator, Water Heater, Wine Refrigerator, Washer
- Furnished: Yes
- Furnishings: Furnished
- Flooring: Ceramic Tile, Engineered Hardwood
Rooms
Bathrooms
- Total Bathrooms: 4
- Full Bathrooms: 4
- Main Floor Baths: 4
Bedrooms
- Total Bedrooms: 4
- Bedrooms Main: 4
Other Rooms
- Laundry: In Garage, Main Level
Additional Information
- Shared Amenities: Clubhouse, Fitness Center, Golf Course, Maintenance Grounds, Gated, Maintenance, Picnic Area, Pickleball, Parking, Restaurant, Security, Sidewalks, Tennis Court(s), Trail(s)
- Pool: Yes
- Private Pool: Yes
- Pool Description: Heated, In Ground, Pool/Spa Combo
- Spa: Yes
- Spa Description: Heated, In Ground
- Security/Safety: Fire Alarm, Gated with Guard, Gated Community, Security Guard
Exterior
- Exterior Features: Garden, Lighting, Outdoor Living Area
- Porch/Patio/Deck: Covered, Patio, Porch
Parking
- Garage: Yes
- Attached garage: Yes
- Garage Spaces: 1
- Covered Spaces: 1
- Total Spaces: 7
- Parking Features: Attached, Driveway, Garage, Shared Driveway
Location
- County: Palm Beach
- Subdivision: FIRST FAIRWAY CONDO
- Direction Faces: East
School Information
- Elementary School: Elbridge Gale
- Middle School: Polo Park
- High School: Wellington
Community
- Community Name: 5520
- Association: Yes
- Assoc. Name: Fairways
- Assoc. Fees Include: Common Areas, Maintenance Grounds, Pest Control, Recreation Facilities, Roof
- Pets Allowed: Yes
Heating & Cooling
- Central air: Yes
- Air Conditioning: Yes
- Cooling Type: Central Air, Ceiling Fan(s), Electric
- Heating Type: Central, Electric
Utilities
- Sewer: Public Sewer
- Water: Public
- Utility Description: Electricity Connected, Sewer Connected, Water Connected
Structural Information
- Architectural Style: Patio Home
- Construction: Frame, Stucco
- Roof: Barrel
- Windows: Bay Window(s), Drapes, Storm Window(s), Tinted Windows
- Entry Floor Number: 1
- Stories/Levels: 1
- Building Size: 2642
- Square Feet: 2,358
- Sq. Ft. Source: Owner
- Living Area: 2,358 Sq. Ft.
- Year Built: 1987
- Property Condition: Resale
Lot Features
- Property View: Garden, Pond, Pool, Preserve, Water
- Lot Size (Acres): 1
- Frontage: Private Road, Asphalt
- Road Maintenance: Private Maintained Road
- Street Lights: Yes
- Lot Features: 1-2 Acres, Landscaped, Many Trees, Sprinklers Automatic, Sprinkler System
- Zoning: WELL_PUD (city)
- Fencing (Description): Partial
Water Features
- Water Front: Yes
- Water View: Yes
- Water Front Desc.: Pond
- Water Front View: Pond
Green Features
- Energy Efficient: Appliances
Financial Considerations
- Association Fee: $1,239
- Assoc Fee Freq.: Monthly
- Tax Amount: $7,868.99
- Tax Year: 2025
- Terms: Cash, Conventional, FHA, VA Loan
Disclosures and Reports
- Special Conditions: Standard
- Legal Description: FIRST FAIRWAY COND II UNIT 901
- Property ID: 73414414310009010
Listed by Serhant
Get Pre-Approved Today
Schools
Schools serving 11821 Pebblewood Dr
School District:Palm Beach County School District
| Name | Grades | Distance |
|---|---|---|
Elbridge Gale Elementary School 1915 Royal Fern Drive, Wellington, FL 33414 | PK-5 | 0.6 mi |
Polo Park Middle School 11901 Lake Worth Road, Wellington, FL 33449 | 6-8 | 1.6 mi |
Wellington High School 2101 Greenview Shores Boulevard, Wellington, FL 33414 | 9-12 | 2.5 mi |
Disclaimer:
School attendance boundaries provided by ATTOM Data Solutions and are for reference only. Contact the school directly to verify enrollment eligibility.
Price & Sales History for 11821 Pebblewood Dr
Date
Details
Price
Change
Source
10/06/2026
Listed
$2,600,000
188.89%
MLS
9/03/2024
Sold
$900,000
—
Public Record
Disclaimer: Historical sales information is derived from public records provided by the county offices. Information is not guaranteed and should be independently verified.
Tax History
Tax History for 11821 Pebblewood Dr
Year
Property Taxes
Change
Tax Assessment
Change
2025
$7,850
3%
$422,610
3%
2024
$7,620
3%
$410,700
3%
2023
$7,418
4%
$398,738
6%
2021
$7,152
-1%
$375,849
-3%
2022
$7,241
1%
$387,124
4%
2021
$7,152
—
$370,660
—
2019
$7,130
63%
$370,660
54%
2018
$4,371
1%
$240,635
2%
2017
$4,323
—
$235,686
2%
2016
$4,321
-2%
$230,838
1%
2015
$4,416
-1%
$229,233
1%
2014
$4,439
2%
$227,414
2%
2013
$4,352
—
$224,053
—
Disclaimer: Historical tax information is derived from public records provided by the county offices. Information is not guaranteed and should be independently verified.
Estimate the Cost
Estimate the Cost for 11821 Pebblewood Dr
11821 Pebblewood Drive, Wellington, FL 33414 (MLS# B26084918) is a Single Family property with 4 bedrooms and 4 full bathrooms. 11821 Pebblewood Drive is currently listed for $2,600,000 and was received on October 06, 2026. Want to learn more about 11821 Pebblewood Drive? Do you have questions about finding other Single Family real estate for sale in Wellington? You can browse all Wellington real estate or contact a Coldwell Banker agent to request more information.