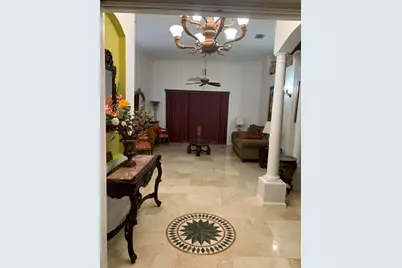
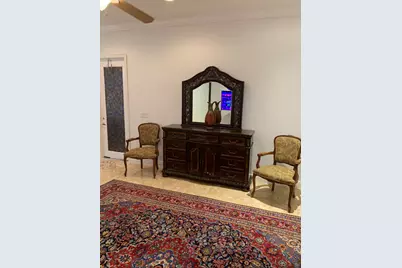
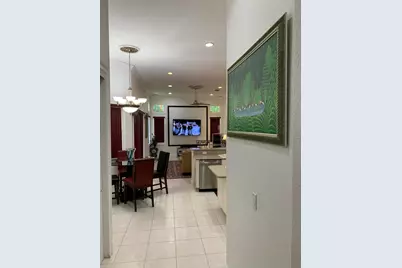
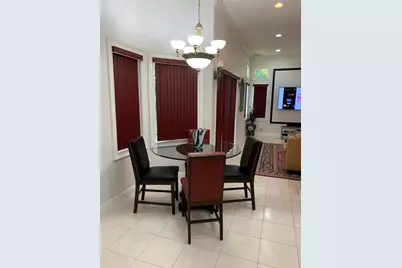
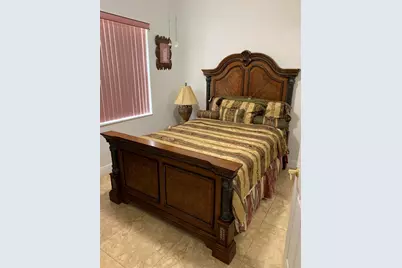
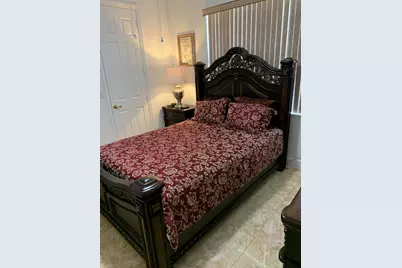
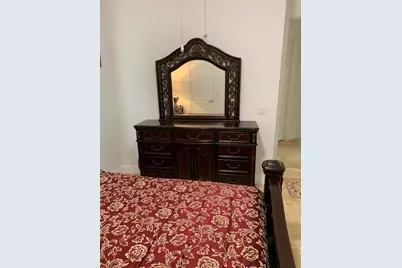
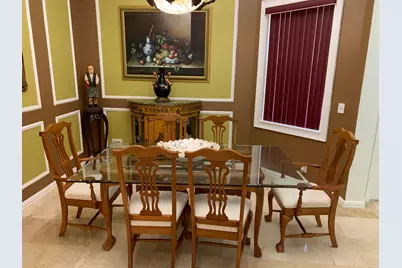
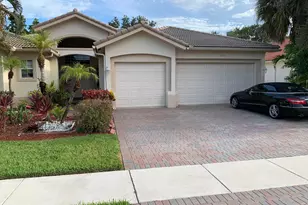
This is a carousel with tiles that activate property listing cards. Use the previous and next buttons to navigate.
$5,900 Just Listed
This is a carousel with tiles that activate property listing cards. Use the previous and next buttons to navigate.
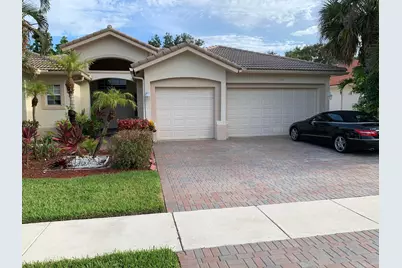
Full Property Details for 11889 Osprey Point Circle Circle
General
- Rent: $5,900
- Status: Active
- Type: Single Family
- Source: Regional
- MLS ID: B26051950
- Updated: 7/13/2026
- Added to Site: 1 day(s) ago
Rental Information
- Lease Terms: Monthly
- Date Available: 7/31/2026
Interior
- Number of Rooms: 5
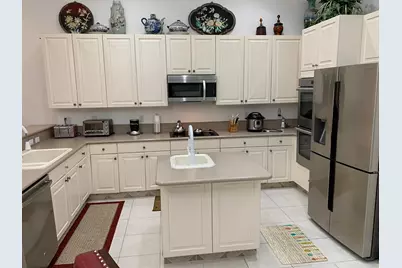
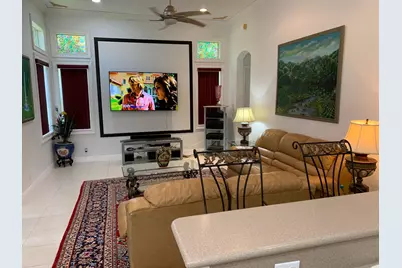
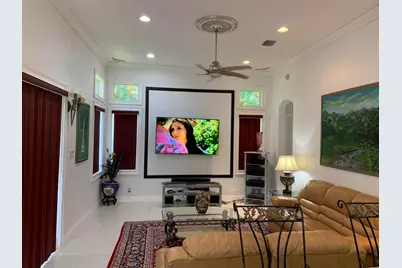
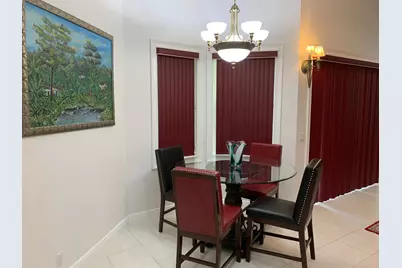
- Interior Features: Built-in Features, Breakfast Area, Closet Cabinetry, Cathedral Ceiling(s), Dining Area, Separate/Formal Dining Room, Dual Sinks, Jetted Tub, Kitchen/Dining Combo, Living/Dining Room, Custom Mirrors, Main Level Primary, Sitting Area in Primary, Split Bedrooms, Tub Shower, Walk-In Closet(s)
- Appliances: Cooktop, Dryer, Dishwasher, Electric Water Heater, Disposal, Ice Maker, Microwave, Range, Refrigerator, Water Heater, Washer
- Furnished: Yes
- Furnishings: Furnished
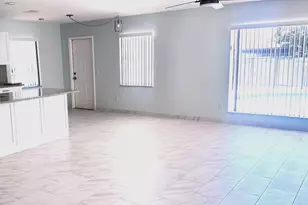
- Flooring: Ceramic Tile, Marble, Tile
Rooms
Bathrooms
- Total Bathrooms: 3
- Full Bathrooms: 3
- Main Floor Baths: 3
Bedrooms
- Total Bedrooms: 5
- Bedrooms Main: 5
Other Rooms
- Laundry: Inside, Laundry Closet, In Garage
Additional Information
- Shared Amenities: Basketball Court, Clubhouse, Fitness Center, Laundry, Management, Playground, Pool, Trail(s)
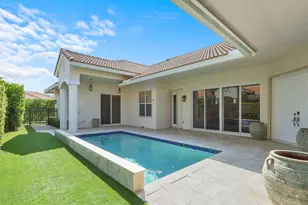
- Pool: Yes
- Pool Description: Association
- Spa: Yes
- Spa Description: In Ground
- Security/Safety: Security System, Building Security, Fire Alarm, Gated with Guard, Gated Community, Smoke Detector(s), Security Guard
- Equipment: TV Antenna
Exterior
- Exterior Features: Lighting, Outdoor Living Area
- Porch/Patio/Deck: Patio, Porch
Parking
- Garage: Yes
- Attached garage: Yes
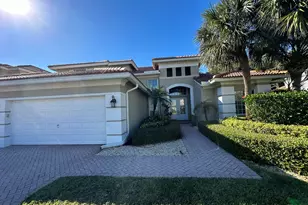
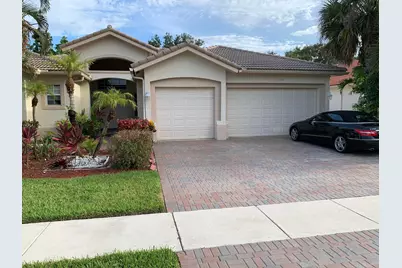
- Garage Spaces: 3
- Total Spaces: 6
- Parking Features: Attached, Driveway, Garage, Garage Door Opener, Guest, Open
Location
- County: Palm Beach
- Subdivision: ISLES AT WELLINGTON 3
- Building Name: MARINA BAY ESTATES
- Driving Directions: FROM 441 south turn left west on Lke worth rd .for 1.5 miles you will find ISLES AT WELLINGTON on your left.
- Direction Faces: East
School Information
- Elementary School: Panther Run (Palm Beach)
- Middle School: Polo Park
- High School: Palm Beach Central
Community
- Community Name: 5520
- Pets Allowed: Yes
Heating & Cooling
- Central air: Yes
- Air Conditioning: Yes
- Cooling Type: Central Air, Ceiling Fan(s)
- Heating Type: Central, Electric
Utilities
- Sewer: Public Sewer
- Utility Description: Electricity Connected, Sewer Available, Water Available
Structural Information
- Roof: Tile
- Entry Location: Entry Level Living Area Y
- Stories/Levels: 1
- Building Size: 4070
- Square Feet: 3,060
- Sq. Ft. Source: Appraiser
- Living Area: 3,060 Sq. Ft.
- Year Built: 2001
Lot Features
- Property View: Garden
- Sidewalks: Yes
- Lot Features: Sprinklers Automatic
Financial Considerations
- Pet Deposit: $600
- Tenant Pays: Common Area Maintenance, Cable TV, Electricity, Water
Disclosures and Reports
- Legal Description: ISLES AT WELLINGTON PL 3 LT 36
- Disclosures/Rstr.: Owner Is Listing Agent
- Property ID: 73414426040000360
Listed by Florida Realty Depot LLC
Schools serving 11889 Osprey Point Circle Circle
| Name | Grades | Distance |
|---|---|---|
Panther Run Elementary School, Lake Worth Beach, FL 10775 Lake Worth Rd, Lake Worth Beach, FL 33449 | PK-5 | 1.2 mi |
Polo Park Middle School 11901 Lake Worth Road, Wellington, FL 33449 | 6-8 | 0.6 mi |
Palm Beach Central High School 8499 Forest Hill Boulevard, Wellington, FL 33411 | 9-12 | 4.4 mi |
Price History for 11889 Osprey Point Circle Circle
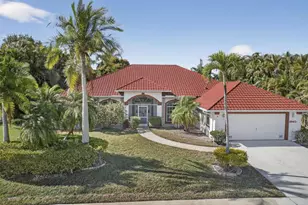
11889 Osprey Point Circle Circle, Wellington, FL 33449 (MLS# B26051950) is a Single Family property with 5 bedrooms and 3 full bathrooms. 11889 Osprey Point Circle Circle is currently listed for rent at $5,900 and was received on July 13, 2026. Want to learn more about 11889 Osprey Point Circle Circle? Do you have questions about finding other real estate for sale or rent in Wellington? You can browse all Wellington rentals or contact a Coldwell Banker agent to request more information.