This is a carousel with tiles that activate property listing cards. Use the previous and next buttons to navigate.
1/44
$1,149,000 Just Listed
This is a carousel with tiles that activate property listing cards. Use the previous and next buttons to navigate.
1/44
Property Description
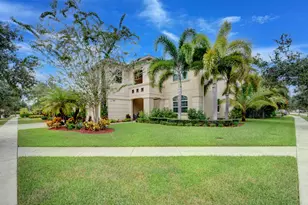
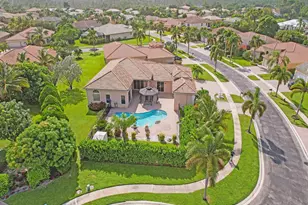
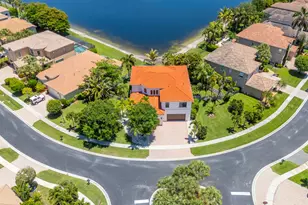
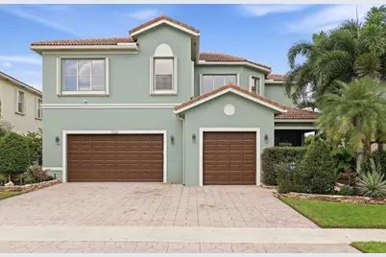
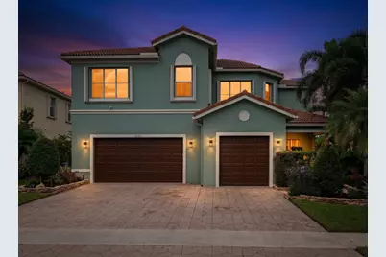
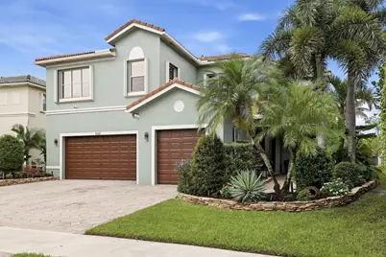
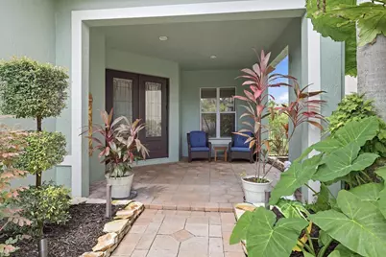
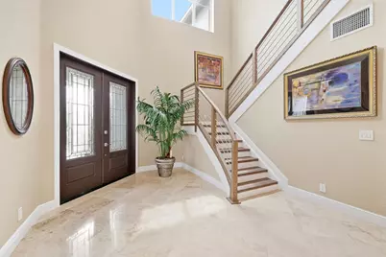
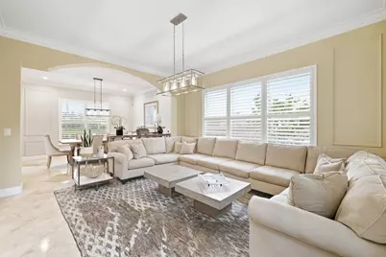
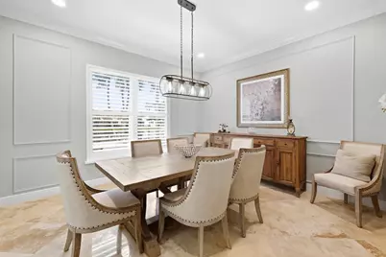
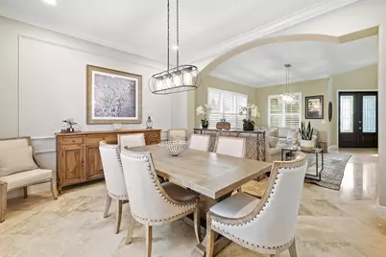
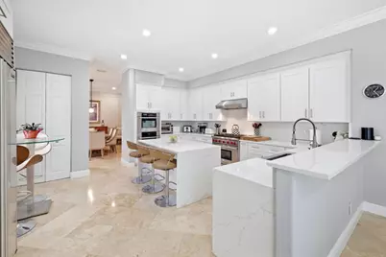
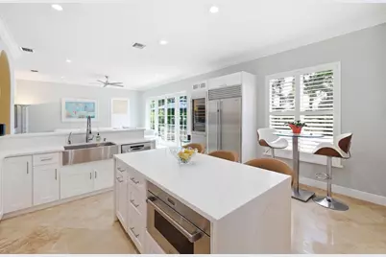
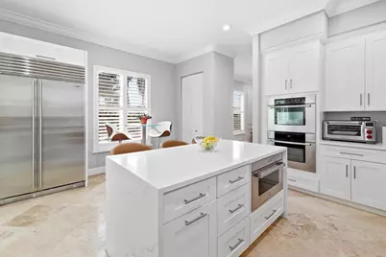
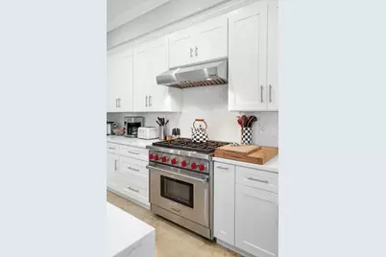
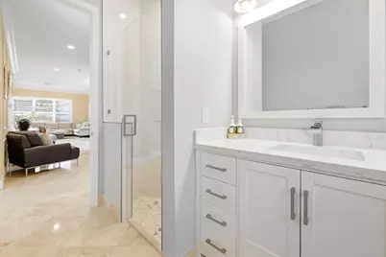
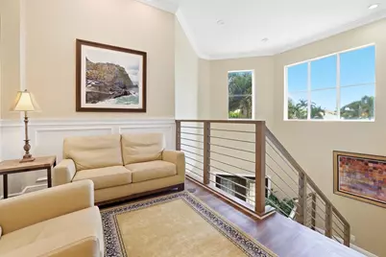
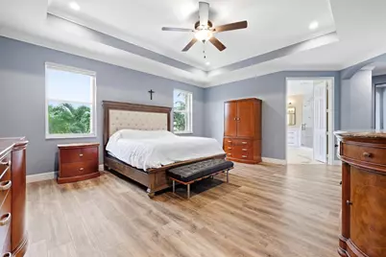
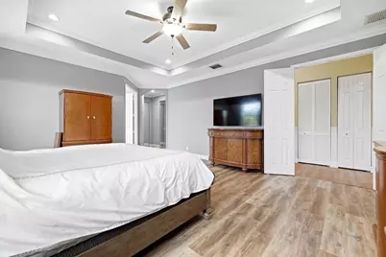
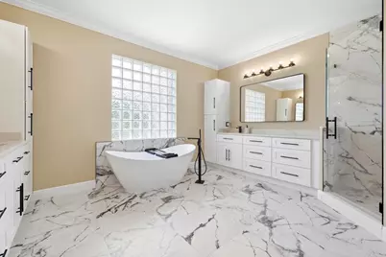
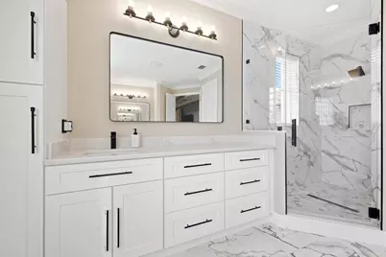
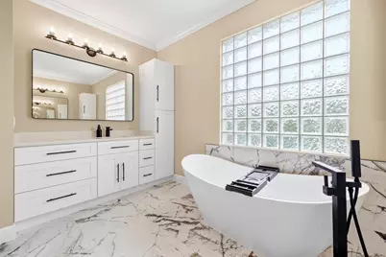
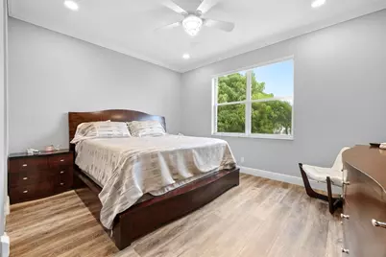
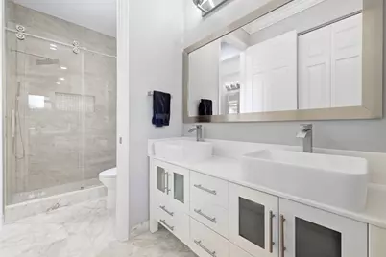
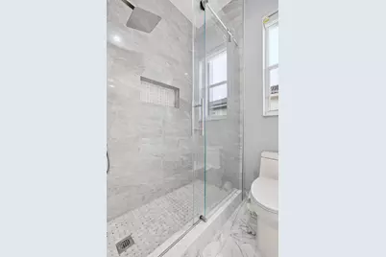
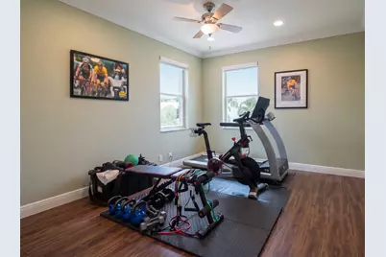
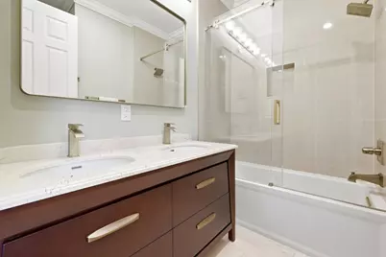
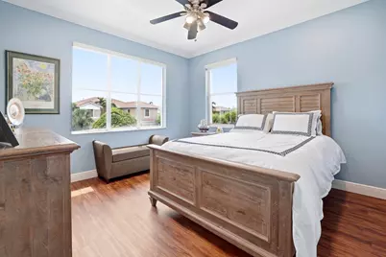
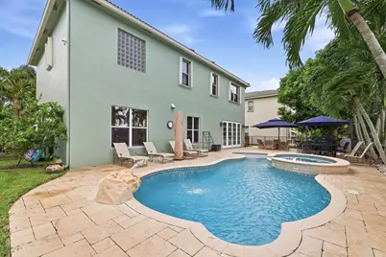
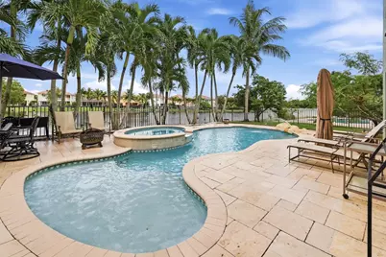
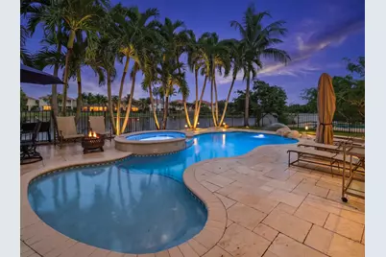
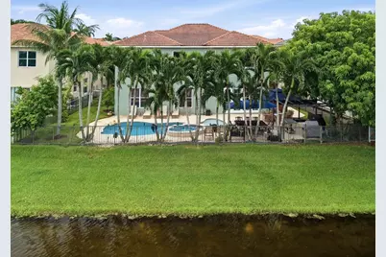
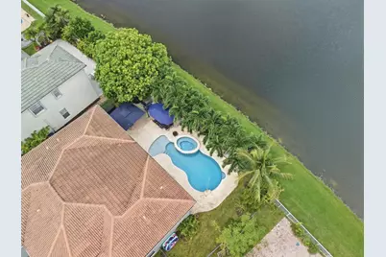
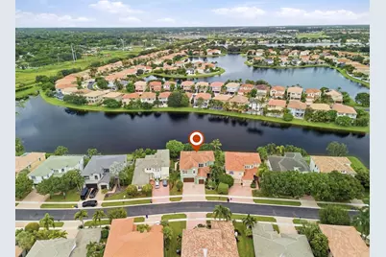
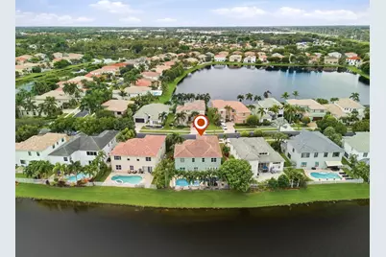
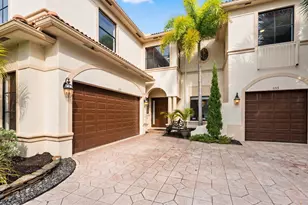
A standout lakefront home in the sought after Black Diamond community, this extensively renovated 6 true bedroom,4 bath home offers 4062 sq ft of spacious light filled living. Designed with an open floor plan and elevated finishes throughout, the main living areas feature marble flooring, crown molding and plantation shutters, while all the bathrooms showcase marble finishes. At the heart of the home, the chefs kitchen features quartz counters, Wolf appliances, Sub Zero refrigerator and wine fridge, double wall ovens and a microwave drawer.Upstairs the large primary suite offers 2 generously sized walk in closets, and a beautiful spa like bathroom with soaking tub, oversized shower and ample vanity storage. Upstairs also features a loft area. All secondary bedrooms are large and offer excellent closet space, including two that share a Jack and Jill bath. Bedroom six is located on the first floor, offering flexibility for guests, a home office or playroom. Step through the impact rated French doors to an oversized travertine patio surrounded by lush tropical landscaping, with a heated saltwater pool and spa overlooking the lake creating the perfect setting for unwinding or family gatherings. Ideally located minutes from shopping , dining, fitness , airport, polo and Wellington's A rated schools, Offering the perfect blend of peaceful living and accessibility .
Full Property Details
Full Property Details for 1261 Beacon Cir
General
- Price: $1,149,000
- HOA FEE: $132/month
- HOA FEE FREQ.: Quarterly
- Taxes: $15,547 (2025)
- Status: Active
- Type: Single Family
- Source: Regional
- MLS ID: B26079907
- Updated: Today (9/24/2026)
- Added to Site: Today
Interior
- Number of Rooms: 3
- Interior Features: Breakfast Bar, Breakfast Area, Bathtub, Dining Area, Separate/Formal Dining Room, High Ceilings, Kitchen Island, Pantry, Soaking Tub, Separate Shower, Upper Level Primary, Walk-In Closet(s)
- Appliances: Cooktop, Dryer, Dishwasher, Freezer, Gas Cooktop, Disposal, Gas Range, Gas Water Heater, Ice Maker, Microwave, Oven, Vented Exhaust Fan, Water Heater, Wine Refrigerator, Washer
- Furnishings: Unfurnished
- Flooring: Marble, Vinyl
Rooms
Bathrooms
- Total Bathrooms: 4
- Full Bathrooms: 4
- Main Floor Baths: 1
Bedrooms
- Total Bedrooms: 6
- Bedrooms Main: 1
Other Rooms
- Laundry: Laundry Room
Additional Information
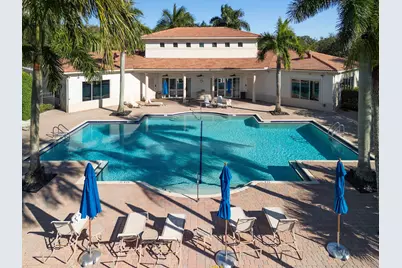
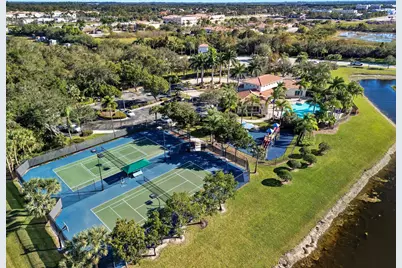
- Shared Amenities: Basketball Court, Billiard Room, Clubhouse, Fitness Center, Pickleball, Pool, Recreation Facilities, Trail(s)
- Pool: Yes
- Private Pool: Yes
- Pool Description: Free Form, Other, Pool/Spa Combo, Salt Water, Waterfall, Heated
- Spa: Yes
- Spa Description: Gunite, Heated, In Ground
- Security/Safety: Gated Community
Exterior
- Exterior Features: Outdoor Living Area
- Porch/Patio/Deck: Patio, Porch
Parking
- Garage: Yes
- Attached garage: Yes
- Garage Spaces: 3
- Covered Spaces: 3
- Total Spaces: 3
- Parking Features: Attached, Driveway, Garage
Location
- County: Palm Beach
- Subdivision: BLACK DIAMOND
- Driving Directions: 441 to Black Diamond community on old Hammocks Way to guardhouse follow to address
- Direction Faces: North
School Information
- Elementary School: Elbridge Gale
- Middle School: Emerald Cove
- High School: Palm Beach Central
Community
- Community Name: 5520
- Association: Yes
- Assoc. Name: Campbell
- Assoc. Fees Include: Common Areas, Internet, Maintenance Grounds, Recreation Facilities, Security
- Pets Allowed: Yes
Heating & Cooling
- Central air: Yes
- Air Conditioning: Yes
- Cooling Type: Central Air, Ceiling Fan(s)
- Heating Type: Central
Utilities
- Sewer: Public Sewer
- Water: Public
- Cable Available: Yes
- Utility Description: Cable Available, Natural Gas Available, Water Available
Structural Information
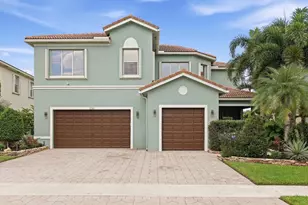
- Architectural Style: Mediterranean
- Structure Type: House
- Construction: Block, Stucco
- Roof: Barrel
- Doors: French Doors
- Stories/Levels: 2
- Building Size: 4966
- Square Feet: 4,062
- Sq. Ft. Source: Public Records
- Living Area: 4,062 Sq. Ft.
- Year Built: 2003
- Property Condition: Resale
Lot Features
- Property View: Lake, Water
- Lot Size (Acres): 0.19
- Lot Features: Interior Lot, Landscaped, Sprinklers Automatic, 1/4 Acre
- Zoning: PUD (city)
- Fencing (Description): Fenced
Water Features
- Water View: Yes
- Water Front Desc.: Lake Front, None
- Water Front View: Lake Front, None
- Lake Front: Yes
Financial Considerations
- Association Fee: $395
- Assoc Fee Freq.: Quarterly
- Assessment Amount: $803,274
- Tax Amount: $15,547.83
- Tax Year: 2025
- Terms: Cash, Conventional
Disclosures and Reports
- Special Conditions: Standard
- Legal Description: BLACK DIAMOND PH 1 LT 4 BLK 4
- Property ID: 73414401020040040
Listed by Serhant
Get Pre-Approved Today
Schools
Schools serving 1261 Beacon Cir
School District:Palm Beach County School District
| Name | Grades | Distance |
|---|---|---|
Elbridge Gale Elementary School 1915 Royal Fern Drive, Wellington, FL 33414 | PK-5 | 0.8 mi |
Emerald Cove Middle School 9950 Stribling Way, Wellington, FL 33414 | 6-8 | 2.1 mi |
Palm Beach Central High School 8499 Forest Hill Boulevard, Wellington, FL 33411 | 9-12 | 2.5 mi |
Disclaimer:
School attendance boundaries provided by ATTOM Data Solutions and are for reference only. Contact the school directly to verify enrollment eligibility.
Price & Sales History for 1261 Beacon Cir
Date
Details
Price
Change
Source
9/24/2026
Listed
$1,149,000
99.83%
MLS
1/29/2021
Sold
$575,000
—
Public Record
Disclaimer: Historical sales information is derived from public records provided by the county offices. Information is not guaranteed and should be independently verified.
Tax History
Tax History for 1261 Beacon Cir
Year
Property Taxes
Change
Tax Assessment
Change
2025
$15,551
3%
$841,305
3%
2024
$15,100
-3%
$817,595
-2%
2023
$15,511
8%
$834,692
16%
2022
$14,383
57%
$721,449
50%
2021
$9,138
—
$481,880
1%
2021
$9,138
1%
$475,227
1%
2019
$9,013
-4%
$468,798
3%
2018
$9,348
3%
$456,521
5%
2017
$9,059
—
$436,730
4%
2016
$9,021
2%
$420,605
10%
2015
$8,875
10%
$382,368
10%
2014
$8,042
13%
$347,607
10%
2013
$7,118
—
$316,006
—
Disclaimer: Historical tax information is derived from public records provided by the county offices. Information is not guaranteed and should be independently verified.
Estimate the Cost
Estimate the Cost for 1261 Beacon Cir
1261 Beacon Circle, Wellington, FL 33414 (MLS# B26079907) is a Single Family property with 6 bedrooms and 4 full bathrooms. 1261 Beacon Circle is currently listed for $1,149,000 and was received on September 24, 2026. Want to learn more about 1261 Beacon Circle? Do you have questions about finding other Single Family real estate for sale in Wellington? You can browse all Wellington real estate or contact a Coldwell Banker agent to request more information.