This is a carousel with tiles that activate property listing cards. Use the previous and next buttons to navigate.
1/1
$800,000
This is a carousel with tiles that activate property listing cards. Use the previous and next buttons to navigate.
1/1
Property Description
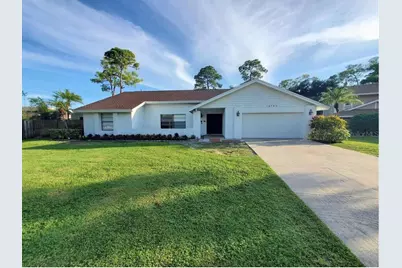
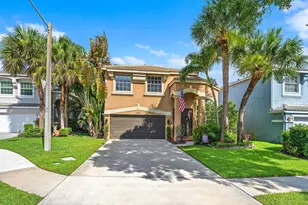
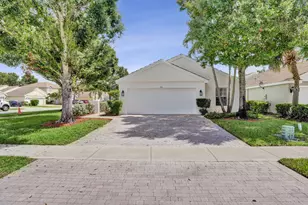
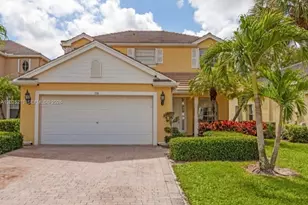
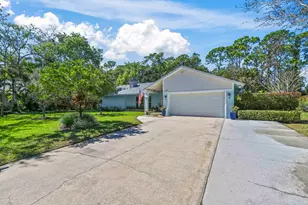
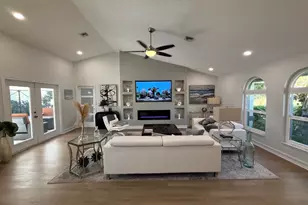
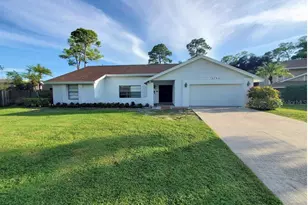
Make this home yours. This spacious and meticulously maintained single family home is set back on a beautifully landscaped 1/2 acre cul-de-sac lot in the heart of Wellington. It is located in the family oriented neighborhood of the Pines of Wellington, close to the Mall at Wellington Green, equestrian facilities, restaurants, and more. This 4-bedroom, 2.5 bathroom, POOL home with a bonus room that could be used as an office or den, features a split floor plan with vaulted ceilings in the living room, dining room, and family room. Home has generator back up, and fire sprinkler systems for the whole house. Landlord to take care of pool and lawn. Pets are welcome. Come see this lovely house today!
Full Property Details
Full Property Details for 12760 Stone Pine Way
General
- Sold For: $800,000
- Taxes: $9,777 (2025)
- Status: Closed
- Type: Single Family
- Source: MidFloridaRegionalMLS
- MLS ID: J1004779
- Added to Site: 44 day(s) ago
Interior
- Number of Rooms: 1
- Appliances: Dishwasher, Microwave, Range, Refrigerator
- Furnishings: Unfurnished
Rooms
Bathrooms
- Total Bathrooms: 3
- Full Bathrooms: 2
- Half Bathrooms: 1
Bedrooms
- Total Bedrooms: 4
Other Rooms
- Laundry: In Garage
Additional Information
- Pool: Yes
- Private Pool: Yes
- Pool Description: In Ground, Other
Exterior
- Exterior Features: Courtyard, Private Mailbox, Private Yard
Parking
- Garage: Yes
- Garage Spaces: 2
- Covered Spaces: 2
Location
- Area: 33414 - West Palm Beach
- County: Palm Beach
- Development Name: 33414 - West Palm Beach
- Subdivision: PINES OF WELLINGTON
- Driving Directions: From SR-7/US-441, take Forest Hill Blvd east, turn onto South Shore Blvd south, then Pierson Rd east into the Stone Pine community to reach 12760 Stone Pine Way.
Community
- Community Name: 33414 - West Palm Beach
Heating & Cooling
- Cooling Type: Central Air
- Heating Type: Central, Electric
Utilities
- Sewer: Septic Tank
- Utility Description: Cable TV Available, Electricity Available
Structural Information
- Exterior Const.: Stucco
- Roof: Shingle
- Stories/Levels: One
- Square Feet: 2,547
- Sq. Ft. Source: Public Records
- Living Area: 2,547 Sq. Ft.
- Year Built: 1980
Lot Features
- Lot Size (Acres): 0.51
- Lot Size (Sq. Ft.): 3,544
- Lot Size: 3544
- Street/Road Desc.: Asphalt
Financial Considerations
- Tax Amount: $9,777
- Tax Year: 2025
Disclosures and Reports
- Ownership: Fee Simple
- Special Conditions: None
- Legal Description: PINES OF WELLINGTON LOT 4 BLK 2
- Flood Zone Info: X
- APN: 73414403110020040
- Property ID: 73414403110020040
- Block/Lot/Section: 2
Listed by Stellar Non-Member Office
Sold by Lokation
Get Pre-Approved Today
Schools
Schools serving 12760 Stone Pine Way
School District:Palm Beach County School District
| Name | Grades | Distance |
|---|---|---|
Wellington Elementary School 13000 Paddock Drive, Wellington, FL 33414 | PK-5 | 0.7 mi |
Wellington Landings Middle School 1100 Aero Club Drive, Wellington, FL 33414 | 6-8 | 2.5 mi |
Wellington High School 2101 Greenview Shores Boulevard, Wellington, FL 33414 | 9-12 | 2 mi |
Disclaimer:
School attendance boundaries provided by ATTOM Data Solutions and are for reference only. Contact the school directly to verify enrollment eligibility.
Price & Sales History for 12760 Stone Pine Way
Date
Details
Price
Change
Source
8/10/2026
Sold
$800,000
—
MLS
Disclaimer: Historical sales information is derived from public records provided by the county offices. Information is not guaranteed and should be independently verified.

12760 Stone Pine Way, Wellington, FL 33414 (MLS# J1004779) is a Single Family property that was sold at $800,000 on August 10, 2026. Want to learn more about 12760 Stone Pine Way? Do you have questions about finding other Single Family real estate for sale in Wellington? You can browse all Wellington real estate or contact a Coldwell Banker agent to request more information.