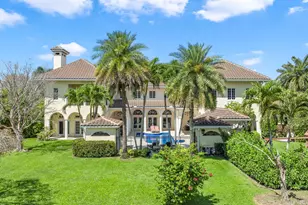
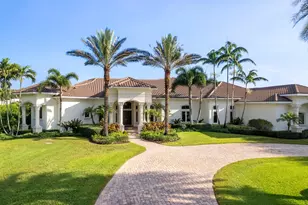
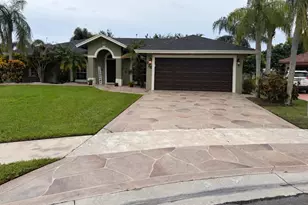
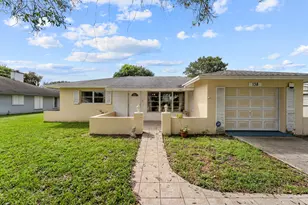
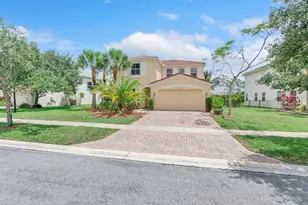
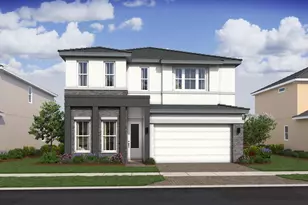
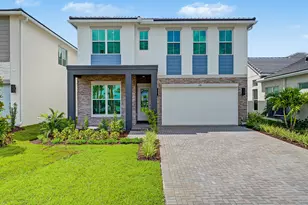
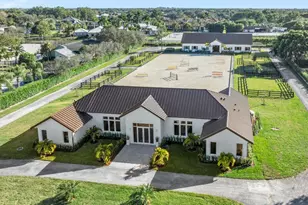
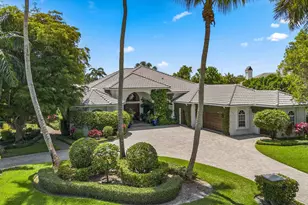
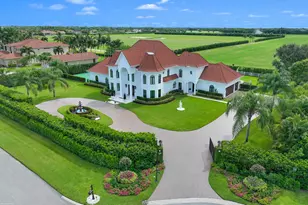
Full Property Details for 14900 Stirrup Ln
General
- Price: $4,490,000
- Taxes: $26,870 (2025)
- Status: Active
- Type: Single Family
- Source: Regional
- MLS ID: B26033462
- Updated: 10/5/2026
- Added to Site: 132 day(s) ago
Interior
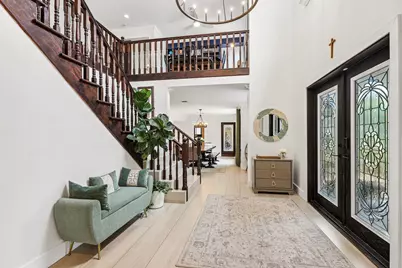
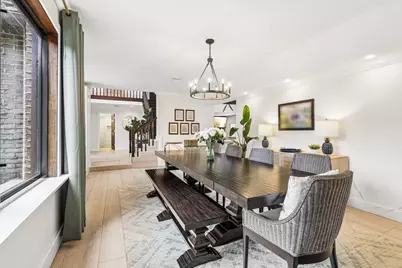
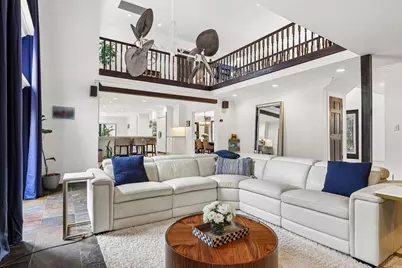
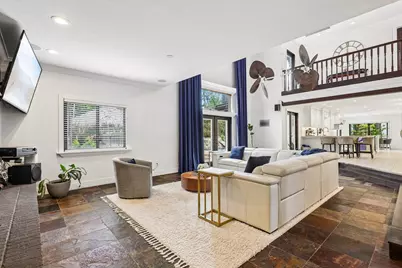
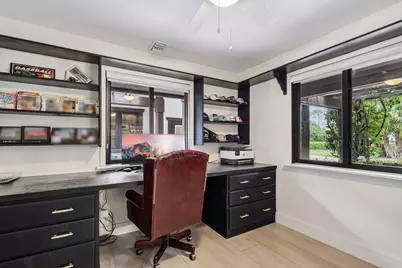
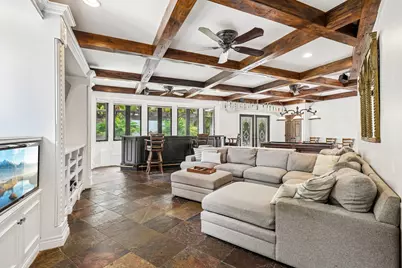
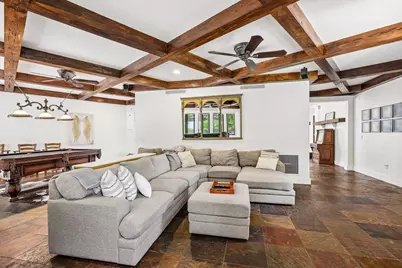
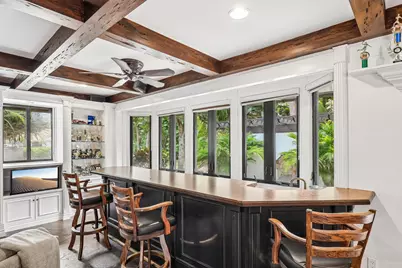
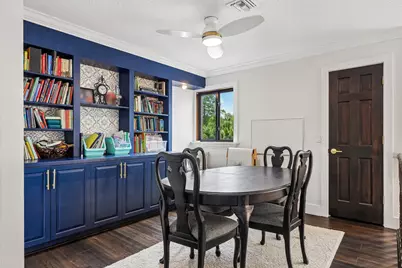
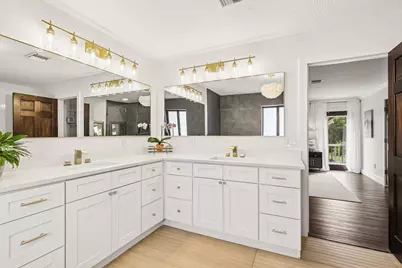
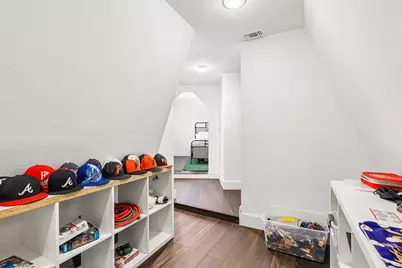
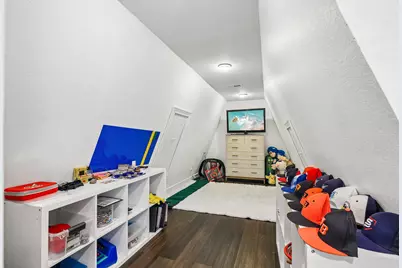
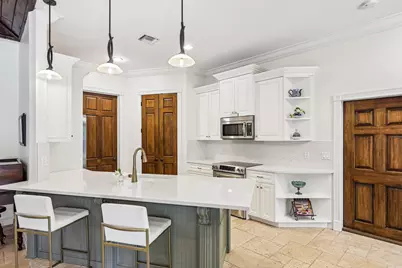
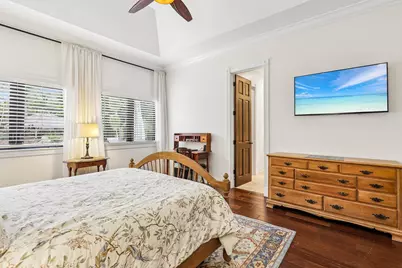
- Interior Features: Attic, Wet Bar, Breakfast Bar, Built-in Features, Bedroom on Main Level, Breakfast Area, Bathtub, Closet Cabinetry, Cathedral Ceiling(s), Central Vacuum, Dining Area, Separate/Formal Dining Room, Dual Sinks, Eat-in Kitchen, Family/Dining Room, High Ceilings, Kitchen Island, Kitchen/Dining Combo, Living/Dining Room, Custom Mirrors, Multiple Primary Suites
- Fireplace: Yes
- Fireplace(s): Wood Burning
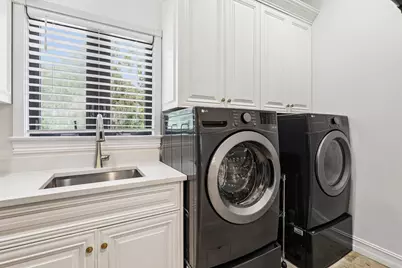
- Appliances: Cooktop, Dryer, Dishwasher, ENERGY STAR Qualified Dryer, ENERGY STAR Qualified Refrigerator, Electric Cooktop, Electric Range, Electric Water Heater, Disposal, Ice Maker, Microwave, Oven, Water Purifier Owned, Range, Refrigerator, Water Softener Owned, Water Softener, Tankless Water Heater, Vented Exhaust Fan, Water Heater, Water Purifier
- Furnishings: Unfurnished
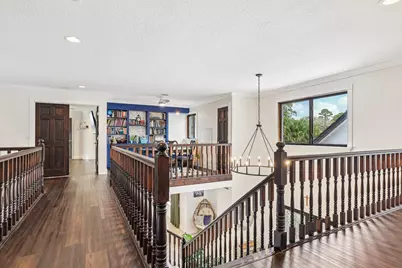
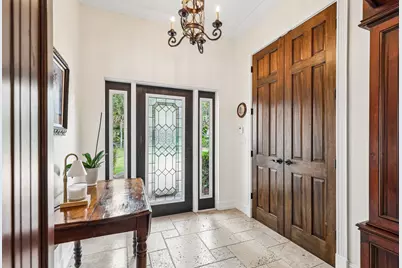
- Flooring: Tile, Vinyl, Wood
Rooms
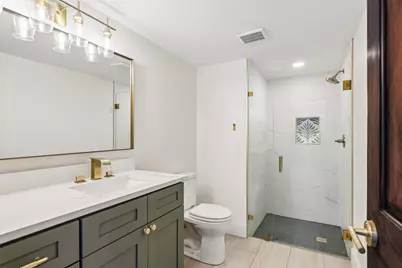
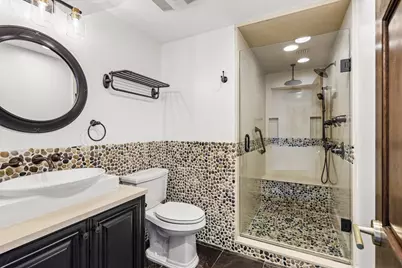
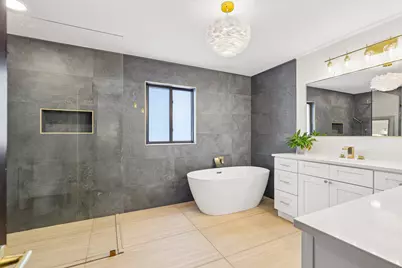
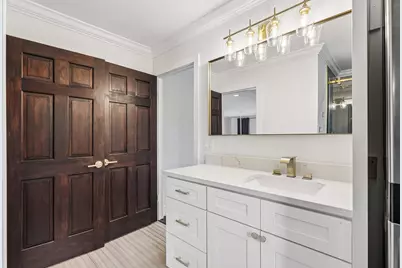
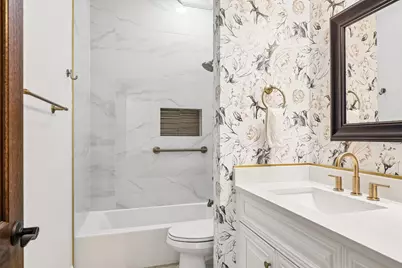
- Total Bathrooms: 7
- Full Bathrooms: 7
- Main Floor Baths: 5
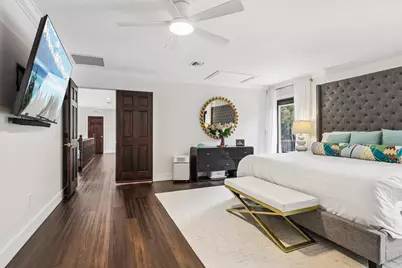
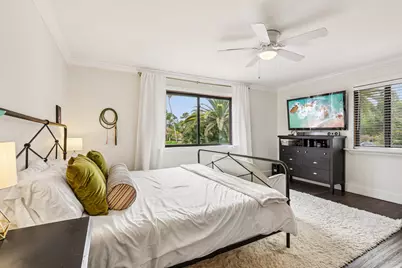
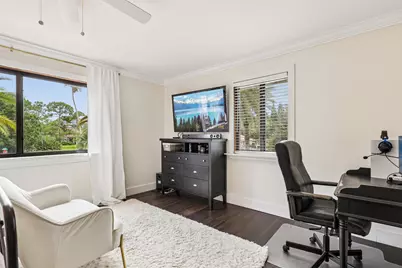
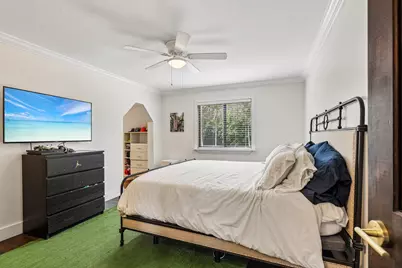
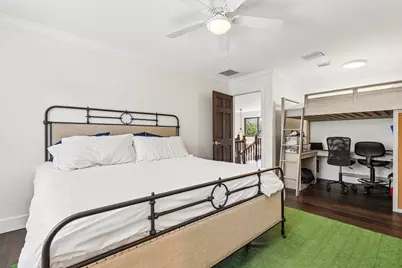
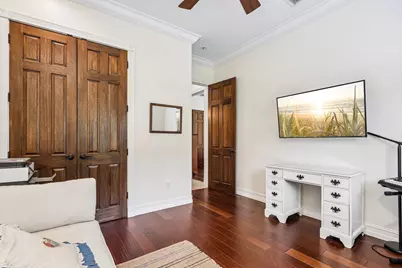
- Total Bedrooms: 7
- Bedrooms Main: 4
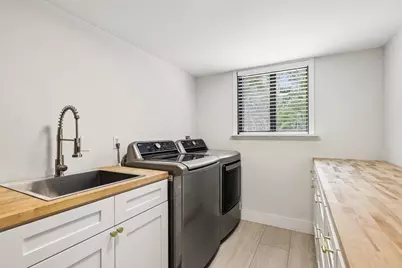
- Laundry: Inside, In Bathroom, Main Level, Laundry Room, Laundry Tub, In Unit, Multiple Locations, Sink, Upper Level
Additional Information
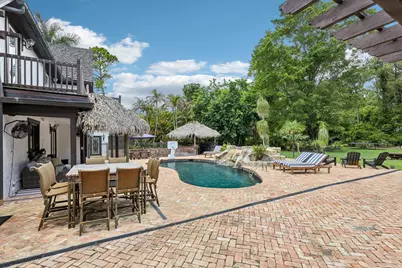
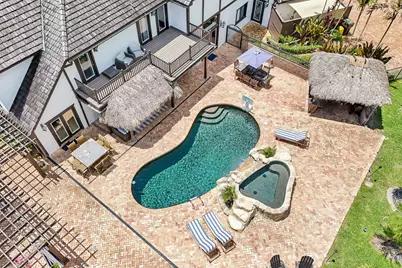
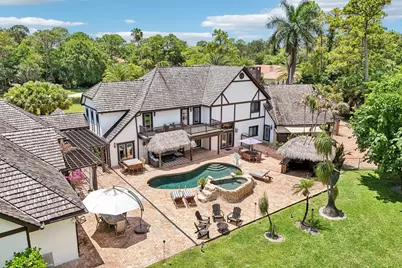
- Pool: Yes
- Private Pool: Yes
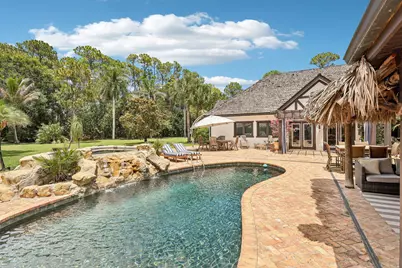
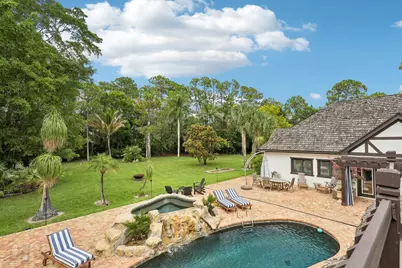
- Pool Description: Fenced, Gunite, Gas Heat, Heated, In Ground, Pool Equipment, Pool/Spa Combo, Salt Water, Waterfall
- Spa: Yes
- Spa Description: Heated, In Ground
- Security/Safety: Security System Owned, Carbon Monoxide Detector(s), Fire Alarm, Secured Garage/Parking, Smoke Detector(s), Security Lights
- Equipment: Fuel Tank(s), Generator
Exterior
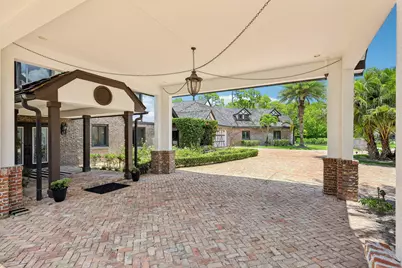
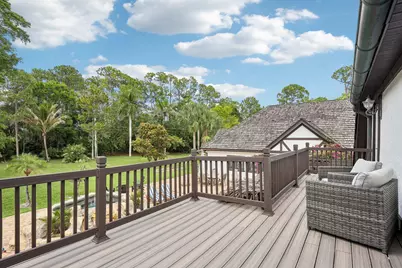
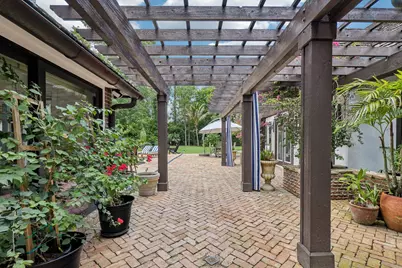
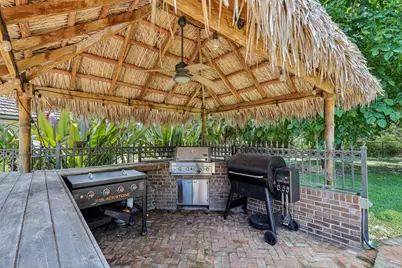
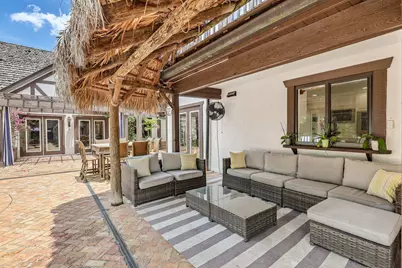
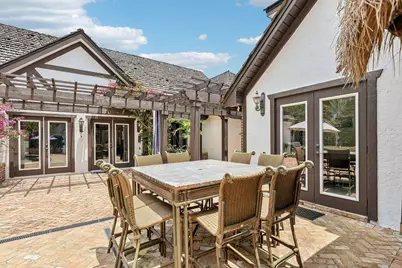
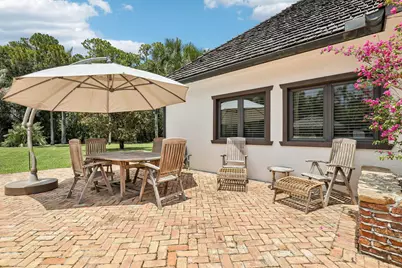
- Exterior Features: Built-in Barbecue, Balcony, Barbecue, Covered Courtyard, Courtyard, Garden, Lighting, Outdoor Kitchen, Outdoor Living Area, Outdoor Shower, RV Hookup, Propane Tank - Owned
- Porch/Patio/Deck: Covered, Open, Patio, Balcony
Parking
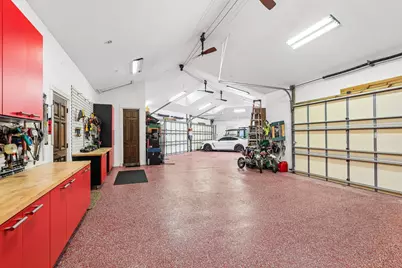
- Garage: Yes
- Attached garage: Yes
- Garage Spaces: 7
- Carports: Yes
- Carport Spaces: 2
- Covered Spaces: 9
- Total Spaces: 20
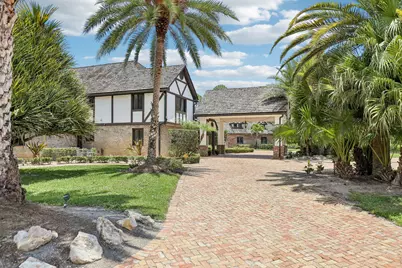
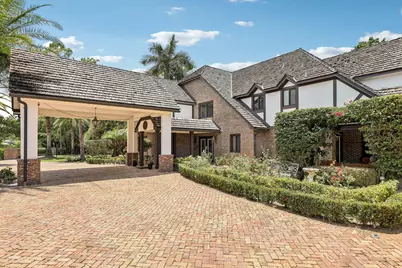
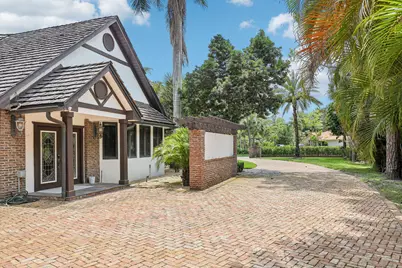
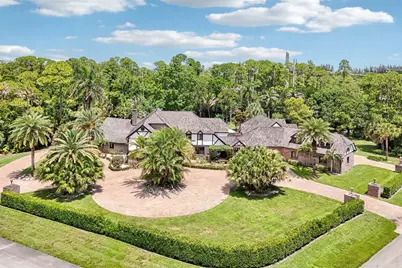
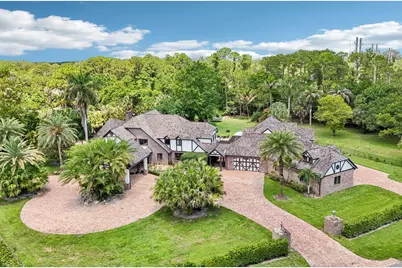
- Parking Features: Attached Carport, Attached, Circular Driveway, Covered, Carport, Driveway, Garage, Garage Door Opener, Guest, Paver Block
Location
- County: Palm Beach
- Subdivision: Paddock Park 1
- Direction Faces: South
School Information
- Elementary School: Binks Forest
- Middle School: Wellington Landings
- High School: Wellington
Community
- Community Name: 5520
- Pets Allowed: Yes
Heating & Cooling
- Central air: Yes
- Air Conditioning: Yes
- Cooling Type: Central Air, Ceiling Fan(s), Electric
- Heating Type: Central, Electric
- Water Heater: Owned
Utilities
- Sewer: Septic Tank
- Water: Well
- Well: Yes
- Cable Available: Yes
- Utility Description: Cable Available, Electricity Available, Natural Gas Connected, Underground Utilities, Water Available
Structural Information
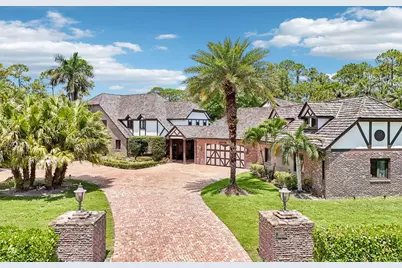
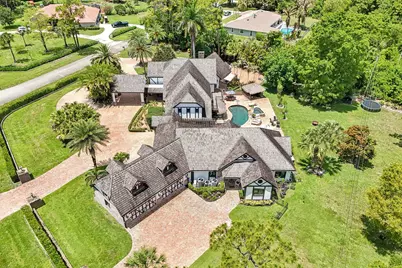
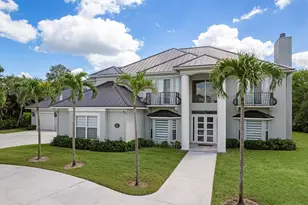
- Architectural Style: European, Tudor
- Structure Type: House
- Construction: Blown-In Insulation, Brick, Brick Veneer, Stucco, Wood Frame
- Roof: Wood
- Windows: Blinds, Storm Window(s)
- Doors: French Doors
- Stories/Levels: 2
- Building Size: 10004
- Square Feet: 6,484
- Sq. Ft. Source: Appraiser
- Living Area: 6,484 Sq. Ft.
- Year Built: 1988
- Property Condition: Resale
Additional Structures
- Other Structures: Guest House
Lot Features
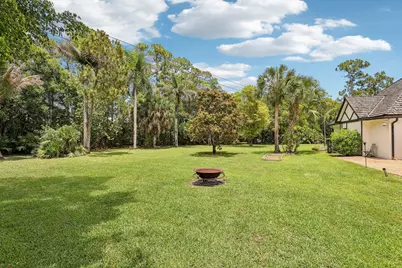
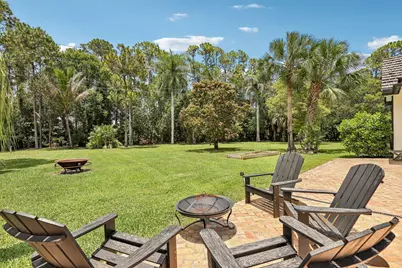
- Property View: Garden, Preserve
- Lot Size (Acres): 2.36
- Frontage: City Street, Paved
- Road Maintenance: Public Maintained Road
- Sidewalks: Yes
- Irrigation System: Well
- Lot Features: 2-3 Acres, Corner Lot, Fruit Trees, Landscaped, Oversized Lot, Sprinklers Automatic, Sprinkler System
- Zoning: Residential
- Fencing (Description): Back Yard
Water Features
Green Features
- Energy Efficient: Appliances
Financial Considerations
- Tax Amount: $26,870
- Tax Year: 2025
- Terms: Cash, Conventional
Disclosures and Reports
- Special Conditions: Standard, Listed As-Is
- Legal Description: PADDOCK PARK NO 1 OF WELLINGTON LOT 23 BLK 18
- Disclosures/Rstr.: Owner Is Listing Agent
- Property ID: 73414332030180230
Listed by Premier Brokers International