This is a carousel with tiles that activate property listing cards. Use the previous and next buttons to navigate.
1/27
$935,000 Just Listed
This is a carousel with tiles that activate property listing cards. Use the previous and next buttons to navigate.
1/27
Property Description
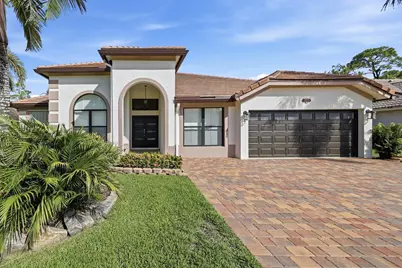
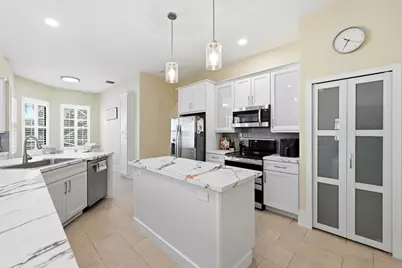
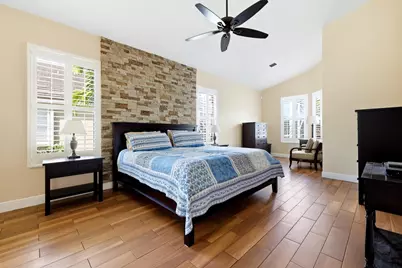
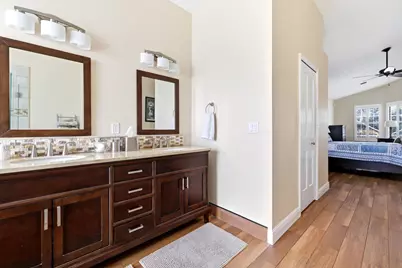
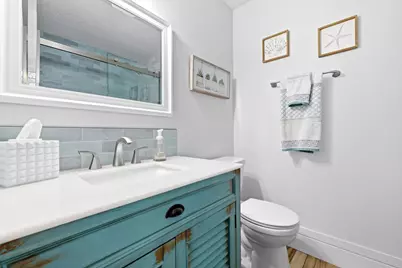
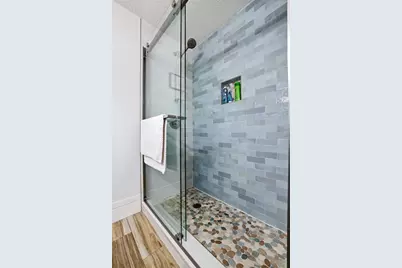
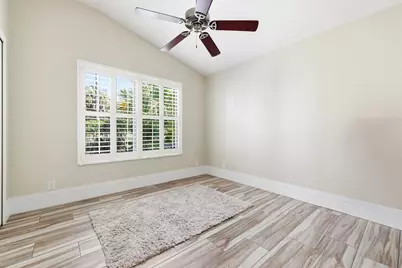
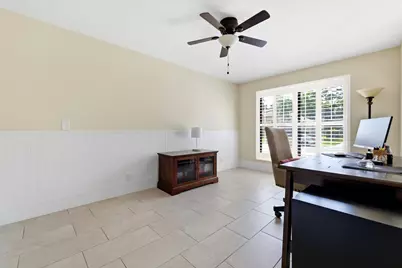
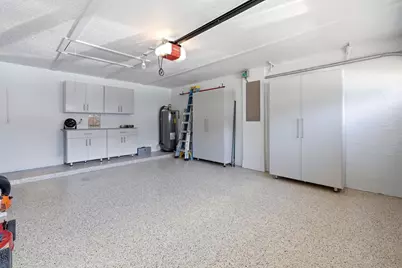
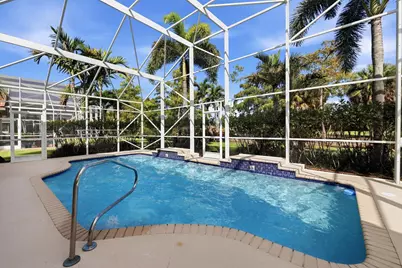
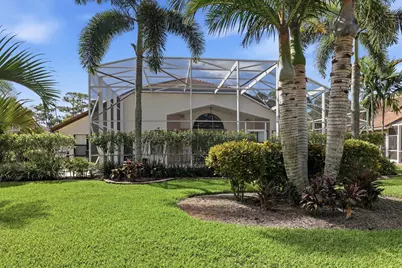
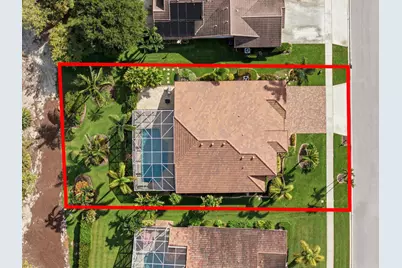
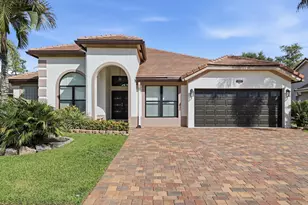
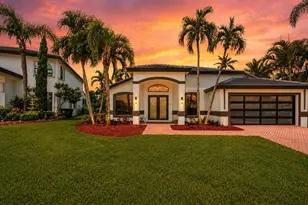
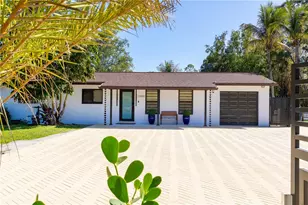
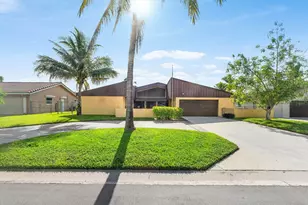
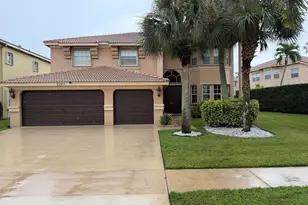
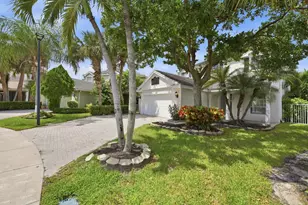
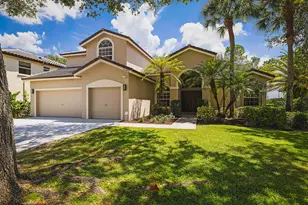
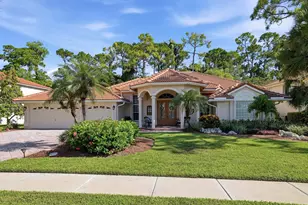
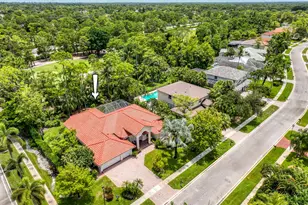
This stunning pool home will impress the fussiest buyers. Wide open floor plan that is light & airy. Optional office/bonus room could easily be 5th bedroom. All the major items have been recently replaced. Features new impact window, doors and hurricane grade garage, new water heater and pool filter. Newer Central air system(2023) that is commercial grade. Beautifully remodeled kitchen with white cabinetry, newer appliances, new tile flooring throughout, & newly remodeled laundry room w/washtub. All 3 bathrooms remodeled in 2023 and LED lighting installed. Upgraded flat tile roof replaced 2016 with secondary press & seal barrier applied. Commercial grade gutters and downspouts added in 2021. Garage features new epoxy flooring & upgraded cabinets. Walking distance to "A" rated schools. Additional features include cabana bath, coffee station, wainscoting in office/den, custom accent wall in primary suite and plantation shutters throughout. Gorgeous custom landscaping with impressive curb appeal.
Full Property Details
Full Property Details for 15613 Bent Creek Rd
General
- Price: $935,000
- HOA FEE: $100/month
- HOA FEE FREQ.: Quarterly
- Taxes: $6,354 (2025)
- Status: Active
- Type: Single Family
- Source: Regional
- MLS ID: B26069162
- Updated: 8/27/2026
- Added to Site: 1 day(s) ago
Interior
- Number of Rooms: 7
- Interior Features: Attic, Bathtub, Dual Sinks, Eat-in Kitchen, Living/Dining Room, Pantry, Pull Down Attic Stairs, Split Bedrooms, Soaking Tub, Separate Shower, Walk-In Closet(s)
- Appliances: Dryer, Dishwasher, Electric Range, Electric Water Heater, Microwave, Oven, Refrigerator, Water Heater, Washer
- Flooring: Tile
Rooms
Bathrooms
- Total Bathrooms: 3
- Full Bathrooms: 3
- Main Floor Baths: 3
Bedrooms
- Total Bedrooms: 4
- Bedrooms Main: 4
Other Rooms
- Laundry: Laundry Room, Laundry Tub
Additional Information
- Shared Amenities: None
- Pool: Yes
- Private Pool: Yes
- Pool Description: In Ground, Screen Enclosure
- Security/Safety: Security System, Gated Community
Exterior
- Exterior Features: Garden, Lighting, Outdoor Living Area
- Porch/Patio/Deck: Covered, Patio, Screened
Parking
- Garage: Yes
- Attached garage: Yes
- Garage Spaces: 2
- Covered Spaces: 2
- Total Spaces: 5
- Parking Features: Attached, Driveway, Garage
Location
- County: Palm Beach
- Subdivision: BINKS FOREST OF THE LANDINGS AT WELLINGTON 3
- Driving Directions: Southern west to Binks Forest Drive. Left on Binks and 1st right to Hidden Creek.
- Direction Faces: South
School Information
- Elementary School: Binks Forest
- Middle School: Wellington Landings
- High School: Wellington
Community
- Community Name: 5520
- Association: Yes
- Assoc. Name: Hidden Creek
- Assoc. Fees Include: Common Areas, Security
- Pets Allowed: Yes
Heating & Cooling
- Central air: Yes
- Air Conditioning: Yes
- Cooling Type: Central Air, Ceiling Fan(s)
- Heating Type: Central
Utilities
- Sewer: Public Sewer
- Water: Public
- Cable Available: Yes
- Utility Description: Cable Available, Electricity Available, Sewer Available, Water Available
Structural Information
- Structure Type: House
- Construction: Block, Concrete
- Roof: Concrete
- Windows: Plantation Shutters, Storm Window(s)
- Stories/Levels: 1
- Building Size: 3150
- Square Feet: 2,768
- Sq. Ft. Source: Public Records
- Living Area: 2,768 Sq. Ft.
- Year Built: 1995
- Property Condition: Resale, Updated/Remodeled
Lot Features
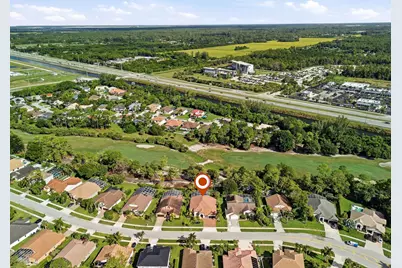
- Property View: Golf Course, Garden
- Lot Size (Acres): 0.22
- Lot Features: Sprinklers Automatic, 1/4 Acre
- Zoning: AR (city)
Financial Considerations
- Association Fee: $300
- Assoc Fee Freq.: Quarterly
- Tax Amount: $6,354.69
- Tax Year: 2025
- Terms: Cash, Conventional, FHA, VA Loan
Disclosures and Reports
- Special Conditions: Standard
- Legal Description: BINKS FOREST OF THE LANDINGS AT WELLINGTON PL 3 LT 94
- Property ID: 73414331010000940
Listed by LPT Realty, LLC

Get Pre-Approved Today
Schools
Schools serving 15613 Bent Creek Rd
School District:Palm Beach County School District
| Name | Grades | Distance |
|---|---|---|
Binks Forest Elementary School 15101 Bent Creek Road, Wellington, FL 33414 | K-5 | 0.5 mi |
Wellington Landings Middle School 1100 Aero Club Drive, Wellington, FL 33414 | 6-8 | 1.1 mi |
Wellington High School 2101 Greenview Shores Boulevard, Wellington, FL 33414 | 9-12 | 2.8 mi |
Disclaimer:
School attendance boundaries provided by ATTOM Data Solutions and are for reference only. Contact the school directly to verify enrollment eligibility.
Price & Sales History for 15613 Bent Creek Rd
Date
Details
Price
Change
Source
8/27/2026
Listed
$935,000
259.62%
MLS
5/31/2002
Sold
$260,000
—
Public Record
Disclaimer: Historical sales information is derived from public records provided by the county offices. Information is not guaranteed and should be independently verified.
Tax History
Tax History for 15613 Bent Creek Rd
Year
Property Taxes
Change
Tax Assessment
Change
2025
$6,337
3%
$338,528
3%
2024
$6,147
3%
$328,987
3%
2023
$5,983
3%
$319,405
3%
2022
$5,819
2%
$310,102
3%
2021
$5,732
—
$301,070
1%
2021
$5,732
3%
$296,913
2%
2019
$5,580
5%
$290,238
2%
2018
$5,328
1%
$284,826
2%
2017
$5,270
—
$278,968
2%
2016
$5,270
-2%
$273,230
1%
2015
$5,385
-1%
$271,331
1%
2014
$5,413
2%
$269,178
2%
2013
$5,315
—
$265,200
—
Disclaimer: Historical tax information is derived from public records provided by the county offices. Information is not guaranteed and should be independently verified.
Estimate the Cost
Estimate the Cost for 15613 Bent Creek Rd
15613 Bent Creek Road, Wellington, FL 33414 (MLS# B26069162) is a Single Family property with 4 bedrooms and 3 full bathrooms. 15613 Bent Creek Road is currently listed for $935,000 and was received on August 27, 2026. Want to learn more about 15613 Bent Creek Road? Do you have questions about finding other Single Family real estate for sale in Wellington? You can browse all Wellington real estate or contact a Coldwell Banker agent to request more information.