Full Property Details for 15855 Barnstormer Ct
General
- Price: $15,000,000
- HOA FEE: $516/month
- Taxes: $61,858 (2025)
- Status: Active
- Type: Single Family
- Source: Regional
- MLS ID: B26087777
- Updated: 10/13/2026
- Added to Site: 3 day(s) ago
Interior
- Number of Rooms: 20
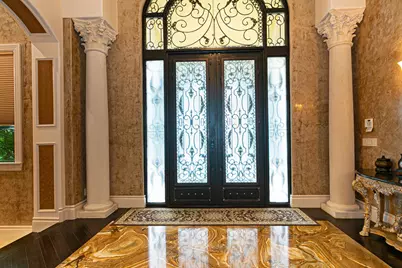
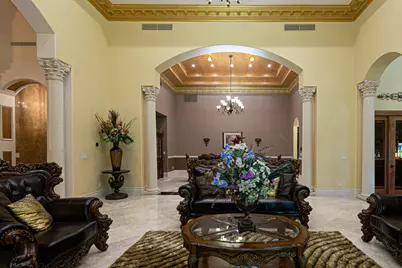
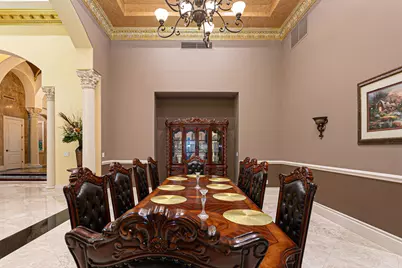
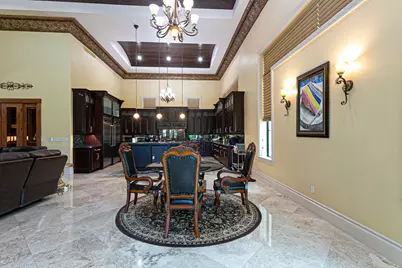
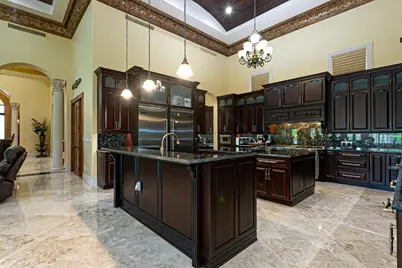
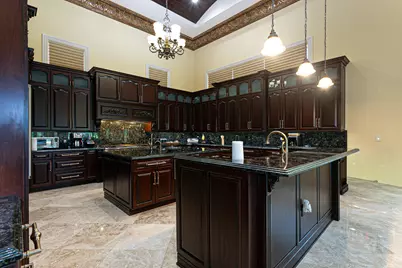
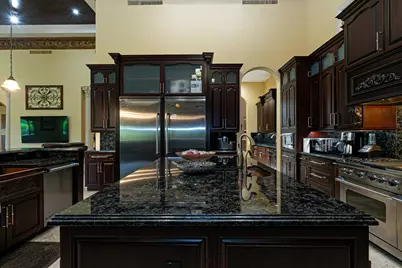
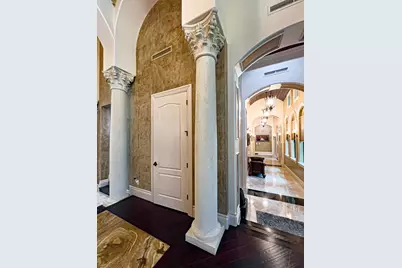
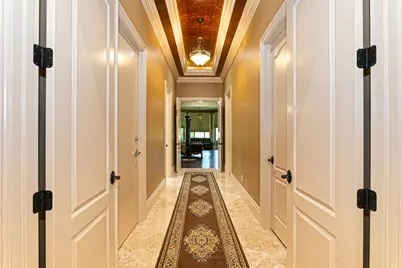
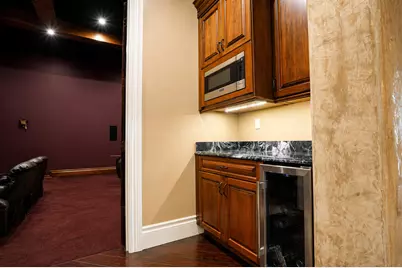
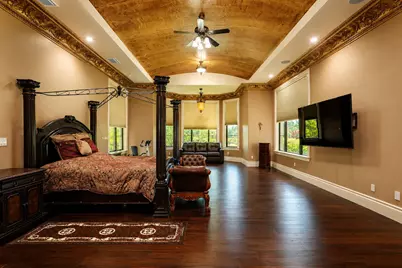
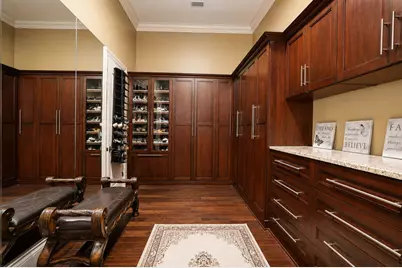
- Interior Features: Wet Bar, Breakfast Bar, Built-in Features, Breakfast Area, Bathtub, Closet Cabinetry, Cathedral Ceiling(s), Dining Area, Separate/Formal Dining Room, Dual Sinks, Entrance Foyer, Garden Tub/Roman Tub, High Ceilings, Kitchen Island, Kitchen/Dining Combo, Living/Dining Room, Multiple En Suite Bathrooms, Pantry, Split Bedrooms, Storage, Soaking Tub
- Fireplace: Yes
- Fireplace(s): Gas
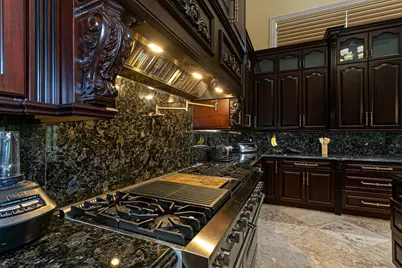
- Appliances: Cooktop, Dryer, Dishwasher, Electric Cooktop, Free-Standing Freezer, Freezer, Gas Cooktop, Disposal, Gas Range, Ice Maker, Microwave, Oven, Range, Refrigerator, Tankless Water Heater, Vented Exhaust Fan, Water Heater, Wine Refrigerator, Washer
- Furnishings: Negotiable
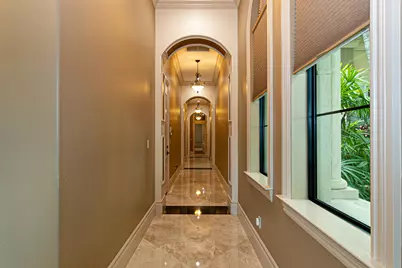
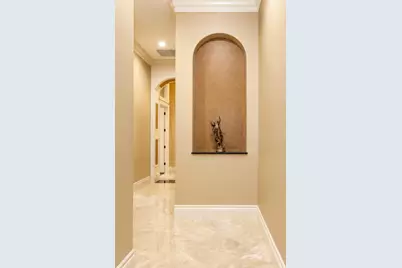
- Flooring: Carpet, Ceramic Tile, Marble, Tile, Wood
Rooms
- Total Bathrooms: 11
- Full Bathrooms: 8
- Half Bathrooms: 3
- Main Floor Baths: 1
- Total Bedrooms: 6
- Bedrooms Main: 1
- Laundry: Inside, Main Level, Laundry Room, Laundry Tub, Sink, See Remarks
Additional Information
- Shared Amenities: Airport/Runway, Fitness Center, Sidewalks, Tennis Court(s), Trail(s)
- Pool: Yes
- Private Pool: Yes
- Pool Description: Concrete, Fenced, Electric Heat, In Ground, Pool/Spa Combo, Waterfall, Outside Bath Access
- Spa: Yes
- Spa Description: Above Ground, Heated
- Security/Safety: Security System Owned, Security System, Closed Circuit Camera(s), Smoke Detector(s)
- Equipment: Generator, Home Theater, Irrigation Equipment
Exterior
- Exterior Features: Built-in Barbecue, Balcony, Barbecue, Courtyard, Lighting, Outdoor Kitchen, Outdoor Living Area, Uncovered Courtyard
- Porch/Patio/Deck: Deck, Open, Patio, Porch, Balcony
Parking
- Garage: Yes
- Attached garage: Yes
- Garage Spaces: 2
- Covered Spaces: 2
- Total Spaces: 30
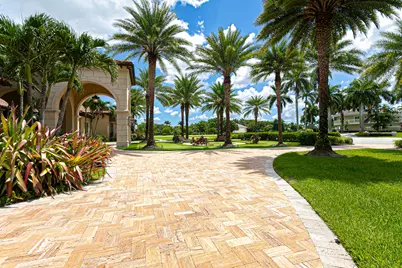
- Parking Features: Attached, Circular Driveway, Driveway, Garage, Golf Cart Garage, Garage Door Opener, Guest, RV Access/Parking
Location
- County: Palm Beach
- Subdivision: WELLINGTON AERO CLUB OF THE LANDINGS AT WELLINGTON
- Driving Directions: Southern Blvd, South on Binks Forest Dr., West to Areo Club Dr., South to Greenbriar Blvd., West to Barnstormer CT. go all the way to the end of the Cul-de-Sac, home on the Left
- Direction Faces: Southeast
School Information
- Elementary School: Binks Forest
- Middle School: Wellington Landings
- High School: Wellington
Community
- Community Name: 5520
- Association: Yes
- Assoc. Fees Include: Common Areas, Maintenance Grounds
- Pets Allowed: Yes
Heating & Cooling
- Central air: Yes
- Air Conditioning: Yes
- Cooling Type: Central Air, Ceiling Fan(s), Other
- Heating Type: Central
Utilities
- Sewer: Septic Tank
- Water: Public
- Cable Available: Yes
- Utility Description: Cable Available, Propane, Sewer Available, Water Available
Structural Information
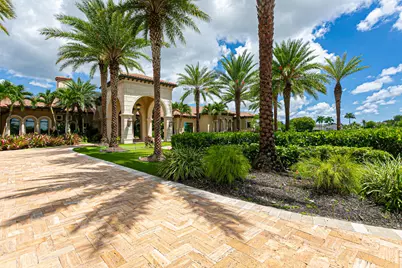
- Architectural Style: Mediterranean
- Structure Type: House
- Construction: CBS (Concrete Block Structure), Block, Stucco
- Roof: Barrel, Tile
- Windows: Blinds, Double Pane Windows, Storm Window(s), Tinted Windows
- Doors: French Doors
- Stories/Levels: 1
- Building Size: 18575
- Square Feet: 10,750
- Sq. Ft. Source: Public Records
- Living Area: 10,750 Sq. Ft.
- Year Built: 2018
- Property Condition: Resale
Additional Structures
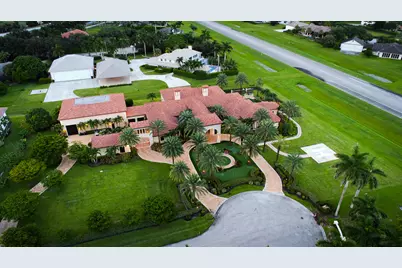
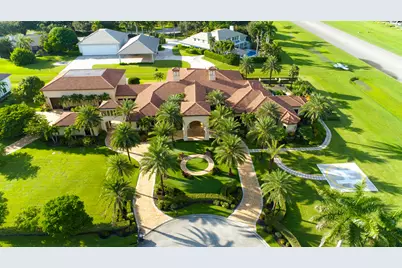
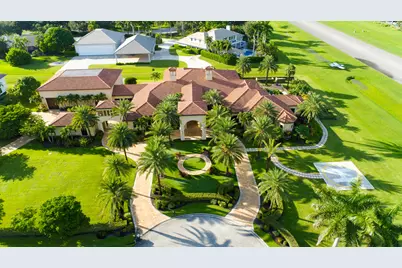
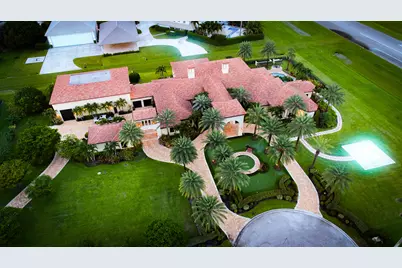
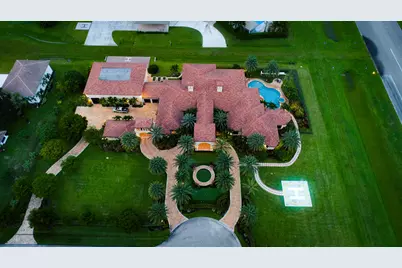
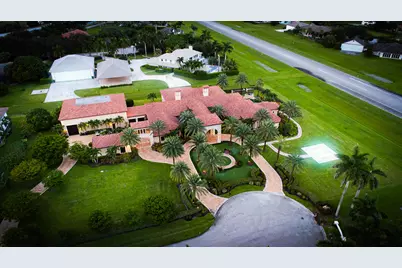
- Other Structures: Airplane Hangar, Garage(s), Guest House, RV/Boat Storage, Storage
Lot Features
- Property View: Other, Pool
- Lot Size (Acres): 2.12
- Frontage: City Street, Asphalt
- Irrigation System: Well
- Lot Features: 2-3 Acres, Corner Lot, Cul-De-Sac, Oversized Lot, Many Trees, Sprinklers Automatic, Sprinkler System
- Zoning: AR (city)
- Fencing (Description): Back Yard, Gate, Security
Water Features
Green Features
- Energy Efficient: Windows
Financial Considerations
- Association Fee: $516
- Assoc Fee Freq.: Monthly
- Tax Amount: $61,858.1
- Tax Year: 2025
- Terms: Cash, Conventional
Disclosures and Reports
- Special Conditions: Standard
- Legal Description: WELLINGTON AERO CLUB OF THE LANDINGS AT WELLINGTON LTS 1 & 2 BLK 19
- Property ID: 73414418010190010
Listed by Partnership Realty Inc.