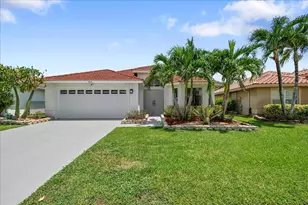
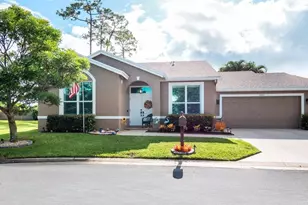
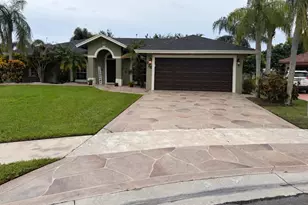
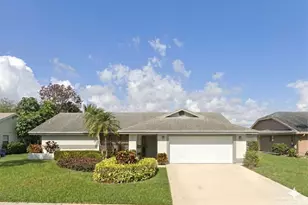
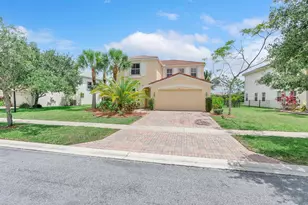
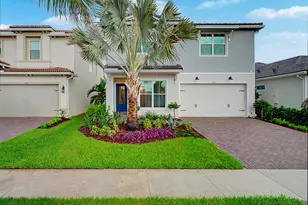
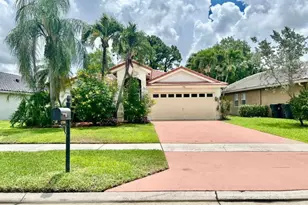
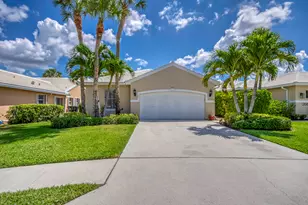
This is a carousel with tiles that activate property listing cards. Use the previous and next buttons to navigate.
1/29
$579,000 Just Listed
This is a carousel with tiles that activate property listing cards. Use the previous and next buttons to navigate.
1/29
Property Description
Stunning golf course views meet modern elegance in this highly desirable Lakefield home! Boasting a bright, open floor plan with 3 spacious bedrooms and 2 bathrooms, this beautifully updated single-story residence is built for effortless living and entertaining. The contemporary heart-of-the-home kitchen flows seamlessly into the main living spaces and out to an expansive screened patio-your front-row seat to gorgeous golf course vistas. Nestled in the sought-after Landings at Wellington, you are just a short stroll from the Wanderers Club and moments from world-class equestrian venues (WEF). With its prime location, single-level convenience, and enduring value, this property is a rare find that is ready to welcome you home.
Full Property Details
Full Property Details for 1820 S Club Dr
General
- Price: $579,000
- HOA FEE: $150/month
- Taxes: $8,220 (2026)
- Status: Active
- Type: Single Family
- Source: Regional
- MLS ID: B26066902
- Updated: 8/21/2026
- Added to Site: 1 day(s) ago
Interior
- Number of Rooms: 6
- Interior Features: Breakfast Area, Cathedral Ceiling(s), Dual Sinks, Entrance Foyer, High Ceilings, Living/Dining Room, Main Level Primary, Pantry, Split Bedrooms, Separate Shower, Vaulted Ceiling(s), Walk-In Closet(s)
- Appliances: Dryer, Dishwasher, Electric Range, Electric Water Heater, Freezer, Disposal, Ice Maker, Microwave, Oven, Range, Refrigerator, Water Heater, Wine Refrigerator, Washer
- Furnishings: Unfurnished
- Flooring: Ceramic Tile, Laminate, Tile
Rooms
Bathrooms
- Total Bathrooms: 2
- Full Bathrooms: 2
- Main Floor Baths: 2
Bedrooms
- Total Bedrooms: 3
- Bedrooms Main: 3
Other Rooms
- Laundry: Electric Dryer Hookup, Inside, Laundry Room
Additional Information
- Shared Amenities: Golf Course, Gated, Sidewalks
- Security/Safety: Gated Community, Smoke Detector(s)
Exterior
- Exterior Features: Outdoor Living Area, Porch, Room For Pool
- Porch/Patio/Deck: Covered, Patio, Porch, Screened
Parking
- Garage: Yes
- Attached garage: Yes
- Garage Spaces: 2
- Covered Spaces: 2
- Total Spaces: 4
- Parking Features: Attached, Driveway, Garage, Garage Door Opener
Location
- County: Palm Beach
- Subdivision: LAKEFIELD OF THE LANDINGS AT WELLINGTON 1
- Driving Directions: From Aero Club Dr. East on S Club Dr., then straight after the gate. Property is down on the right.
- Direction Faces: West
School Information
- Elementary School: Binks Forest
- Middle School: Wellington Landings
- High School: Wellington
Community
- Community Name: 5520
- Association: Yes
- Assoc. Name: Lakefiled North
- Assoc. Fees Include: Common Areas, Cable TV, Security
- Pets Allowed: Yes
Heating & Cooling
- Central air: Yes
- Air Conditioning: Yes
- Cooling Type: Central Air, Ceiling Fan(s), Electric
- Heating Type: Central, Electric
Utilities
- Sewer: Public Sewer
- Water: Public
- Cable Available: Yes
- Utility Description: Cable Available, Sewer Available, Underground Utilities, Water Available
Structural Information
- Architectural Style: Ranch
- Structure Type: House
- Model: The Preakness
- Construction: Block, Concrete, Stucco
- Roof: Metal
- Stories/Levels: 1
- Building Size: 2075
- Square Feet: 1,515
- Sq. Ft. Source: Appraiser
- Living Area: 1,515 Sq. Ft.
- Year Built: 1996
- Property Condition: Resale
Lot Features
- Property View: Golf Course
- Lot Size (Acres): 0.16
- Street Lights: Yes
- Lot Features: On Golf Course, Sprinklers Automatic, 1/4 Acre
- Zoning: AR(cit
- Fencing (Description): Back Yard, Fenced
Water Features
- Water Front View: None
Financial Considerations
- Association Fee: $150
- Assoc Fee Freq.: Monthly
- Tax Amount: $8,220
- Tax Year: 2026
- Terms: Cash, Conventional, FHA, VA Loan
Disclosures and Reports
- Special Conditions: Standard
- Legal Description: LAKEFIELD OF THE LANDINGS AT WELLINGTON PL 1 LT 110
- Property ID: 73414407040001100
Listed by Keller Williams Realty - Welli
Get Pre-Approved Today
Schools
Schools serving 1820 S Club Dr
School District:Palm Beach County School District
| Name | Grades | Distance |
|---|---|---|
Binks Forest Elementary School 15101 Bent Creek Road, Wellington, FL 33414 | K-5 | 1.8 mi |
Wellington Landings Middle School 1100 Aero Club Drive, Wellington, FL 33414 | 6-8 | 0.7 mi |
Wellington High School 2101 Greenview Shores Boulevard, Wellington, FL 33414 | 9-12 | 1.4 mi |
Disclaimer:
School attendance boundaries provided by ATTOM Data Solutions and are for reference only. Contact the school directly to verify enrollment eligibility.
Price & Sales History for 1820 S Club Dr
Date
Details
Price
Change
Source
8/21/2026
Listed
$579,000
22.93%
MLS
5/02/2022
Sold
$471,000
—
Public Record
Disclaimer: Historical sales information is derived from public records provided by the county offices. Information is not guaranteed and should be independently verified.
Tax History
Tax History for 1820 S Club Dr
Year
Property Taxes
Change
Tax Assessment
Change
2025
$8,083
-6%
$431,689
3%
2024
$8,584
1%
$417,396
2%
2023
$8,489
421%
$410,599
134%
2021
$1,629
-51%
$175,602
-3%
2022
$3,324
104%
$180,870
4%
2021
$1,629
-48%
$173,178
2%
2019
$3,133
5%
$169,284
2%
2018
$2,991
1%
$166,128
2%
2017
$2,953
—
$162,711
2%
2016
$2,945
-2%
$159,364
1%
2015
$3,006
-1%
$158,256
1%
2014
$3,029
2%
$157,000
1%
2013
$2,957
—
$154,680
—
Disclaimer: Historical tax information is derived from public records provided by the county offices. Information is not guaranteed and should be independently verified.
Estimate the Cost
Estimate the Cost for 1820 S Club Dr
1820 S Club Drive, Wellington, FL 33414 (MLS# B26066902) is a Single Family property with 3 bedrooms and 2 full bathrooms. 1820 S Club Drive is currently listed for $579,000 and was received on August 21, 2026. Want to learn more about 1820 S Club Drive? Do you have questions about finding other Single Family real estate for sale in Wellington? You can browse all Wellington real estate or contact a Coldwell Banker agent to request more information.