This is a carousel with tiles that activate property listing cards. Use the previous and next buttons to navigate.
1/1
$1,060,000
This is a carousel with tiles that activate property listing cards. Use the previous and next buttons to navigate.
1/1
Property Description
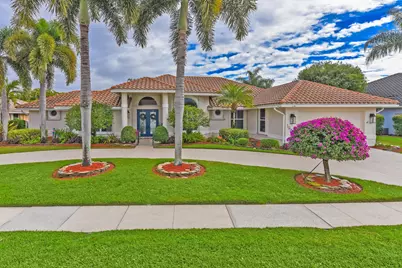
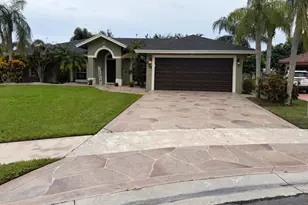
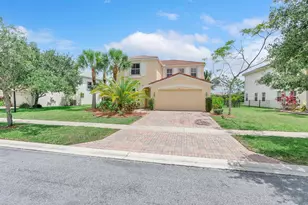
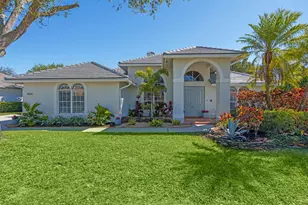
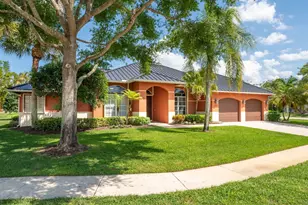
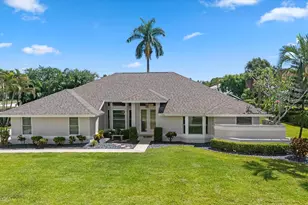
Nestled in the heart of Wellington's renowned equestrian world, right in the desirable Lakefield West community, this stunning Mediterranean-style CBS pool home feels like a true retreat. Completely remodeled and move-in ready, it offers 4 bedrooms, 3.5 baths, and an abundance of thoughtful upgrades that make everyday living feel special. Step inside to gorgeous hand-scraped hardwood floors laid on a diagonal-they flow beautifully from the welcoming entry through the living room, dining area, great room, and into the refreshed chef's kitchen. The kitchen shines with a generous island, breakfast nook, and modern finishes perfect for gathering with guests or entertaining friends. The split-bedroom layout provides privacy: two guest bedrooms each have their own ensuite baths, while on the other side you'll find a convenient powder room, a flexible office (or 4th bedroom), and the expansive master suite. The master boasts two large walk-in closets and a spa-like bathroom that's been beautifully updated. Light, bright, and inviting, the interiors feature a soft neutral palette accented by bold designer wall coverings and new impact windows that flood the spaces with natural light and seamlessly connect indoors to outdoors. Outside, the real magic happens: enjoy two covered porches with charming pecky cypress ceilings, plus a massive 70-foot-wide lanai overlooking the heated spa and pool. The backyard is a peaceful oasis with lush, manicured landscaping, a fenced side yard, and incredible views of the 10th hole at The Wanderers Club complete with those stunning Florida sunrises. Practical perks include a spacious laundry room and an epoxy-floored garage with plenty of storage. Just minutes from the Global Dressage Festival and Winter Equestrian Festival, top dining, shopping, parks, and recreation and only about 25 minutes from Palm Beach International Airport this home puts you in the perfect spot. Whether you're drawn to the equestrian lifestyle or simply craving a serene escape from the everyday hustle, this special property could be the one you've been waiting for. Welcome home! Schedule your showing today before it's gone!
Full Property Details
Full Property Details for 1980 S Club Dr
General
- Sold For: $1,060,000
- HOA FEE: $67/month
- Taxes: $6,804 (2025)
- Status: Closed
- Type: Single Family
- Source: Regional
- MLS ID: R11160678
- Added to Site: 244 day(s) ago
Interior
- Number of Rooms: 12
- Interior Features: Attic, Breakfast Bar, Built-in Features, Breakfast Area, Bathtub, Central Vacuum, Dining Area, Separate/Formal Dining Room, Dual Sinks, Eat-in Kitchen, Garden Tub/Roman Tub, High Ceilings, Kitchen Island, Main Level Primary, Pantry, Pull Down Attic Stairs, Split Bedrooms, Soaking Tub, Separate Shower, Walk-In Closet(s)
- Appliances: Dishwasher, Electric Range, Electric Water Heater, Disposal, Microwave, Refrigerator, Water Heater
- Furnishings: Unfurnished
- Flooring: Carpet, Ceramic Tile, Wood
Rooms
Bathrooms
- Total Bathrooms: 4
- Full Bathrooms: 3
- Half Bathrooms: 1
- Main Floor Baths: 4
Bedrooms
- Total Bedrooms: 4
- Bedrooms Main: 4
Other Rooms
- Laundry: Inside, Laundry Tub
Additional Information
- Shared Amenities: Golf Course, Sidewalks, Trail(s)
- Pool: Yes
- Private Pool: Yes
- Pool Description: Heated, In Ground, Pool Equipment, Screen Enclosure
- Spa: Yes
- Spa Description: Heated, In Ground
- Security/Safety: Security System Owned, Closed Circuit Camera(s), Gated Community, Motion Detectors, Smoke Detector(s)
- Equipment: Intercom
Exterior
- Exterior Features: Outdoor Living Area, Outdoor Shower, Porch
- Porch/Patio/Deck: Covered, Patio, Porch, Screened
Parking
- Garage: Yes
- Attached garage: Yes
- Garage Spaces: 2
- Covered Spaces: 2
- Parking Features: Attached, Circular Driveway, Driveway, Garage, Garage Door Opener
Location
- County: Palm Beach
- Subdivision: LAKEFIELD OF THE LANDINGS AT WELLINGTON 3A
- Direction Faces: West
School Information
- Elementary School: Binks Forest
- Middle School: Wellington Landings
- High School: Wellington
Community
- Community Name: 5520
- Association: Yes
- Assoc. Fees Include: Common Areas, Security
- Pets Allowed: Yes
Heating & Cooling
- Central air: Yes
- Air Conditioning: Yes
- Cooling Type: Central Air, Ceiling Fan(s), Zoned
- Heating Type: Central, Electric
Utilities
- Sewer: Public Sewer
- Water: Public
- Cable Available: Yes
- Utility Description: Cable Available, Sewer Available, Water Available
Structural Information
- Architectural Style: Mediterranean
- Structure Type: House
- Construction: Block, Stucco
- Roof: Concrete, Spanish Tile, Tile
- Windows: Blinds, Drapes, Sliding, Storm Window(s), Tinted Windows
- Entry Location: Entry Level Living Area Y
- Stories/Levels: 1
- Building Size: 3727
- Square Feet: 2,742
- Living Area: 2,742 Sq. Ft.
- Year Built: 1990
- Property Condition: Resale
Lot Features
- Property View: Golf Course, Pool
- Lot Size (Acres): 0.29
- Lot Dimensions: .29
- Sidewalks: Yes
- Lot Features: On Golf Course, 1/4 to 1/2 Acre Lot, Sprinklers Automatic, Sprinkler System
- Zoning: AR(cit
- Fencing (Description): Fenced
Water Features
- Water Front View: None
Financial Considerations
- Association Fee: $67
- Assoc Fee Freq.: Monthly
- Tax Amount: $6,804
- Tax Year: 2025
- Terms: Cash, Conventional, FHA, VA Loan
Disclosures and Reports
- Special Conditions: Listed As-Is
- Legal Description: LAKEFIELD OF THE LANDINGS AT WELLINGTON PL 3A LT 45
- Property ID: 73414407050000450
Listed by Partnership Realty Inc.
Sold by Non-Member Selling Office

Get Pre-Approved Today
Schools
Schools serving 1980 S Club Dr
School District:Palm Beach County School District
| Name | Grades | Distance |
|---|---|---|
Binks Forest Elementary School 15101 Bent Creek Road, Wellington, FL 33414 | K-5 | 1.7 mi |
Wellington Landings Middle School 1100 Aero Club Drive, Wellington, FL 33414 | 6-8 | 0.7 mi |
Wellington High School 2101 Greenview Shores Boulevard, Wellington, FL 33414 | 9-12 | 1.8 mi |
Disclaimer:
School attendance boundaries provided by ATTOM Data Solutions and are for reference only. Contact the school directly to verify enrollment eligibility.
Price & Sales History for 1980 S Club Dr
Date
Details
Price
Change
Source
9/02/2026
Sold
$1,060,000
-3.2%
MLS
6/18/2026
Price Reduced
$1,095,000
-2.67%
MLS
5/18/2026
Price Reduced
$1,125,000
-2.17%
MLS
3/04/2026
Price Reduced
$1,150,000
-4.17%
MLS
2/04/2026
Listed
$1,200,000
—
MLS
Disclaimer: Historical sales information is derived from public records provided by the county offices. Information is not guaranteed and should be independently verified.
1980 S Club Drive, Wellington, FL 33414 (MLS# R11160678) is a Single Family property that was sold at $1,060,000 on September 02, 2026. Want to learn more about 1980 S Club Drive? Do you have questions about finding other Single Family real estate for sale in Wellington? You can browse all Wellington real estate or contact a Coldwell Banker agent to request more information.