This is a carousel with tiles that activate property listing cards. Use the previous and next buttons to navigate.
1/72
$850,000
This is a carousel with tiles that activate property listing cards. Use the previous and next buttons to navigate.
1/72
Property Description
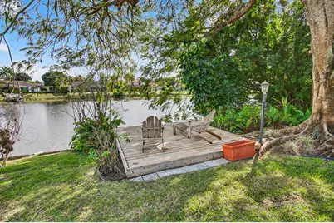
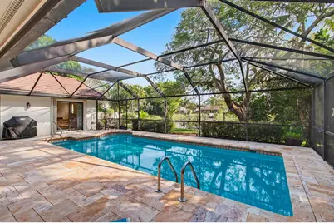
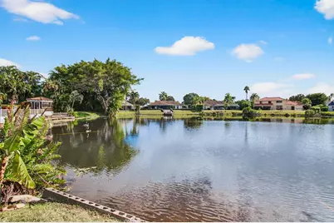
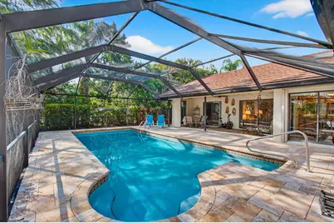
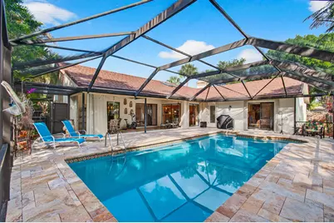
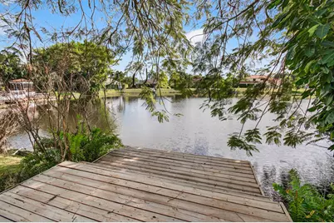
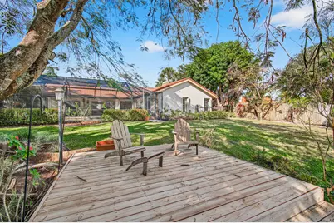
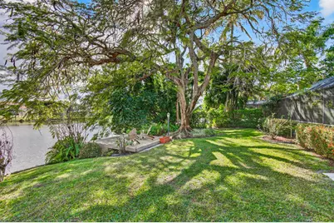
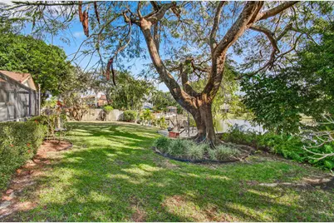
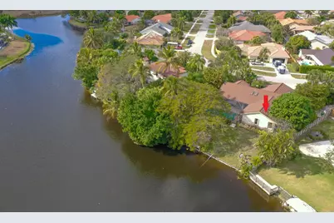
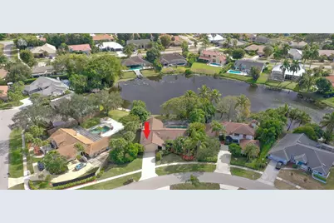
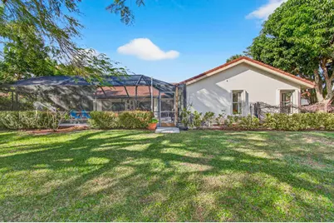
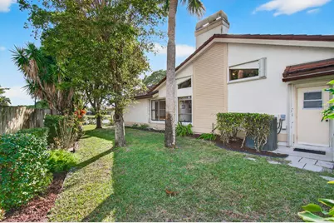
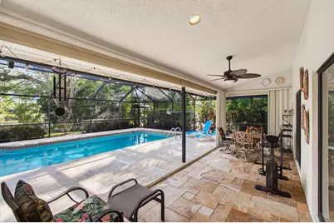
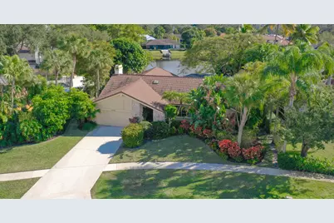
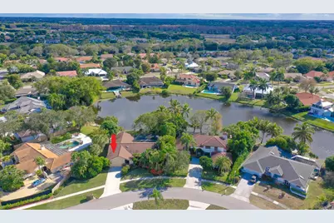
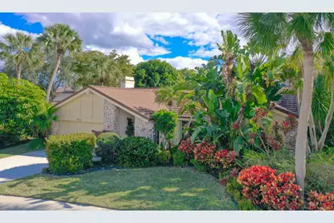
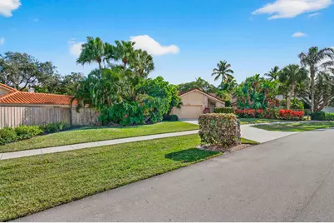
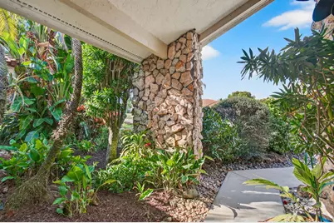
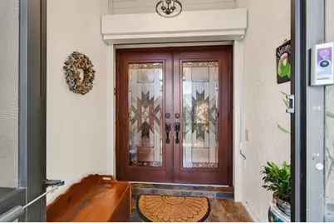
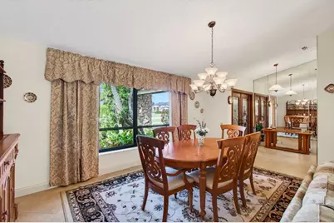
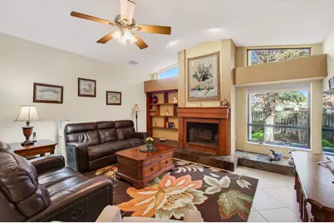
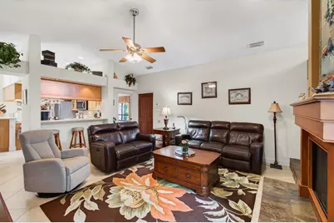
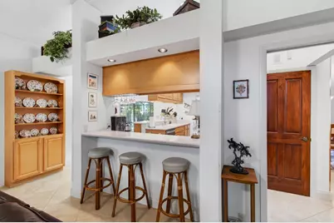
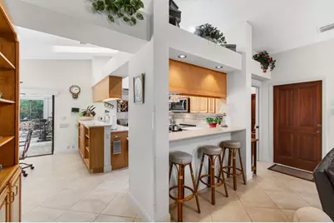
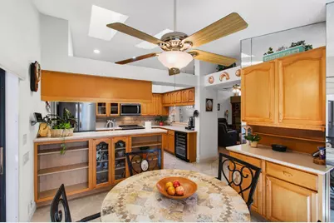
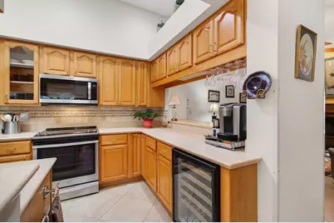
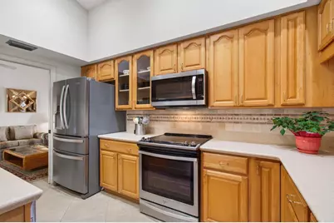
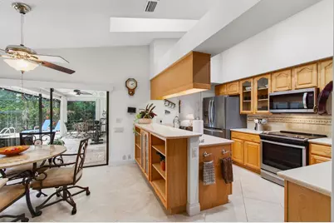
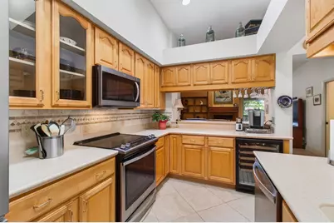
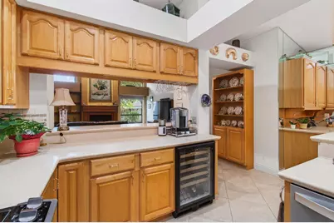
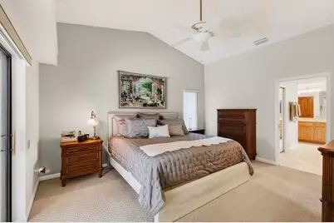
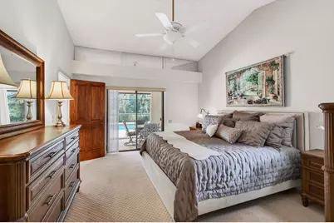
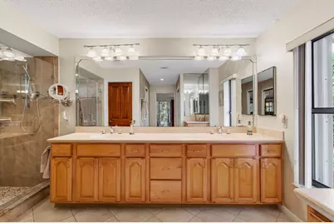
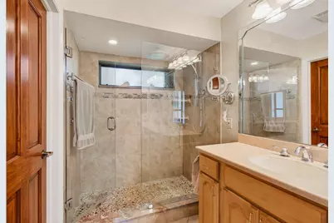
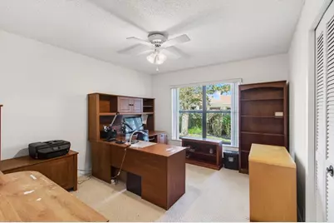
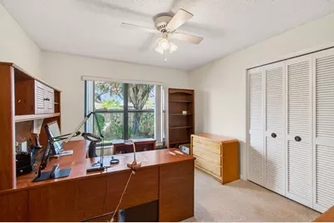
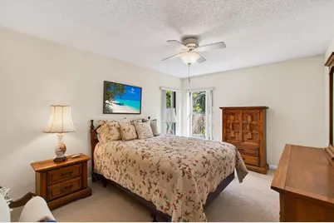
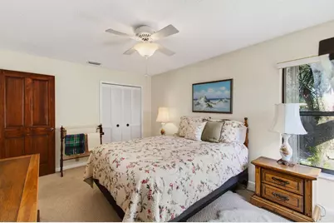
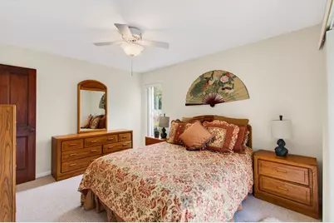
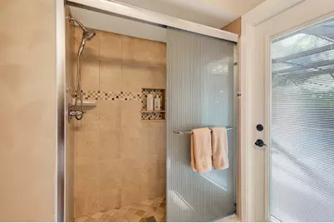
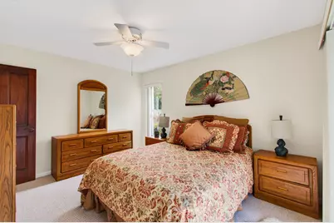
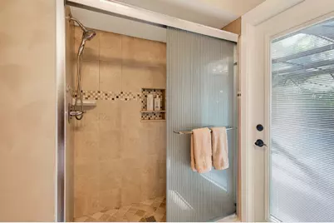
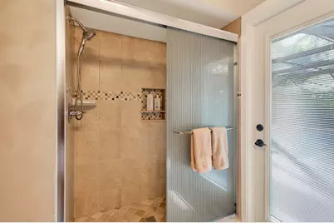
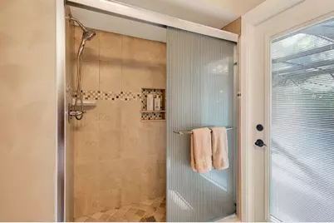
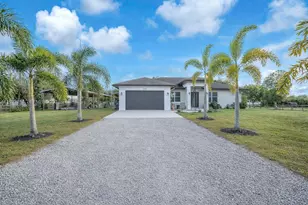
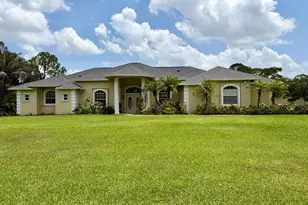
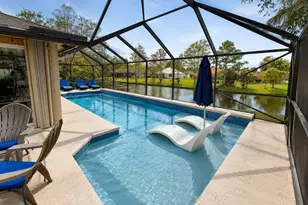
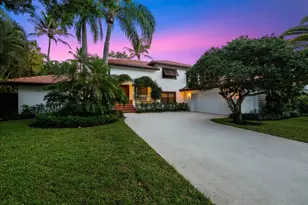
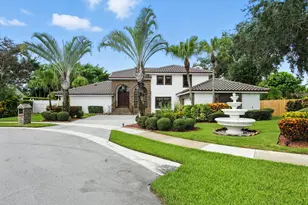
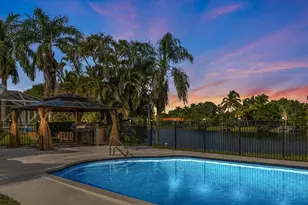
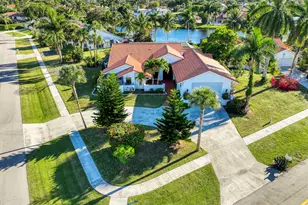
Seller says "Make me an offer." Hidden behind lush, mature landscaping and offering complete privacy, this LAKEFRONT Greenview Shores home delivers a rare sense of tranquility in Wellington-NO HOA and a dedicated area for your BOAT or RV. The four-bedroom residence features a large, screened pool with marble decking, a private dock accented by a magnificent Royal Poinciana, expansive green space, and a large, covered patio with accordion shutters that allow the space to be easily enclosed-ideal for effortless furniture storage while traveling. As you enter through the impact-rated double fiberglass doors with elegant decorative glass, you are welcomed into a bright and flexible living and dining area. The current layout features a spacious dining room with the ability to expand, while the living room captures beautiful views of the lush backyard and lake beyond. When this quality Ruttenberg home was thoughtfully renovated years ago, quality finishes were selected throughout-choices that have stood the test of time. The kitchen offers abundant maple cabinetry, glass cabinets, Corian countertops, pull-outs, a Lazy Susan, under-cabinet lighting, and stainless-steel appliances including a slide-in range, French-door refrigerator, and wine refrigerator. Numerous sliders throughout the home create a seamless connection to the outdoor living areas and highlight the tranquil lakefront setting. The primary suite features sliders opening directly to the covered patio-an ideal spot to enjoy morning coffee overlooking the water. Two closets and a spacious primary bath complete the suite, featuring an upgraded shower, enhanced tilework, a seamless glass enclosure, and generous cabinetry and counter space that continues the cohesive maple cabinetry found throughout the home. Adjacent to the guest bedroom wing, a large family room offers a welcoming gathering space with a wood-burning fireplace, vaulted ceilings accented by transom windows, and an inviting atmosphere for everyday living or entertaining. The guest bedrooms are in their own separate wing, allowing for excellent privacy, and can be closed off with pocket doors-ideal for guests or multi-generational living. Two of the guest bedrooms enjoy views of the lake or pool. The guest bath also serves as a cabana bath and features upgraded tile and listello detailing. The laundry room is equipped with cabinetry, a sink, and a built-in pull-down ironing board. The oversized garage includes built-in cabinetry and shelving, along with a convenient side service door. Additional features include solid wood interior doors, three hurricane-rated skylights that bring in abundant natural light, mature mango tree, star fruit tree, banana trees, accordion shutters, front screened-in porch, an RV plug on the side of the home, pump to the lake for sprinkler, and two outdoor storage sheds. Ideally located in the heart of Wellington, this home is close to world-class equestrian venues, hospitals, shopping, dining, A-rated schools, and is just a short golf cart ride to everyday conveniences. This impeccably maintained residence reflects true pride of ownership and offers a rare combination of privacy, flexibility, and location. Opportunities like this in Greenview Shores are seldom available.
Full Property Details
Full Property Details for 2036 Amesbury Cir
General
- Price: $850,000
- Taxes: $5,393 (2025)
- Status: Active
- Type: Single Family
- Source: Regional
- MLS ID: R11161946
- Updated: 7/1/2026
- Added to Site: 47 day(s) ago
Interior
- Interior Features: Attic, Breakfast Bar, Built-in Features, Breakfast Area, Cathedral Ceiling(s), Dining Area, Separate/Formal Dining Room, Dual Sinks, Entrance Foyer, Eat-in Kitchen, Custom Mirrors, Main Level Primary, Pantry, Pull Down Attic Stairs, Split Bedrooms, Separate Shower, Vaulted Ceiling(s), Walk-In Closet(s)
- Fireplace: Yes
- Appliances: Dryer, Dishwasher, Electric Range, Electric Water Heater, Disposal, Microwave, Refrigerator, Water Heater, Washer
- Furnishings: Unfurnished
- Flooring: Carpet
Rooms
Bathrooms
- Total Bathrooms: 2
- Full Bathrooms: 2
- Main Floor Baths: 2
Bedrooms
- Total Bedrooms: 4
- Bedrooms Main: 4
Other Rooms
- Laundry: Inside, Laundry Closet, Laundry Tub
Additional Information
- Pool: Yes
- Private Pool: Yes
- Pool Description: Free Form, Gunite, In Ground, Other, Screen Enclosure
- Security/Safety: None
Exterior
- Exterior Features: Outdoor Living Area
- Porch/Patio/Deck: Covered, Patio, Screened
Parking
- Garage: Yes
- Attached garage: Yes
- Garage Spaces: 2
- Covered Spaces: 2
- Parking Features: Attached, Garage, Garage Door Opener, RV Access/Parking
Location
- County: Palm Beach
- Subdivision: GREENVIEW SHORES
- Driving Directions: South Shore Blvd. to Big Blue Trace, South on Amesbury Circle
- Direction Faces: Northwest
School Information
- Elementary School: New Horizons
- Middle School: Polo Park
- High School: Wellington
Community
- Community Name: 5520
- Pets Allowed: Yes
Heating & Cooling
- Central air: Yes
- Air Conditioning: Yes
- Cooling Type: Central Air, Ceiling Fan(s), Electric
- Heating Type: Central, Electric
Utilities
- Sewer: Public Sewer
- Water: Public
- Cable Available: Yes
- Utility Description: Cable Available, Sewer Available, Underground Utilities, Water Available
Structural Information
- Architectural Style: Ranch
- Structure Type: House
- Construction: Block
- Roof: Metal
- Windows: Blinds, Drapes, Metal, Single Hung, Sliding
- Doors: French Doors
- Stories/Levels: 1
- Building Size: 3124
- Square Feet: 2,297
- Living Area: 2,297 Sq. Ft.
- Year Built: 1984
- Property Condition: Resale
Lot Features
- Property View: Lake
- Lot Size (Acres): 0.32
- Sidewalks: Yes
- Lot Features: Fruit Trees, Interior Lot, Irregular Lot, 1/4 to 1/2 Acre Lot, Many Trees, Sprinklers Automatic, Sprinkler System
- Zoning: SFR
- Fencing (Description): Fenced
Water Features
- Water Front: Yes
- Water View: Yes
- Water Front Desc.: Lake Front
- Water Front View: Lake Front
- Lake Front: Yes
Financial Considerations
- Tax Amount: $5,393.8
- Tax Year: 2025
- Terms: Cash, Conventional, FHA, VA Loan
Disclosures and Reports
- Special Conditions: Listed As-Is
- Legal Description: GREENVIEW SHORES NO 2 OF WELLINGTON LT 21 BLK 37
- Property ID: 73414409020370210
Listed by Berkshire Hathaway Florida Realty

Get Pre-Approved Today
Schools
Schools serving 2036 Amesbury Cir
School District:Palm Beach County School District
| Name | Grades | Distance |
|---|---|---|
New Horizons Elementary School 13900 Greenbriar Boulevard, Wellington, FL 33414 | PK-5 | 1.2 mi |
Polo Park Middle School 11901 Lake Worth Road, Wellington, FL 33449 | 6-8 | 1.9 mi |
Wellington High School 2101 Greenview Shores Boulevard, Wellington, FL 33414 | 9-12 | 1 mi |
Disclaimer:
School attendance boundaries provided by ATTOM Data Solutions and are for reference only. Contact the school directly to verify enrollment eligibility.
Price & Sales History for 2036 Amesbury Cir
Date
Details
Price
Change
Source
2/09/2026
Listed
$850,000
229.46%
MLS
8/08/2003
Sold
$258,000
—
Public Record
Disclaimer: Historical sales information is derived from public records provided by the county offices. Information is not guaranteed and should be independently verified.
Tax History
Tax History for 2036 Amesbury Cir
Year
Property Taxes
Change
Tax Assessment
Change
2025
$5,394
4%
$292,240
3%
2024
$5,210
3%
$284,004
3%
2023
$5,064
1%
$275,732
3%
2022
$4,991
2%
$267,701
3%
2021
$4,915
—
$259,904
1%
2021
$4,915
3%
$256,316
2%
2019
$4,777
5%
$250,553
2%
2018
$4,561
1%
$245,881
2%
2017
$4,509
—
$240,824
2%
2016
$4,507
-2%
$235,871
1%
2015
$4,605
-1%
$234,231
1%
2014
$4,630
2%
$232,372
1%
2013
$4,541
—
$228,938
—
Disclaimer: Historical tax information is derived from public records provided by the county offices. Information is not guaranteed and should be independently verified.
Estimate the Cost
Estimate the Cost for 2036 Amesbury Cir
2036 Amesbury Circle, Wellington, FL 33414 (MLS# R11161946) is a Single Family property with 4 bedrooms and 2 full bathrooms. 2036 Amesbury Circle is currently listed for $850,000 and was received on June 05, 2026. Want to learn more about 2036 Amesbury Circle? Do you have questions about finding other Single Family real estate for sale in Wellington? You can browse all Wellington real estate or contact a Coldwell Banker agent to request more information.