This is a carousel with tiles that activate property listing cards. Use the previous and next buttons to navigate.
1/1
$675,000
This is a carousel with tiles that activate property listing cards. Use the previous and next buttons to navigate.
1/1
Property Description
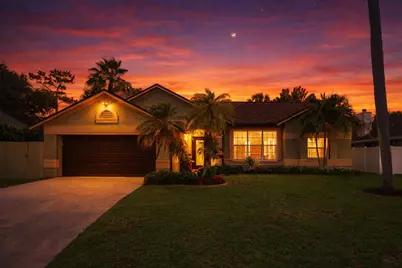
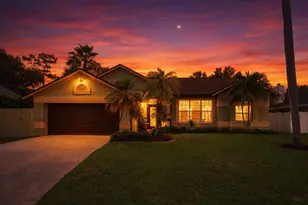
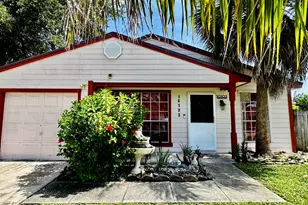
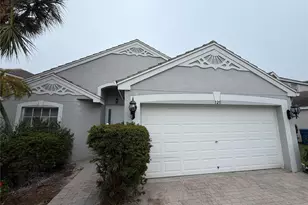
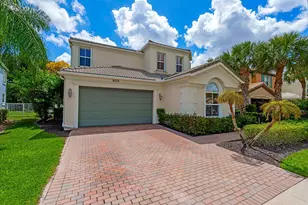
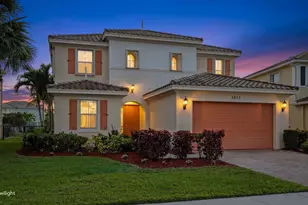
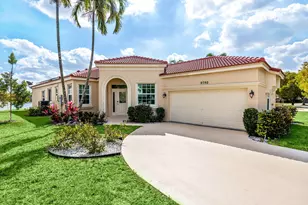
WELCOME HOME TO DESIRABLE WOODS WALK...a walkable golf cart friendly community close to all things western Lake Worth and Wellington have to offer. BRAND NEW ROOF! Lovingly cared for 3/2 POOL home with converted garage space that adds a 4th bedroom/flex room for family living. The REMODELED kitchen and baths, stone wood burning fireplace, and family room addition with tongue & groove pine ceilings & new skylights add charm and warmth year round. A dream backyard designed for relaxing or entertaining depending on your mood is complete with tiki bar, covered lounge area, grill station and EXTRA green space to play or sit by the firepit just outside the gate. IMPACT WINDOWS AND DOORS in the front. A-RATED schools. Mature landscaping, canal view, generator ready. LOW HOA. GRAB THIS BEAUTY! Common areas include basketball, tennis, pickleball, playground, and sidewalks. This home sits at the quiet back end of Woods Walk. Discovery Key Elementary is less than a mile away. Emerald Cove Middle is just as close. A few miles west opens up Wellington's full recreational ecosystem - soccer, baseball, football, lacrosse, basketball, community center, and polo. From this address you access all of it without paying Wellington property taxes. Date night at Bonefish Grill. Saturday morning at Brooklyn Bagel. THE KITCHEN AND THE HOUSE Split floor plan - primary suite on one side, secondary bedrooms on the other. Three dedicated living spaces include a formal living room at the front of the home, the additional family room/game room off the back, and a greatroom with a fireplace off the kitchen. The kitchen was built by a local craftsman specific to this space - all solid wood, soft-close doors and drawers, custom paint matched to the primary bath, large granite island that serves as an eating bar, patterned tile backsplash also done by a local craftsman, globe pendant lighting, and a large pantry. GE slate appliances throughout. The primary suite runs a full 10-foot ceiling with custom crown molding. The primary bath features double sinks, custom solid wood cabinets built to the space, granite countertops, and a custom glass door shower - bright and well done. Both bathrooms were fully upgraded with custom features. The two secondary bedrooms run at 8-foot ceilings. The fourth bedroom was converted from part of the garage - started as a nursery, became a playroom, then an office, now a quiet comfortable bedroom with its own window and closet. The conversion also created a proper indoor laundry room with storage -The garage still accommodates one vehicle and has upper and lower cabinets, a workbench, large refrigerator, and hanging storage racks overhead. The attic above has standing room throughout - real storage, seasonal bins, accessible by ladder from the garage. Wired smoke detectors on both sides of the house, outside each sleeping area. Some furniture inside can be negotiated as part of the sale. Tiki bar, tiki hut, gazebo, two large storage boxes all remain with the home. THE SYSTEMS New roof installed three months ago - shingle and flat deck both replaced, with all new gutters and downspouts. All exterior windows replaced with upgraded PGT windows. Front of home upgraded to impact hurricane windows including the living room and primary bath, so the home stays light during a storm and shutters aren't required on the front. Front entry door, side garage door, and overhead garage door are all hurricane rated. Generator hookup in place. Mini-split AC in the addition - independent, efficient, a few years old. Main AC unit serviced regularly and confirmed efficient by technician. Water heater approximately four years old. The salt pool has a newer cell to generate high quality chlorine for no chlorine smell or salt taste. The pool is well designed with a seated table area for four, sun shelf with bubbler, and umbrella holder, as well as, a brand new automatic pool cleaner. The deep end is 7ft. rather than a traditional 6ft. Electric averages
Full Property Details
Full Property Details for 3663 Woods Walk Blvd
General
- Sold For: $675,000
- HOA FEE: $73/month
- Taxes: $3,248 (2025)
- Status: Closed
- Type: Single Family
- Source: Regional
- MLS ID: B26013195
- Added to Site: 103 day(s) ago
Interior
- Number of Rooms: 3
- Interior Features: Dining Area, Separate/Formal Dining Room, Kitchen Island, Main Level Primary, Pantry, Split Bedrooms
- Fireplace: Yes
- Fireplace(s): Wood Burning
- Appliances: Dryer, Dishwasher, Electric Range, Electric Water Heater, Ice Maker, Microwave, Range, Refrigerator, Water Heater, Washer
- Flooring: Carpet, Ceramic Tile, Tile, Wood
Rooms
Bathrooms
- Total Bathrooms: 2
- Full Bathrooms: 2
- Main Floor Baths: 2
Bedrooms
- Total Bedrooms: 3
- Bedrooms Main: 4
Other Rooms
- Laundry: Inside, Laundry Room, Washer Dryer Install Allowed
Additional Information
- Shared Amenities: Basketball Court, Playground, Parking, Sidewalks, Tennis Court(s), Trail(s)
- Pool: Yes
- Private Pool: Yes
- Pool Description: Fenced, Free Form, In Ground, Other, Pool/Spa Combo, Salt Water
- Spa: Yes
- Spa Description: In Ground
- Security/Safety: Closed Circuit Camera(s)
Exterior
- Exterior Features: Barbecue, Garden, Outdoor Living Area, Storage
- Porch/Patio/Deck: Patio
Parking
- Garage: Yes
- Attached garage: Yes
- Garage Spaces: 2
- Covered Spaces: 2
- Total Spaces: 4
- Parking Features: Attached, Driveway, Garage
Location
- County: Palm Beach
- Subdivision: WOODS WALK 2
- Driving Directions: Lake Worth Rd just East of 441 on the North side of the road
- Direction Faces: South
School Information
- Elementary School: Discovery Key
- Middle School: Emerald Cove
- High School: Dr. Joaquin Garcia
Community
- Community Name: 5790
- Association: Yes
- Assoc. Name: AAPM, LLC
- Assoc. Fees Include: Common Areas
- Pets Allowed: Yes
Heating & Cooling
- Central air: Yes
- Air Conditioning: Yes
- Cooling Type: Central Air, Ceiling Fan(s), Ductless
- Heating Type: Central
Utilities
- Sewer: Public Sewer
- Water: Public
- Cable Available: Yes
- Utility Description: Cable Available, Sewer Connected
Structural Information
- Architectural Style: Ranch, Traditional
- Structure Type: House
- Construction: Stucco
- Roof: Shingle
- Windows: Blinds, Skylight(s)
- Entry Floor Number: 1
- Stories/Levels: 1
- Building Size: 2472
- Square Feet: 1,976
- Sq. Ft. Source: Owner
- Living Area: 1,976 Sq. Ft.
- Year Built: 1988
- Property Condition: Resale
Lot Features
- Property View: Garden, Pool
- Lot Size (Acres): 0.23
- Road Maintenance: Public Maintained Road
- Lot Features: Interior Lot, 1/4 Acre
- Zoning: RTS
- Fencing (Description): Back Yard
Water Features
- Water Front: Yes
- Water Front Desc.: Canal Access, Canal Front
- Water Front View: Canal Access, Canal Front
Financial Considerations
- Association Fee: $73
- Assoc Fee Freq.: Monthly
- Assessment Amount: $206,944
- Tax Amount: $3,248.07
- Tax Year: 2025
- Terms: Cash, Conventional, FHA, VA Loan
Disclosures and Reports
- Special Conditions: Standard, Listed As-Is
- Legal Description: WOODS WALK PL 2 LT 165
- Property ID: 424419050001650
Listed by Keller Williams Realty - Welli and Keller Williams Realty - Well
Sold by Partnership Realty Inc.

Get Pre-Approved Today
Schools
Schools serving 3663 Woods Walk Blvd
School District:Palm Beach County School District
| Name | Grades | Distance |
|---|---|---|
Discovery Key Elementary School 3550 Lyons Rd, Lake Worth Beach, FL 33467 | K-5 | 0.9 mi |
Emerald Cove Middle School 9950 Stribling Way, Wellington, FL 33414 | 6-8 | 0.7 mi |
Dr. Joaquin Garcia High School 4906 Lyons Road, Lake Worth, FL 33467 | 9-12 | 1.7 mi |
Disclaimer:
School attendance boundaries provided by ATTOM Data Solutions and are for reference only. Contact the school directly to verify enrollment eligibility.
Price & Sales History for 3663 Woods Walk Blvd
Date
Details
Price
Change
Source
6/05/2026
Sold
$675,000
—
MLS
4/13/2026
Listed
$675,000
—
MLS
Disclaimer: Historical sales information is derived from public records provided by the county offices. Information is not guaranteed and should be independently verified.
3663 Woods Walk Boulevard, Wellington, FL 33467 (MLS# B26013195) is a Single Family property that was sold at $675,000 on June 05, 2026. Want to learn more about 3663 Woods Walk Boulevard? Do you have questions about finding other Single Family real estate for sale in Wellington? You can browse all Wellington real estate or contact a Coldwell Banker agent to request more information.