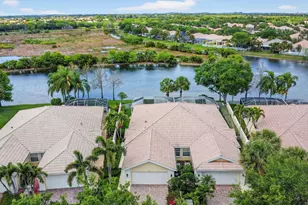
Full Property Details for 8450 St Johns Ct
General
- Price: $530,000
- HOA FEE: $539/month
- Taxes: $3,563 (2025)
- Status: Under Contract
- Type: Single Family
- Source: Regional
- MLS ID: B26057229
- Updated: 10/6/2026
- Added to Site: 70 day(s) ago
Interior
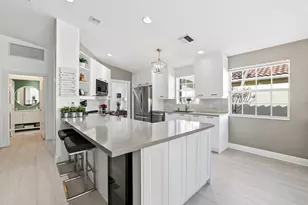
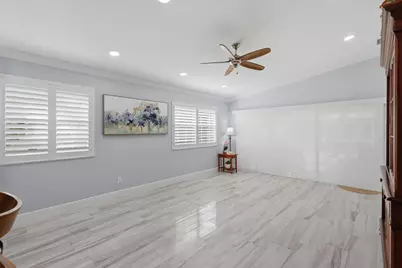
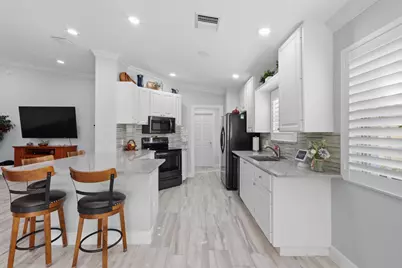
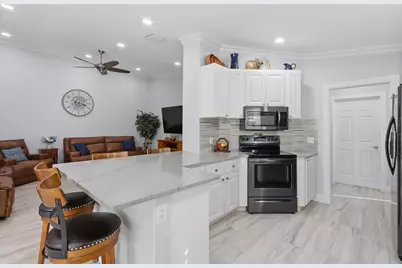
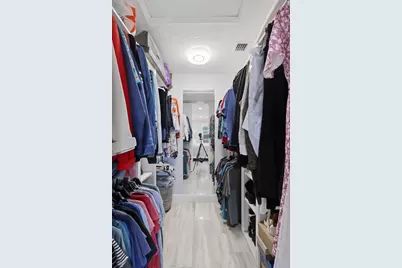
- Interior Features: Attic, Breakfast Bar, Breakfast Area, Closet Cabinetry, Cathedral Ceiling(s), Central Vacuum, Dual Sinks, Main Level Primary, Pantry, Pull Down Attic Stairs, Split Bedrooms, Separate Shower, Vaulted Ceiling(s)
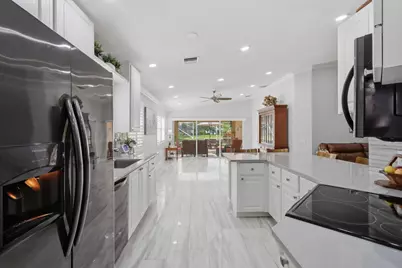
- Appliances: Dryer, Dishwasher, Electric Range, Electric Water Heater, Disposal, Microwave, Refrigerator, Water Heater, Washer
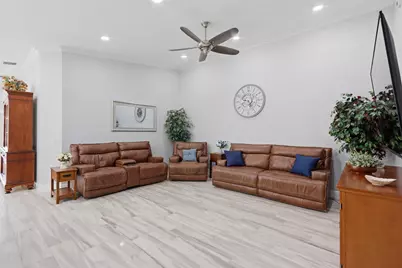
- Furnishings: Unfurnished
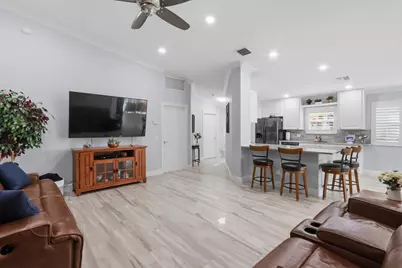
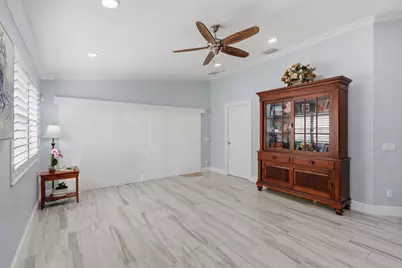
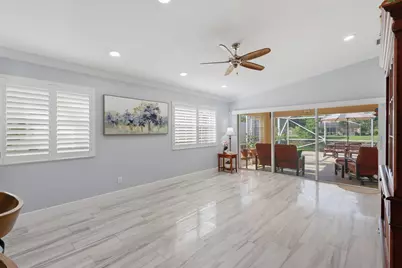
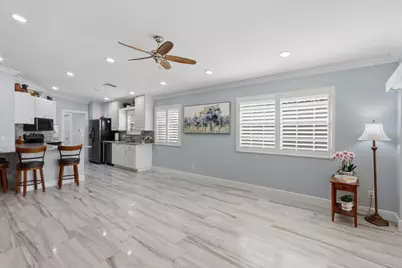
- Flooring: Tile
Rooms
- Total Bathrooms: 2
- Full Bathrooms: 2
- Main Floor Baths: 2
- Total Bedrooms: 2
- Bedrooms Main: 2
- Laundry: Main Level, Laundry Tub, In Unit
Additional Information
- Shared Amenities: Basketball Court, Bocce Court, Boating, Fitness Center, Library, Management, Playground, Pickleball, Recreation Facilities, Restaurant, Tennis Court(s)
- Security/Safety: Security System Owned, Security System, Closed Circuit Camera(s), Gated with Guard, Gated Community, Key Card Entry, Smoke Detector(s)
Exterior
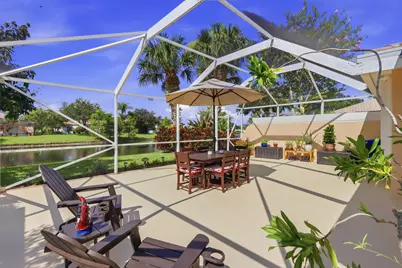
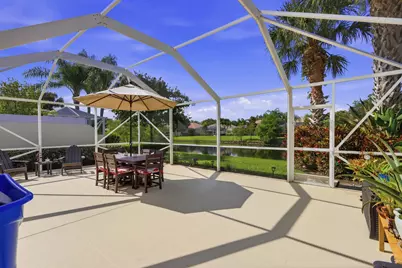
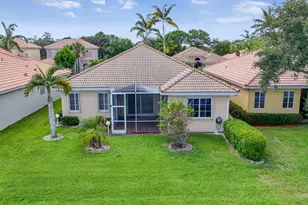
- Exterior Features: Outdoor Living Area, Room For Pool
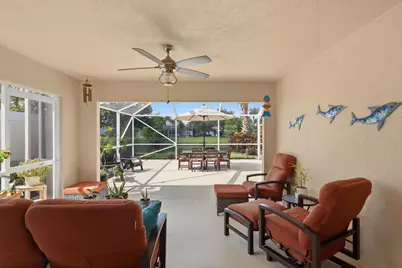
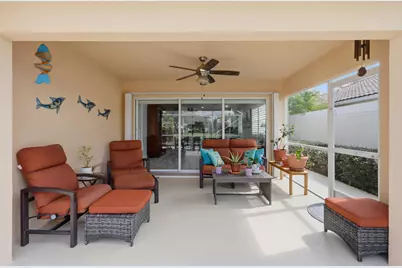
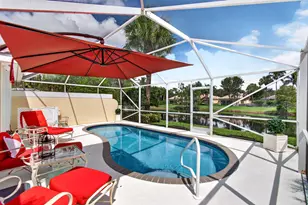
- Porch/Patio/Deck: Covered, Patio, Screened
Parking
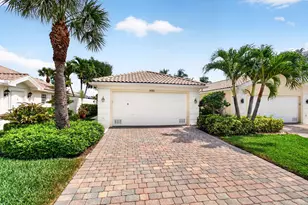
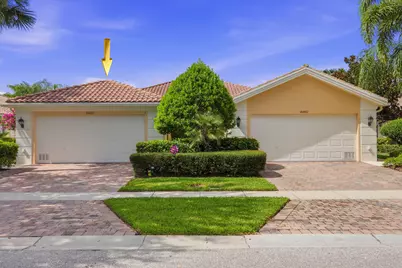
- Garage: Yes
- Attached garage: Yes
- Garage Spaces: 2
- Covered Spaces: 2
- Total Spaces: 4
- Parking Features: Attached, Garage, Garage Door Opener
Location
- County: Palm Beach
- Subdivision: VILLAGEWALK OF WELLINGTON 5
- Driving Directions: southern to south on Lyons neighbor will be east on lyons
- Direction Faces: North
School Information
- Elementary School: Equestrian Trails
- Middle School: Emerald Cove
- High School: Palm Beach Central
Community
- Community Name: 5520
- Association: Yes
- Assoc. Name: Village Walk
- Assoc. Fees Include: Common Areas, Cable TV, Maintenance Grounds, Pest Control, Recreation Facilities, Security
- Pets Allowed: Yes
Heating & Cooling
- Central air: Yes
- Air Conditioning: Yes
- Cooling Type: Central Air, Ceiling Fan(s), Electric
- Heating Type: Central, Electric
Utilities
- Sewer: Public Sewer
- Water: Public
- Cable Available: Yes
- Utility Description: Cable Available, Sewer Available, Water Available
Structural Information
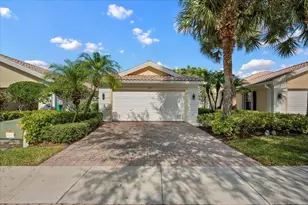
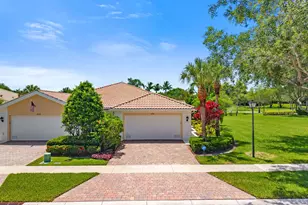
- Architectural Style: Mediterranean
- Builder: DiVosta Homes
- Model: Capri
- Construction: Concrete
- Roof: Spanish Tile
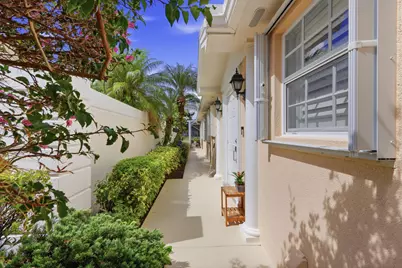
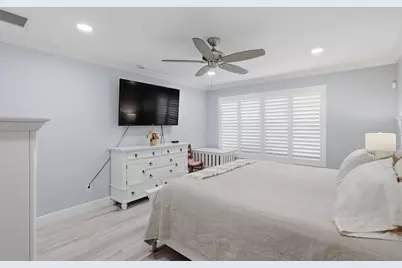
- Windows: Metal, Plantation Shutters, Single Hung, Sliding
- Entry Floor Number: 1
- Stories/Levels: 1
- Building Size: 2121
- Square Feet: 1,526
- Sq. Ft. Source: Public Records
- Living Area: 1,526 Sq. Ft.
- Year Built: 2005
- Property Condition: Resale
Lot Features
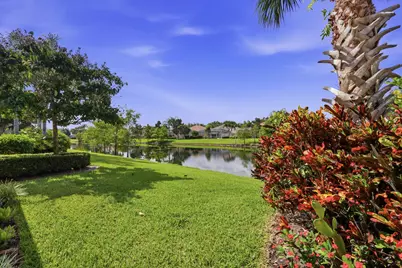
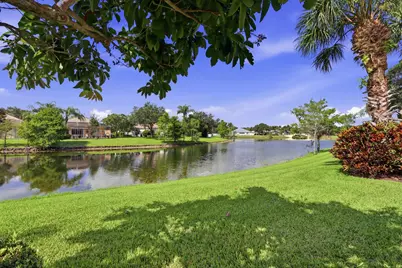
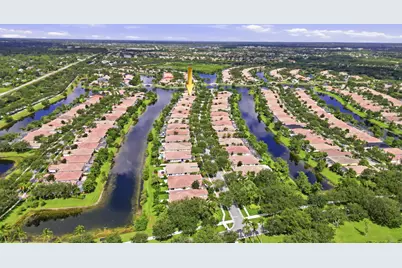
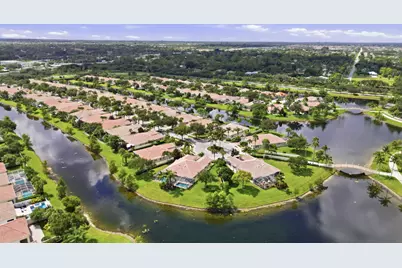
- Property View: Lake
- Lot Size (Acres): 0.11
- Sidewalks: Yes
- Lot Features: Sprinklers Automatic, Sprinkler System, 1/4 Acre
- Zoning: PUD (city)
Water Features
- Water View: Yes
- Water Front Desc.: Lake Front, None
- Water Front View: Lake Front, None
- Lake Front: Yes
- Boat Dock Slip: Yes
Financial Considerations
- Association Fee: $539
- Assoc Fee Freq.: Monthly
- Assessment Amount: $206,498
- Tax Amount: $3,563.58
- Tax Year: 2025
- Terms: Cash, Conventional, FHA, VA Loan
Disclosures and Reports
- Special Conditions: Standard, Listed As-Is
- Legal Description: VILLAGEWALK OF WELLINGTON PL 5 LT 874
- Property ID: 73424417080008740
Listed by Premier Brokers International




















![[Address not provided], Wellington, FL 33414 - Photo 1](https://m.cbhomes.com/p/437/B26029412/31C7298394D2494/s23cc.webp)



![[Address not provided], Royal Palm Beach, FL 33411 - Photo 1](https://m.cbhomes.com/p/437/B26082245/dF878BB1E0AF422/s23cc.webp)