This is a carousel with tiles that activate property listing cards. Use the previous and next buttons to navigate.
1/1
$565,000
This is a carousel with tiles that activate property listing cards. Use the previous and next buttons to navigate.
1/1
Property Description
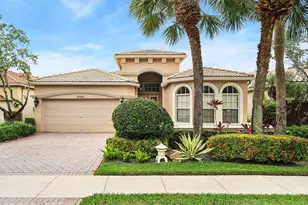
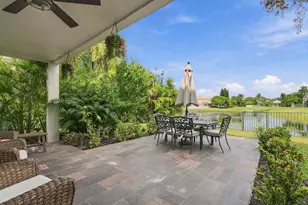
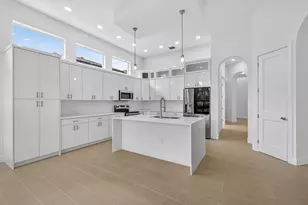
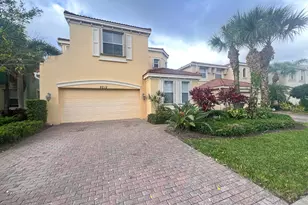
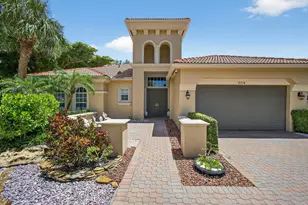
MOVE-IN READY: Welcome to this exceptional lakefront 3 bedroom single story home where updated contemporary design meets practical elegance. This original owner home has been lovingly maintained, showcasing a commitment to quality and style. As you enter, be captivated by the rotunda and expansive ceilings that create a sense of grandeur throughout the open floor plan. The seamless flow from the living room to the dining and kitchen is perfect for entertaining. The updated kitchen features sleek modern cabinetry, luxurious marble countertops, high end SS appliances and under-counter lighting that adds a warm glow. The oversized island provides additional seating, complemented by an eat-in area making it ideal for gatherings and casual meals. Gorgeous LVP and rectified tile flooring are found throughout the home and add both beauty and ease of maintenance. Generous built-ins in both the living room and family room enhance the home's aesthetic, while additional built-ins and over head storage in the garage provide practical storage solutions. Retreat to the oversized master suite with two walk-in closets, frameless shower, stylishly updated cabinets and countertops. The second bathroom and half bath are also thoughtfully updated, ensuring comfort and modernity for guests. Step outside to your private outdoor haven. The unique extended open paver patio is lake front and an entertainer's dream, surrounded by lush professional landscaping and illuminated with tasteful lighting. Enjoy al-fresco dining with the built-in grill, perfect for dining and gatherings under the stars. Flexibility is key in this home, with a third bedroom converted from the den to accommodate family or guests. Practical features abound, including an EV Charging Station for eco-friendly living and two TVs that convey with the home. Located conveniently close to major thoroughfares, hospitals, shopping, restaurants and the new 64 acre visionary Lotis Square, a mixed-use walkable development. Look forward to the upcoming "The Wellington" development coined a "city within a city." Also near to the equestrian grounds, Okeeheelee Park and only 15 minutes to the PBI/DJT airport, providing exceptional convenience for both residents and frequent travelers. Experience Wellington's premier 55+ community known for fueling vibrant and active lifestyles and experience new friends, hobbies and activities combined with maintenance free living. Don't miss the chance to make this beautifully updated home your own!
Full Property Details
Full Property Details for 8769 Via Grande E
General
- Sold For: $565,000
- HOA FEE: $797/month
- Taxes: $6,303 (2025)
- Status: Closed
- Type: Single Family
- Source: Regional
- MLS ID: B26048508
- Added to Site: 99 day(s) ago
Interior
- Interior Features: Breakfast Bar, Built-in Features, Breakfast Area, Bathtub, Cathedral Ceiling(s), Dining Area, Separate/Formal Dining Room, Dual Sinks, Entrance Foyer, Eat-in Kitchen, Garden Tub/Roman Tub, High Ceilings, Kitchen Island, Kitchen/Dining Combo, Custom Mirrors, Main Level Primary, Pantry, Split Bedrooms, Storage, Soaking Tub, Separate Shower
- Appliances: Dryer, Dishwasher, Electric Water Heater, Freezer, Disposal, Ice Maker, Microwave, Oven, Range, Refrigerator, Water Heater
- Furnishings: Unfurnished
- Flooring: Ceramic Tile, Vinyl
Rooms
Bathrooms
- Total Bathrooms: 3
- Full Bathrooms: 2
- Half Bathrooms: 1
- Main Floor Baths: 3
Bedrooms
- Total Bedrooms: 3
- Bedrooms Main: 3
Other Rooms
- Laundry: Inside, Laundry Room, Laundry Tub
Additional Information
- Shared Amenities: Billiard Room, Business Center, Clubhouse, Fitness Center, Gated, Management, Pickleball, Pool, Parking, Recreation Facilities, Restaurant, Security, Sidewalks, Tennis Court(s)
- Pool: Yes
- Pool Description: Association
- Security/Safety: Security System Owned, Fire Alarm, Gated with Guard, Gated Community, Smoke Detector(s), Security Guard
Exterior
- Exterior Features: Built-in Barbecue, Barbecue, Courtyard, Lighting, Outdoor Living Area
- Porch/Patio/Deck: Covered, Patio, Porch
Parking
- Garage: Yes
- Attached garage: Yes
- Garage Spaces: 2
- Covered Spaces: 2
- Total Spaces: 2
- Parking Features: Attached, Driveway, Electric Vehicle Charging Station(s), Garage, Garage Door Opener, Paver Block
Location
- County: Palm Beach
- Subdivision: BUENA VIDA
- Driving Directions: Just East of 441 (SR7) on Forest Hill Blvd. Turn right after gate to 8769.
- Direction Faces: South
School Information
- Elementary School: Equestrian Trails
- Middle School: Emerald Cove
- High School: Palm Beach Central
Community
- Community Name: 5520
- Association: Yes
- Assoc. Name: Buena Vida Homeowners Association
- Assoc. Fees Include: Common Areas, Maintenance Grounds, Recreation Facilities, Reserve Fund, Security, Water, Internet
- Pets Allowed: Yes
- Adult Community: Yes
Heating & Cooling
- Central air: Yes
- Air Conditioning: Yes
- Cooling Type: Central Air, Ceiling Fan(s), Electric
- Heating Type: Central, Electric
Utilities
- Sewer: Public Sewer
- Water: Public
- Utility Description: Electricity Connected, Other, Sewer Connected, Water Connected
Structural Information
- Architectural Style: Mediterranean
- Structure Type: House
- Construction: Block
- Roof: Tile
- Windows: Blinds, Drapes, Rods
- Entry Location: Entry Level Living Area Y
- Stories/Levels: 1
- Building Size: 3036
- Square Feet: 2,364
- Sq. Ft. Source: Builder
- Living Area: 2,364 Sq. Ft.
- Year Built: 2004
- Property Condition: Resale
Lot Features
- Property View: Lake, Water
- Lot Size (Acres): 0.13
- Street Lights: Yes
- Sidewalks: Yes
- Lot Features: Landscaped, Sprinklers Automatic, Sprinkler System, 1/4 Acre
- Zoning: PUD (city)
Water Features
- Water Front: Yes
- Water View: Yes
- Water Front Desc.: Lake Front
- Water Front View: Lake Front
- Lake Front: Yes
Financial Considerations
- Association Fee: $797
- Assoc Fee Freq.: Monthly
- Tax Amount: $6,303
- Tax Year: 2025
- Terms: Cash, Conventional, FHA, VA Loan
Disclosures and Reports
- Special Conditions: Standard
- Legal Description: BUENA VIDA LT 12 BLK A
- Disclosures/Rstr.: Owner Is Listing Agent
- Property ID: 73424407050010120
Listed by Berkshire Hathaway Florida Realty
Sold by United Realty Group Inc

Get Pre-Approved Today
Schools
Schools serving 8769 Via Grande E
School District:Palm Beach County School District
| Name | Grades | Distance |
|---|---|---|
Equestrian Trails Elementary School 9720 Stribling Way, Wellington, FL 33414 | PK-5 | 1.6 mi |
Emerald Cove Middle School 9950 Stribling Way, Wellington, FL 33414 | 6-8 | 1.5 mi |
Palm Beach Central High School 8499 Forest Hill Boulevard, Wellington, FL 33411 | 9-12 | 0.5 mi |
Disclaimer:
School attendance boundaries provided by ATTOM Data Solutions and are for reference only. Contact the school directly to verify enrollment eligibility.
Price & Sales History for 8769 Via Grande E
Date
Details
Price
Change
Source
9/14/2026
Sold
$565,000
-2.42%
MLS
7/26/2026
Price Reduced
$579,000
-1.7%
MLS
7/03/2026
Listed
$589,000
—
MLS
Disclaimer: Historical sales information is derived from public records provided by the county offices. Information is not guaranteed and should be independently verified.
8769 Via Grande E, Wellington, FL 33411 (MLS# B26048508) is a Single Family property that was sold at $565,000 on September 14, 2026. Want to learn more about 8769 Via Grande E? Do you have questions about finding other Single Family real estate for sale in Wellington? You can browse all Wellington real estate or contact a Coldwell Banker agent to request more information.