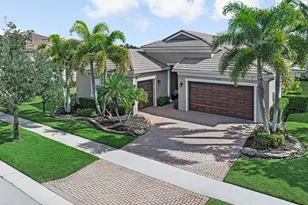
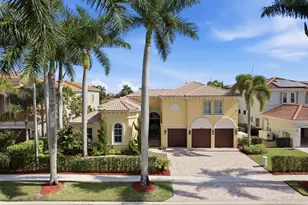
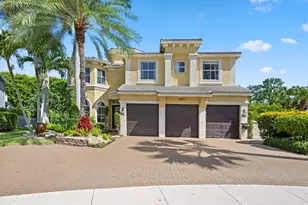
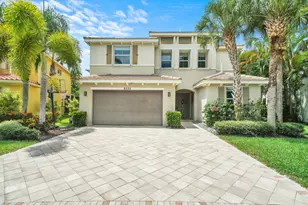
This is a carousel with tiles that activate property listing cards. Use the previous and next buttons to navigate.
1/1
$1,100,000
This is a carousel with tiles that activate property listing cards. Use the previous and next buttons to navigate.
1/1
Property Description
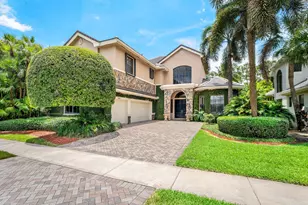
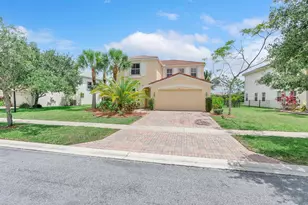
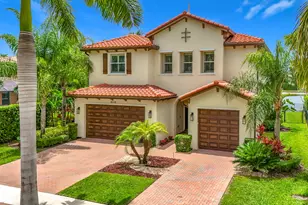
Welcome to the prestigious resort style community of Olympia, where homes range from 600K-2M in the A rated Wellington school district. 6BR/5.5BA over 5200 total sq. ft. coveted Verona model with gorgeous pool, overlooking the long lake view home waiting for a new family to love. ROOF IS ONLY 7 YEARS YOUNG! Stotesbury is a premier Grandezza collection of estate homes lined with gorgeous mature royal palms. So get into these A rated schools ASAP in this lakefront and pool/spa estate home! The home has a stunning brand new pool with a fabulous sun shelf and huge spa and gorgeous travertine patio surround! Your own back yard paradise awaits ands still has room for a swing set, trampoline, or putting green. Cabana bath of course. Main floor also has a full bedroom and another full bathroom. The home is updated and neutral. You will love the entirely open plan of the home creating a warm and welcoming environment for perfect indoor and outdoor entertaining. The kitchen is massive and has a wonderful butler's pantry in the dining room perfect for cocktails or coffee bar. Upstairs are 5 more bedrooms and each has their own en suite bathroom or jack and Jill bathroom. Huge walk in closets and plenty of storage. The owners suite is massive and has a beautiful balcony overlooking the paradise pool and beautiful lake. The serene long lake views are everything and really make this gem stand out in one of our most premier estate villages. All this in a resort style community that is family and pet friendly and has absolutely pristine common grounds. Guests will certainly enjoy the fabulous Olympia pool and spa! Olympia is Wellington's premier resort style community with unparalleled amenities and LOW HOA. The zero entry pool is truly the best community or resort pool I have ever seen and includes cabanas and a splash pad for the kids, indoor and outdoor basketball courts, pickleball courts, volleyball court, tennis courts, impressive clubhouse, unparalleled updated fitness center, and an entirely renovated huge and fun playground with astroturf. Such a wonderful community feel here. Olympia hosts an incredible amount of events, socials, dances, casino nights, luaus, bounce houses, waterslides, holiday parties, movie nights, annual family fun runs, 5K, 10k, half marathon, and food trucks. I could go on, but living here is like living in a country club but without the country club dues! The community feel of our little paradise is evident, we are exactly that, a warm and welcoming community that boasts an active lifestyle of fun. Living in Wellington, and particularly in Olympia, is exactly what you dream it will be, and this home is as gorgeous in person as it is in these photos. Welcome to Olympia!
Full Property Details
Full Property Details for 9566 Worswick Ct
General
- Sold For: $1,100,000
- HOA FEE: $455/month
- Taxes: $573 (2025)
- Status: Closed
- Type: Single Family
- Source: Regional
- MLS ID: R11161537
- Added to Site: 190 day(s) ago
Interior
- Number of Rooms: 12
- Interior Features: Built-in Features, Breakfast Area, Bathtub, Cathedral Ceiling(s), Dining Area, Separate/Formal Dining Room, Dual Sinks, Entrance Foyer, Eat-in Kitchen, Garden Tub/Roman Tub, High Ceilings, Jetted Tub, Kitchen Island, Pantry, Split Bedrooms, Soaking Tub, Separate Shower, Upper Level Primary, Vaulted Ceiling(s), Walk-In Closet(s)
- Fireplace: Yes
- Appliances: Dryer, Dishwasher, Electric Range, Electric Water Heater, Disposal, Ice Maker, Microwave, Oven, Refrigerator, Water Heater, Washer
- Furnishings: Unfurnished
- Flooring: Carpet, Ceramic Tile, Wood
Rooms
Bathrooms
- Total Bathrooms: 6
- Full Bathrooms: 5
- Half Bathrooms: 1
- Main Floor Baths: 2
Bedrooms
- Total Bedrooms: 6
- Bedrooms Main: 1
Other Rooms
- Laundry: Inside, Laundry Closet, Laundry Tub
Additional Information
- Shared Amenities: Basketball Court, Cabana, Clubhouse, Fitness Center, Picnic Area, Playground, Pool, Recreation Facilities, Shuffleboard Court, Spa/Hot Tub, Sidewalks, Tennis Court(s)
- Pool: Yes
- Private Pool: Yes
- Pool Description: Concrete, Heated, In Ground, Association, Outside Bath Access
- Spa: Yes
- Spa Description: Gunite, In Ground
- Security/Safety: Fire Sprinkler System, Gated with Guard, Gated Community, Smoke Detector(s)
- Equipment: Satellite Dish
Exterior
- Exterior Features: Awning(s), Balcony, Lighting, Outdoor Living Area
- Porch/Patio/Deck: Covered, Deck, Patio, Balcony
Parking
- Garage: Yes
- Attached garage: Yes
- Garage Spaces: 3
- Covered Spaces: 3
- Parking Features: Attached, Garage, Garage Door Opener
Location
- County: Palm Beach
- Subdivision: OLYMPIA 1
- Driving Directions: Enter Olympia, follow Fatio Blvd around to Stotesbury Village, enter, turn right on Worswick and home is halfway down on the left lake side.
- Direction Faces: East
School Information
- Elementary School: Equestrian Trails
- Middle School: Emerald Cove
- High School: Palm Beach Central
Community
- Community Name: 5570
- Association: Yes
- Assoc. Fees Include: Common Areas, Maintenance Grounds, Recreation Facilities, Security
- Pets Allowed: Yes
Heating & Cooling
- Central air: Yes
- Air Conditioning: Yes
- Cooling Type: Central Air, Ceiling Fan(s), Electric
- Heating Type: Central, Electric
Utilities
- Sewer: Public Sewer
- Water: Public
- Cable Available: Yes
- Utility Description: Cable Available, Sewer Available, Underground Utilities, Water Available
Structural Information
- Architectural Style: Mediterranean
- Builder: Minto Communities
- Model: Verona
- Construction: Block
- Roof: Barrel
- Windows: Arched, Blinds, Drapes, Sliding
- Entry Location: Entry Level Living Area Y
- Stories/Levels: 2
- Building Size: 5209
- Square Feet: 4,168
- Living Area: 4,168 Sq. Ft.
- Year Built: 2003
- Property Condition: Resale
Lot Features
- Property View: Lake, Pool
- Lot Size (Acres): 0.21
- Street Lights: Yes
- Sidewalks: Yes
- Lot Features: Sprinklers Automatic, Sprinkler System, 1/4 Acre
- Zoning: PUD(ci
- Fencing (Description): Fenced
Water Features
- Water Front: Yes
- Water View: Yes
- Water Front Desc.: Lake Front
- Water Front View: Lake Front
- Lake Front: Yes
Financial Considerations
- Association Fee: $455
- Assoc Fee Freq.: Monthly
- Tax Amount: $573.5
- Tax Year: 2025
- Terms: Cash, Conventional, FHA, VA Loan
Disclosures and Reports
- Legal Description: OLYMPIA PL 1 LT 345 BLK J
- Property ID: 73424407030003450
Listed by KW Innovations
Sold by Real Estate of Florida

Get Pre-Approved Today
Schools
Schools serving 9566 Worswick Ct
School District:Palm Beach County School District
| Name | Grades | Distance |
|---|---|---|
Equestrian Trails Elementary School 9720 Stribling Way, Wellington, FL 33414 | PK-5 | 1 mi |
Emerald Cove Middle School 9950 Stribling Way, Wellington, FL 33414 | 6-8 | 0.9 mi |
Palm Beach Central High School 8499 Forest Hill Boulevard, Wellington, FL 33411 | 9-12 | 1.3 mi |
Disclaimer:
School attendance boundaries provided by ATTOM Data Solutions and are for reference only. Contact the school directly to verify enrollment eligibility.
Price & Sales History for 9566 Worswick Ct
Date
Details
Price
Change
Source
8/04/2026
Sold
$1,100,000
-8.33%
MLS
6/12/2026
Price Reduced
$1,200,000
-2.04%
MLS
4/09/2026
Price Reduced
$1,225,000
-2%
MLS
2/06/2026
Listed
$1,250,000
—
MLS
Disclaimer: Historical sales information is derived from public records provided by the county offices. Information is not guaranteed and should be independently verified.
9566 Worswick Court, Wellington, FL 33414 (MLS# R11161537) is a Single Family property that was sold at $1,100,000 on August 04, 2026. Want to learn more about 9566 Worswick Court? Do you have questions about finding other Single Family real estate for sale in Wellington? You can browse all Wellington real estate or contact a Coldwell Banker agent to request more information.