This is a carousel with tiles that activate property listing cards. Use the previous and next buttons to navigate.
1/1
$400,000
This is a carousel with tiles that activate property listing cards. Use the previous and next buttons to navigate.
1/1
Property Description
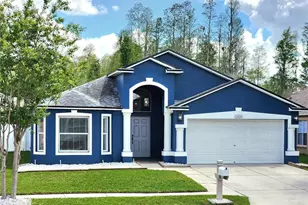
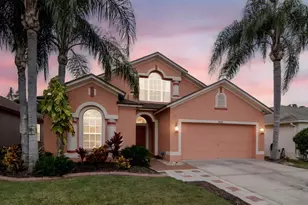
UNDER CONTRACT!! ACCEPTING BACKUP OFFERS!! Truly amazing home that will not last!!! This is an incredible value for the price, especially considering the extensive upgrades, the NEW BATHROOMS, and the MASSIVE backyard that truly sets this property apart. Located just north of Tampa in the gated community of Wrencrest at Meadow Pointe III, this home sits in the heart of rapidly growing Wesley Chapel. It's within one of the area's most desirable school zones and conveniently within biking distance to each school. Everyday essentials are just minutes away-only about a 13-minute drive to Publix, ALDI, Target, Walmart, and Sam's Club. The area also features two newer malls, three new hospitals, and hundreds of retail and dining options, including a brewery and winery. This home offers exactly what many buyers are searching for: a clean, renovated look, beautifully updated bathrooms, and a standout feature for the neighborhood-a huge fenced-in backyard with a serene view, nearly twice the size of others on the same block. Situated on a quiet street, the home sits on an oversized lot that provides an extensive pristine lawn with endless possibilities. There's ample room to add a pool, patio, outdoor kitchen, fire pit, and still have plenty of green space remaining. Enjoy a gorgeous, peaceful view of the protected cypress conservation area behind the fence, which can never be disturbed. Inside, a soaring cathedral ceiling and elegant wood-look tile create a sense of grandeur in the main living areas, while brand-new plush carpet in each bedroom adds a soft, warm touch underfoot. Both the interior and exterior have been freshly painted. A comprehensive security and surveillance system provides added peace of mind. The kitchen is upgraded with all-new, state-of-the-art appliances, including an induction cooktop and an impressive refrigerator with a touch activated see-through door and the ability to make craft ice balls. As a bonus, the Sentry safe in the primary closet, the large living room TV, and the full surround sound system are all included with the home! All three full bathrooms are completely brand new and uniquely designed, remodeled with high-end finishes and exceptional attention to detail. Major systems have also been updated: NEW AC & DUCTS installed July 2024, roof replaced in 2019, and water heater replaced in 2018. Both the AC and water heater operate on natural gas, with additional gas hookups available for the dryer and oven. Residents enjoy access to the Meadow Pointe III Amenities Park, which features a clubhouse, large pool, splash pad, fitness center, playgrounds, shuffleboard, tennis, pickleball, basketball, and volleyball courts. This home truly combines location, upgrades, space, and value-an exceptional opportunity in one of Wesley Chapel's most desirable communities! Schedule your showing today while you still can.
Full Property Details
Full Property Details for 1426 Appleton Pl
General
- Sold For: $400,000
- HOA FEE: $10/month
- HOA FEE FREQ.: Annually
- Taxes: $4,324 (2025)
- Status: Closed
- Type: Single Family
- Source: MidFloridaRegionalMLS
- MLS ID: TB8483464
- Added to Site: 51 day(s) ago
Rental Information
- Min. Lease: 1-2 Years
Interior
- Number of Rooms: 7
- Interior Features: Ceiling Fan(s), Eating Space In Kitchen, In Wall Pest System, Kitchen and Family Room Combination, Open Floorplan, Primary Bedroom Main Floor, Smart Home, Solid Surface Counters, Split Bedroom, Thermostat, Vaulted Ceiling(s), Walk-In Closet(s), Window Treatments
- Appliances: Built-In Oven, Dishwasher, Disposal, Dryer, Freezer, Gas Water Heater, Microwave, Range, Refrigerator, Washer
- Furnishings: Unfurnished
- Flooring: Carpet, Porcelain Tile
Rooms
Bathrooms
- Total Bathrooms: 3
- Full Bathrooms: 3
Bedrooms
- Total Bedrooms: 4
Other Rooms
- Laundry: In Kitchen, Laundry Closet
Additional Information
- Shared Amenities: Basketball Court, Clubhouse, Gated, Playground, Pool, Tennis Court(s)
- Security/Safety: Closed Circuit Camera(s), Fire Alarm, Gated Community, Security System, Security System Owned, Smoke Detector(s)
Exterior
- Exterior Features: Irrigation System, Lighting, Private Yard, Sidewalk, Sliding Doors
- Deck/Patio: Covered, Front Porch, Patio
- Porch/Patio/Deck: Covered, Front Porch, Patio
Parking
- Garage: Yes
- Attached garage: Yes
- Garage Spaces: 2
- Covered Spaces: 2
Location
- Area: 33543 - Zephyrhills/Wesley Chapel
- County: Pasco
- Development Name: 33543 - Zephyrhills/Wesley Chapel
- Subdivision: MEADOW POINTE III PHASE 1
- Driving Directions: From Bruce B Downs/SR 56 - Head east on SR 56, right on Mansfield Blvd, left on Wrencrest Drive, right on Chatterly Drive, left on Appleton Place. It's a few houses down on the right.
- Direction Faces: Northwest
School Information
- Elementary School: Wiregrass Elementary
- Middle School: John Long Middle-PO
- High School: Wiregrass Ranch High-PO
Community
- Community Name: 33543 - Zephyrhills/Wesley Chapel
- Community Features: Deed Restrictions, Fitness Center, Gated Community - No Guard, Irrigation-Reclaimed Water, Playground, Pool, Sidewalks, Tennis Court(s)
- Optional Amenities: Basketball Court, Clubhouse, Gated, Playground, Pool, Tennis Court(s)
- Association: Yes
- Assoc. Name: Rizzetta & Company Daryl Adams
- Assoc. Fees Include: Community Pool, Maintenance Grounds, Pool Maintenance, Recreational Facilities
Heating & Cooling
- Cooling Type: Central Air
- Heating Type: Central, Natural Gas
Utilities
- Sewer: Public Sewer
- Water: Public
- Utility Description: BB/HS Internet Available, Cable TV Available, Electricity Connected, Fiber Optics, Natural Gas Connected, Phone Available, Public, Sewer Connected, Sprinkler Recycled, Street Lights, Underground Utilities, Water
Structural Information
- Exterior Const.: Block, Concrete, Stucco
- Roof: Shingle
- Windows: Blinds, Window Treatments
- Stories/Levels: One
- Square Feet: 1,810
- Sq. Ft. Source: Public Records
- Living Area: 1,810 Sq. Ft.
- Year Built: 2003
Lot Features
- Property View: Trees/Woods
- Lot Size (Acres): 0.18
- Lot Size (Sq. Ft.): 7,841
- Lot Size: 7841
- Street/Road Desc.: Paved
- Fencing (Description): Fenced, Vinyl
Financial Considerations
- Association Fee: $120
- Assoc Fee Freq.: Annually
- Assoc Fee Desc.: Required
- CDD: Yes
- Tax Amount: $4,324.44
- Tax Year: 2025
Disclosures and Reports
- Ownership: Fee Simple
- Special Conditions: None
- Legal Description: MEADOW POINTE III PHASE 1 UNIT 1D/1E PB 45 PG 116 BLOCK 8 LOT 32 OR 5684 PG 233
- Flood Zone Info: X
- APN: 3426200060008000320
- Property ID: 3426200060008000320
- Block/Lot/Section: 8
Listed by Florida Executive Realty
Sold by Charles Rutenberg Realty Inc

Get Pre-Approved Today
Schools
Schools serving 1426 Appleton Pl
School District:Pasco County School District
| Name | Grades | Distance |
|---|---|---|
Wiregrass Elementary School 29732 Wiregrass School Road, Wesley Chapel, FL 33543 | K-5 | 1.3 mi |
Dr. John Long Middle School 2025 Mansfield Boulevard, Wesley Chapel, FL 33543 | 6-8 | 1.3 mi |
Wiregrass Ranch High School 2909 Mansfield Boulevard, Wesley Chapel, FL 33543 | 9-12 | 1.9 mi |
Disclaimer:
School attendance boundaries provided by ATTOM Data Solutions and are for reference only. Contact the school directly to verify enrollment eligibility.
Price & Sales History for 1426 Appleton Pl
Date
Details
Price
Change
Source
5/06/2026
Sold
$400,000
—
MLS
4/06/2026
Listed
$400,000
—
MLS
Disclaimer: Historical sales information is derived from public records provided by the county offices. Information is not guaranteed and should be independently verified.
1426 Appleton Place, Wesley Chapel, FL 33543 (MLS# TB8483464) is a Single Family property that was sold at $400,000 on May 06, 2026. Want to learn more about 1426 Appleton Place? Do you have questions about finding other Single Family real estate for sale in Wesley Chapel? You can browse all Wesley Chapel real estate or contact a Coldwell Banker agent to request more information.