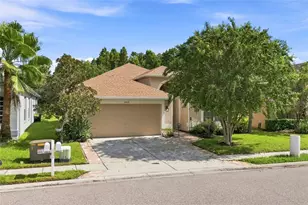
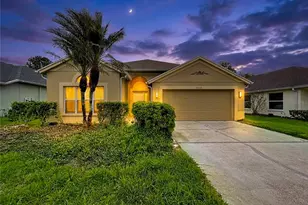
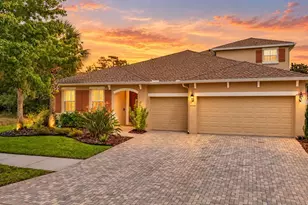
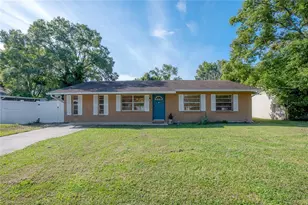
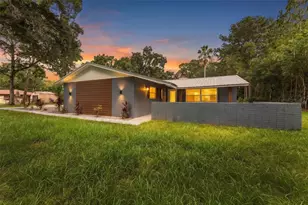
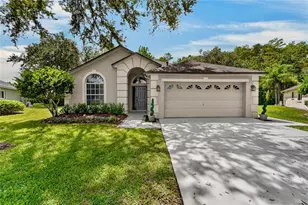
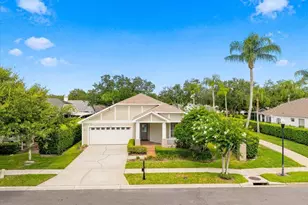
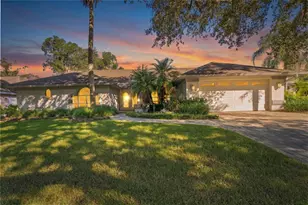
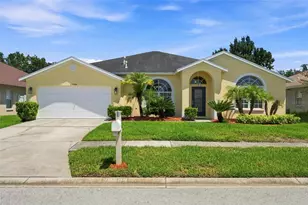
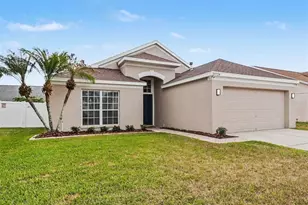
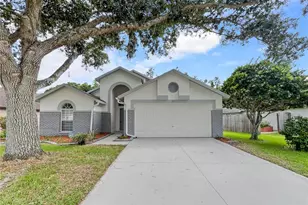
Full Property Details for 1503 Stetson Dr
General
- Sold For: $422,000
- Taxes: $3,014 (2025)
- Status: Closed
- Type: Single Family
- Source: MidFloridaRegionalMLS
- MLS ID: TB8521893
- Added to Site: 110 day(s) ago
Rental Information
Interior
- Number of Rooms: 8
- Interior Features: Ceiling Fan(s), Eating Space In Kitchen, Open Floorplan, Split Bedroom, Stone Counters, Thermostat, Walk-In Closet(s)
- Appliances: Dishwasher, Disposal, Dryer, Ice Maker, Range, Refrigerator, Washer
- Furnishings: Unfurnished
- Flooring: Ceramic Tile, Laminate
Rooms
- Total Bathrooms: 2
- Full Bathrooms: 2
- Laundry: Inside, Laundry Room
Additional Information
- Shared Amenities: Clubhouse, Fitness Center, Pool, Racquetball, Recreation Facilities, Tennis Court(s)
- Pool: Yes
- Private Pool: Yes
- Pool Description: Child Safety Fence, Gunite, Heated, In Ground, Lighting, Screen Enclosure
- Spa: Yes
- Spa Description: Heated, In Ground
Exterior
- Exterior Features: Irrigation System, Rain Gutters, Sidewalk, Sliding Doors
- Deck/Patio: Covered, Patio
- Porch/Patio/Deck: Covered, Patio
Parking
- Garage: Yes
- Attached garage: Yes
- Garage Spaces: 2
- Covered Spaces: 2
- Parking Features: Driveway, Electric Vehicle Charging Station(s)
Location
- Area: 33543 - Zephyrhills/Wesley Chapel
- County: Pasco
- Development Name: 33543 - Zephyrhills/Wesley Chapel
- Subdivision: MEADOW POINTE PRCL 10 UNIT 01 02
- Driving Directions: From Bruce B Downs South, Turn Left onto County Line Rd. In 2 miles, turn Right onto Stetson Dr. Home will be on the Right.
- Direction Faces: Southeast
School Information
- Elementary School: Sand Pine Elementary-PO
- Middle School: John Long Middle-PO
- High School: Wiregrass Ranch High-PO
Community
- Community Name: 33543 - Zephyrhills/Wesley Chapel
- Community Features: Clubhouse, Deed Restrictions, Fitness Center, Racquetball, Sidewalks, Tennis Court(s)
- Optional Amenities: Clubhouse, Fitness Center, Pool, Racquetball, Recreation Facilities, Tennis Court(s)
- Assoc. Fees Include: Community Pool
- Pet Restrictions: The buyer and buyer's agent to verify with the HOA.
Heating & Cooling
- Cooling Type: Central Air
- Heating Type: Electric
Utilities
- Sewer: Public Sewer
- Water: Public
- Utility Description: Electricity Connected, Natural Gas Connected, Public, Sewer Connected, Water Connected
Structural Information
- Architectural Info: Contemporary
- Architectural Style: Contemporary
- Exterior Const.: Block, Stucco
- Roof: Shingle
- Stories/Levels: One
- Square Feet: 1,826
- Sq. Ft. Source: Public Records
- Living Area: 1,826 Sq. Ft.
- Year Built: 1998
Lot Features
- Lot Size (Acres): 0.18
- Lot Size (Sq. Ft.): 7,653
- Lot Size: 7653
- Frontage: Street Paved
- Street/Road Desc.: Paved
- Fencing (Description): Fenced, Vinyl, Wood
Financial Considerations
- CDD: Yes
- Tax Amount: $3,014.85
- Tax Year: 2025
Disclosures and Reports
- Ownership: Fee Simple
- Special Conditions: None
- Legal Description: MEADOW POINTE PARCEL 10 UNITS 1 AND 2 PB 34 PGS 20-26 LOT 3 BLOCK 4 OR 9613 PG 1184
- Flood Zone Info: X
- APN: 3226200080004000030
- Property ID: 3226200080004000030
- Block/Lot/Section: 4
Listed by Emorys Rock Realty Powered By Sellstate
Sold by Keller Williams Rlty New Tampa