This is a carousel with tiles that activate property listing cards. Use the previous and next buttons to navigate.
1/1
$430,000
This is a carousel with tiles that activate property listing cards. Use the previous and next buttons to navigate.
1/1
Property Description
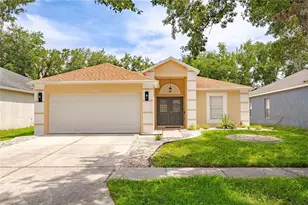
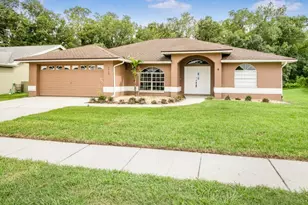
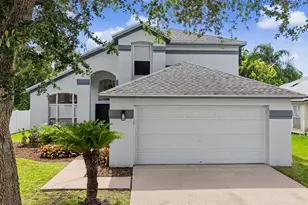
Come on in! Located in the highly sought-after Meadow Pointe community, this beautifully maintained, move-in-ready single-family home features an open-concept, split-floorplan layout with 3 bedrooms plus a flexible office or play space highlighted by large arched windows and French doors. Boasting over $100,000 in major capital upgrades over the past 5 years-including recently painted exterior, new front doors, a new HVAC system with updated ductwork, energy-efficient windows, and a handicap-accessible wraparound sidewalk leading to a covered, screened- in lanai for a weather free protection while sipping your coffee in the am and taking in the breathtaking sunsets in the evening on the private enclosed patio. The interior seamlessly flows with easy-maintenance wood-grain tile throughout. The spacious kitchen is equipped with abundant white cabinetry, durable dark countertops, and modern stainless steel appliances, while the accommodations include a fully remodeled secondary bathroom and a generous primary suite complete with a dual-sink vanity, a large glass-enclosed shower, and a separate soaking tub. Outdoors, the property sits on an expansive lot of over 1/4 acre, featuring fresh sod, professional landscaping with a comprehensive irrigation system, a covered, screened-in lanai for weather-free relaxation, and a massive backyard that is perfect for a future pool. Offering the ultimate blend of convenience and community perks with no HOA fees, residents enjoy low CDD fees that grant access to a resort-style amenity center with pools, a splash pad, a fitness center, and sports courts just a 2-minute drive away, all while being within a very short distance to a top-rated elementary school and just minutes from Target, Publix, and the Tampa Premium Outlets.
Full Property Details
Full Property Details for 1603 Brooksbend Dr
General
- Sold For: $430,000
- Taxes: $4,868 (2025)
- Status: Closed
- Type: Single Family
- Source: MidFloridaRegionalMLS
- MLS ID: TB8513745
- Added to Site: 82 day(s) ago
Rental Information
- Min. Lease: No Minimum
Interior
- Number of Rooms: 3
- Interior Features: Built-in Features, Ceiling Fan(s), Chair Rail, Eating Space In Kitchen, High Ceilings, Open Floorplan, Primary Bedroom Main Floor, Solid Surface Counters, Split Bedroom, Stone Counters, Thermostat, Walk-In Closet(s)
- Appliances: Dishwasher, Electric Water Heater, Microwave, Range, Refrigerator
- Furnishings: Unfurnished
- Flooring: Tile
Rooms
Bathrooms
- Total Bathrooms: 2
- Full Bathrooms: 2
Bedrooms
- Total Bedrooms: 3
Other Rooms
- Laundry: Inside, Laundry Room
Exterior
- Exterior Features: French Doors, Irrigation System, Lighting, Private Entrance, Private Mailbox, Private Yard, Sliding Doors
- Deck/Patio: Covered, Patio, Porch, Rear Porch, Screened
- Porch/Patio/Deck: Covered, Patio, Porch, Rear Porch, Screened
Parking
- Garage: Yes
- Attached garage: Yes
- Garage Spaces: 2
- Covered Spaces: 2
- Parking Features: Covered, Driveway, Garage Door Opener
Location
- Area: 33543 - Zephyrhills/Wesley Chapel
- County: Pasco
- Development Name: 33543 - Zephyrhills/Wesley Chapel
- Subdivision: MEADOW POINTE
- Driving Directions: From 275 @ Tampa Premium Outlets: head East on SR-56, turn RIGHT @ Bruce B Downs. Turn LEFT @ County Line Road. Turn LEFT onto Brooksbend Drive.
- Direction Faces: Southeast
School Information
- Elementary School: Sand Pine Elementary-PO
- Middle School: John Long Middle-PO
- High School: Wiregrass Ranch High-PO
Community
- Community Name: 33543 - Zephyrhills/Wesley Chapel
- Community Features: Deed Restrictions
- Number of Pets: 4
Heating & Cooling
- Cooling Type: Central Air
- Heating Type: Natural Gas
Utilities
- Sewer: Public Sewer
- Water: Public
- Utility Description: Electricity Connected, Natural Gas Connected, Public, Sewer Connected, Street Lights, Underground Utilities, Water Connected
Structural Information
- Exterior Const.: Block
- Roof: Shingle
- Stories/Levels: One
- Square Feet: 2,062
- Sq. Ft. Source: Public Records
- Living Area: 2,062 Sq. Ft.
- Year Built: 1995
Lot Features
- Property View: Trees/Woods
- Lot Size (Acres): 0.26
- Lot Size (Sq. Ft.): 11,452
- Lot Size: 11452
- Street/Road Desc.: Paved
Financial Considerations
- CDD: Yes
- Tax Amount: $4,868.92
- Tax Year: 2025
Disclosures and Reports
- Ownership: Fee Simple
- Special Conditions: None
- Legal Description: MEADOW POINTE PARCEL 6 UNIT 1 PB 31 PGS 62-66 LOT 10 BLOCK 1
- Flood Zone Info: X*
- APN: 2026310160001000100
- Property ID: 2026310160001000100
- Block/Lot/Section: 1
Listed by Redfin Corporation
Sold by Charles Rutenberg Realty Inc

Get Pre-Approved Today
Schools
Schools serving 1603 Brooksbend Dr
School District:Pasco County School District
| Name | Grades | Distance |
|---|---|---|
Sand Pine Elementary School 29040 County Line Road, Wesley Chapel, FL 33543 | K-5 | 0.3 mi |
Dr. John Long Middle School 2025 Mansfield Boulevard, Wesley Chapel, FL 33543 | 6-8 | 1.4 mi |
Wiregrass Ranch High School 2909 Mansfield Boulevard, Wesley Chapel, FL 33543 | 9-12 | 1 mi |
Disclaimer:
School attendance boundaries provided by ATTOM Data Solutions and are for reference only. Contact the school directly to verify enrollment eligibility.
Price & Sales History for 1603 Brooksbend Dr
Date
Details
Price
Change
Source
7/23/2026
Sold
$430,000
0.02%
MLS
6/04/2026
Listed
$429,900
—
MLS
Disclaimer: Historical sales information is derived from public records provided by the county offices. Information is not guaranteed and should be independently verified.
1603 Brooksbend Drive, Wesley Chapel, FL 33543 (MLS# TB8513745) is a Single Family property that was sold at $430,000 on July 23, 2026. Want to learn more about 1603 Brooksbend Drive? Do you have questions about finding other Single Family real estate for sale in Wesley Chapel? You can browse all Wesley Chapel real estate or contact a Coldwell Banker agent to request more information.