This is a carousel with tiles that activate property listing cards. Use the previous and next buttons to navigate.
1/1
$275,000
This is a carousel with tiles that activate property listing cards. Use the previous and next buttons to navigate.
1/1
Property Description
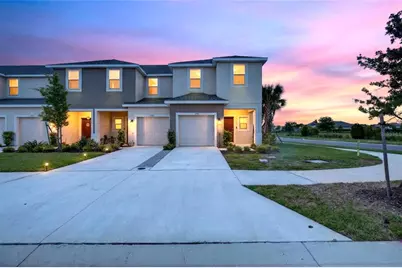
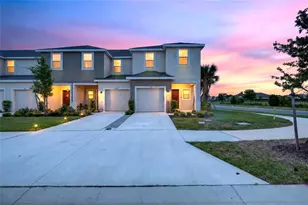
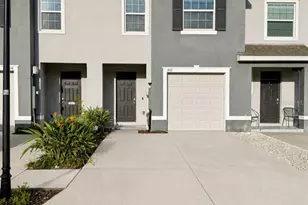
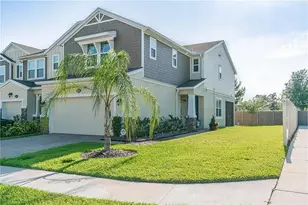
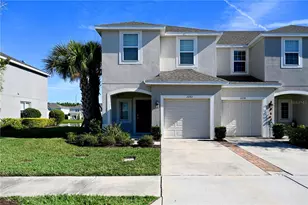
Tucked into the highly desirable Townhomes at River Landing community, this like-new 2024 Taylor Morrison Marigold floor plan is a 2-story, 1,555 sq ft home featuring 3 bedrooms, 2.5 baths, and a 1-car garage, offering an exceptional blend of style, comfort, and convenience-all within a maintenance-free lifestyle. Built with durable concrete block and stucco construction, this home delivers both quality and peace of mind. Perfectly positioned on a premium corner lot, the home is framed by lush green lawn, swaying palm trees, and beautifully maintained landscaping, while additional windows fill the interior with abundant natural light. A welcoming covered portico entrance sets the tone, offering a charming and sheltered arrival experience. Unwind in the evenings with tranquil water views from the rear patio. Step inside to a welcoming foyer featuring a charming "Harry Potter" storage closet, along with a conveniently located half bath with pedestal sink. The main level showcases a bright, open-concept living and dining design with tile flooring and recessed lighting flowing effortlessly throughout. Triple sliding glass doors create a seamless transition to the outdoor patio, enhancing the indoor-outdoor living experience. The spacious kitchen is truly the heart of the home-appointed with sleek gray cabinetry, quartz countertops, stainless steel appliances, a walk-in pantry, and an oversized island with double sink. A beautifully rounded, counter-height breakfast bar offers ample seating and overlooks the main living space, making it ideal for both everyday living and entertaining. Upstairs, a versatile loft provides additional living space, while the conveniently located laundry area is tucked neatly behind doors. The primary suite serves as a relaxing retreat, complete with a walk-in closet and a private ensuite bath featuring a double vanity, quartz counters, and a walk-in shower. Two additional generously sized bedrooms with ample closet space share a well-appointed full bath with tub/shower combination and quartz-topped vanity. The HOA enhances the ease of living by covering landscaping, irrigation, trash removal, exterior paint, roof replacement, and common area maintenance. Residents enjoy resort-style free-form pool, tropical landscaping, sun deck, and conveniently located community mailboxes just across the street. Ideally located just minutes from the Tampa Premium Outlets, top-rated hospitals, dining, golf courses, and major highways including State Road 56, I-75, I-275, and Morris Bridge Road, this home offers the perfect balance of tranquility and accessibility. Skip the wait to build-this move-in ready home is available NOW! Don't miss your opportunity to own a beautiful townhome with stunning water views. Schedule your private showing today before it's gone!
Full Property Details
Full Property Details for 2339 Alee Ln
General
- Sold For: $275,000
- HOA FEE: $213/month
- HOA FEE FREQ.: Quarterly
- Taxes: $5,355 (2025)
- Status: Closed
- Type: Townhouse
- Source: MidFloridaRegionalMLS
- MLS ID: TB8496826
- Added to Site: 91 day(s) ago
Rental Information
- Min. Lease: 1-2 Years
Interior
- Number of Rooms: 6
- Interior Features: High Ceilings, Living Room/Dining Room Combo, Thermostat, Walk-In Closet(s)
- Appliances: Dishwasher, Dryer, Microwave, Range, Refrigerator, Washer
- Furnishings: Unfurnished
- Flooring: Carpet, Ceramic Tile
Rooms
Bathrooms
- Total Bathrooms: 3
- Full Bathrooms: 2
- Half Bathrooms: 1
Bedrooms
- Total Bedrooms: 3
Other Rooms
- Laundry: Inside, Laundry Closet, Upper Level
Additional Information
- Shared Amenities: Pool
Exterior
- Exterior Features: Sidewalk, Sliding Doors
- Deck/Patio: Rear Porch
- Porch/Patio/Deck: Rear Porch
Parking
- Garage: Yes
- Attached garage: Yes
- Garage Spaces: 1
- Covered Spaces: 1
- Parking Features: Driveway
Location
- Area: 33543 - Zephyrhills/Wesley Chapel
- County: Pasco
- Development Name: 33543 - Zephyrhills/Wesley Chapel
- Subdivision: RIVER LNDG PH 1A3-1A4-1A5-1A6
- Driving Directions: From State Rd 56 and Bruce B Downs head east on State rd 56, Turn right onto Barrelman Blvd, Turn left onto Carronade Ct, Turn right into Alee.
- Direction Faces: East
School Information
- Elementary School: Chester W Taylor Elemen-PO
- Middle School: Raymond B Stewart Middle-PO
- High School: Zephryhills High School-PO
Community
- Community Name: 33543 - Zephyrhills/Wesley Chapel
- Community Features: Deed Restrictions, Dog Park, Playground, Pool, Sidewalks
- Optional Amenities: Pool
- Association: Yes
- Assoc. Name: Castle Group Resident Services-Maria Roderio
- Assoc. Fees Include: Community Pool, Maintenance Grounds, Pool Maintenance
- Pet Restrictions: Buyer/Buyer's Agent responsibility to verify all rules, regulations, fees, and guidelines.
Heating & Cooling
- Cooling Type: Central Air
- Heating Type: Central
Utilities
- Sewer: Public Sewer
- Water: Public
- Utility Description: Electricity Connected, Public, Sewer Connected, Street Lights, Underground Utilities, Water Connected
Structural Information
- Exterior Const.: Concrete, Stucco
- Roof: Shingle
- Common Walls: Corner Unit
- Stories/Levels: Two
- Square Feet: 1,555
- Sq. Ft. Source: Public Records
- Living Area: 1,555 Sq. Ft.
- Year Built: 2024
Lot Features
- Property View: Water
- Lot Size (Acres): 0.05
- Lot Size (Sq. Ft.): 2,243
- Lot Size: 2243
- Street/Road Desc.: Asphalt
Water Features
- Water View: Yes
Financial Considerations
- Association Fee: $640
- Assoc Fee Freq.: Quarterly
- Assoc Fee Desc.: Required
- CDD: Yes
- Tax Amount: $5,355.24
- Tax Year: 2025
Disclosures and Reports
- Ownership: Fee Simple
- Special Conditions: None
- Legal Description: RIVER LANDING PHASES 1A3 - 1A4 - 1A5 - 1A6 PB 84 PG 025 LOT 107
- Flood Zone Info: X
- APN: 302621003.0000.00107.0
- Property ID: 302621003.0000.00107.0
Listed and Sold by Mihara & Associates Inc.

Get Pre-Approved Today
Schools
Schools serving 2339 Alee Ln
School District:Pasco County School District
| Name | Grades | Distance |
|---|---|---|
Chester W. Taylor, Jr. Elementary School 3638 Morris Bridge Road, Zephyrhills, FL 33543 | K-5 | 1.4 mi |
Raymond B. Stewart Middle School 38505 10th Avenue, Zephyrhills, FL 33542 | 6-8 | 5.5 mi |
Zephyrhills High School 6335 12th Street, Zephyrhills, FL 33542 | 9-12 | 5.9 mi |
Disclaimer:
School attendance boundaries provided by ATTOM Data Solutions and are for reference only. Contact the school directly to verify enrollment eligibility.
Price & Sales History for 2339 Alee Ln
Date
Details
Price
Change
Source
6/25/2026
Sold
$275,000
-5.17%
MLS
4/13/2026
Listed
$290,000
—
MLS
Disclaimer: Historical sales information is derived from public records provided by the county offices. Information is not guaranteed and should be independently verified.
2339 Alee Lane, Wesley Chapel, FL 33543 (MLS# TB8496826) is a Townhouse property that was sold at $275,000 on June 25, 2026. Want to learn more about 2339 Alee Lane? Do you have questions about finding other Townhouse real estate for sale in Wesley Chapel? You can browse all Wesley Chapel real estate or contact a Coldwell Banker agent to request more information.