This is a carousel with tiles that activate property listing cards. Use the previous and next buttons to navigate.
1/1
$348,888
This is a carousel with tiles that activate property listing cards. Use the previous and next buttons to navigate.
1/1
Property Description
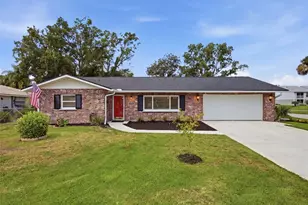
WELCOME HOME TO 26314 GLENWOOD DRIVE - BEAUTIFULLY REMODELED AND MOVE-IN READY IN WESLEY CHAPEL! This is not your typical Wesley Chapel home! Tucked away on an oversized .58-acre lot with NO HOA, this beautifully remodeled 3-bedroom, 2-bath home with Loft offers the perfect combination of modern updates, character, privacy and room to breathe. From the moment you arrive, you'll fall in love with the charming exterior, mature shade trees and expansive covered front porch - the perfect place for morning coffee, evening conversations or simply enjoying the peaceful setting. Step inside and WOW! The home has been beautifully transformed with a bright, open-concept floor plan, gorgeous flooring, soaring ceilings and an abundance of natural light. The updated kitchen is truly the heart of the home, featuring beautiful white cabinetry, gorgeous countertops, stainless-steel appliances, stylish fixtures and a large center island with additional seating and storage. The kitchen flows effortlessly into the spacious dining and living areas, creating a wonderful layout for entertaining family and friends. The open living area offers plenty of space to relax and includes a cozy wood-burning fireplace, adding warmth and character you simply don't find in many remodeled homes. With 3 bedrooms and 2 bathrooms, there is flexibility for family, guests, a home office or hobby space. The bathrooms have been beautifully updated to complement the home's fresh, modern design. And the BIG-TICKET ITEMS have already been taken care of! NEW ROOF "¢ NEW A/C "¢ NEW HOT WATER HEATER Outside, the more-than-half-acre lot gives you something increasingly hard to find in Wesley Chapel - SPACE! Enjoy the mature trees, privacy and plenty of room for outdoor entertaining, gardening and all your Florida lifestyle plans. And best of all - NO HOA! Enjoy your property without monthly HOA fees or the cookie-cutter feel of many newer communities. Want an even easier move? The seller will consider leaving the furniture with a reasonable offer, giving buyers the opportunity for a truly move-in-ready home. SELLER IS ALSO WILLING TO CONTRIBUTE TOWARD BUYER'S CLOSING COSTS WITH AN ACCEPTABLE OFFER! Conveniently located in Wesley Chapel with easy access to shopping, restaurants, entertainment and major roadways while still providing a peaceful setting away from the hustle and bustle. Beautifully remodeled. 3 bedrooms. 2 bathrooms. Over half an acre. No HOA. New roof. New A/C. New hot water heater. Seller closing-cost assistance available. - schedule your private showing today!
Full Property Details
Full Property Details for 26314 Glenwood Dr
General
- Sold For: $348,888
- Taxes: $2,996 (2025)
- Status: Closed
- Type: Single Family
- Source: MidFloridaRegionalMLS
- MLS ID: TB8543790
- Added to Site: 47 day(s) ago
Rental Information
- Min. Lease: 7 Months
Interior
- Number of Rooms: 9
- Interior Features: Open Floorplan
- Appliances: Range, Range Hood, Refrigerator
- Furnishings: Negotiable
- Flooring: Vinyl
Rooms
Bathrooms
- Total Bathrooms: 2
- Full Bathrooms: 2
Bedrooms
- Total Bedrooms: 3
Other Rooms
- Laundry: Inside
Exterior
- Exterior Features: Other
Location
- Area: 33544 - Zephyrhills/Wesley Chapel
- County: Pasco
- Development Name: 33544 - Zephyrhills/Wesley Chapel
- Subdivision: ANGUS VALLEY
- Driving Directions: SR 54 head north on Old Pasco Road Turn on Dayflower then north to Angus turn left on Glenwood
- Direction Faces: North
Community
- Community Name: 33544 - Zephyrhills/Wesley Chapel
- Number of Pets: 8
- Pet Restrictions: Buyer to check with county on all pet restrictions
Heating & Cooling
- Cooling Type: Central Air
- Heating Type: Central
Utilities
- Sewer: Septic Tank
- Water: Public
- Utility Description: Cable TV Available
Structural Information
- Exterior Const.: Other
- Roof: Shingle
- Stories/Levels: One
- Square Feet: 1,475
- Sq. Ft. Source: Owner
- Living Area: 1,475 Sq. Ft.
- Year Built: 1983
Lot Features
- Lot Size (Acres): 0.59
- Lot Size (Sq. Ft.): 25,565
- Lot Size: 25565
- Street/Road Desc.: Paved
Financial Considerations
- Tax Amount: $2,996.79
- Tax Year: 2025
Disclosures and Reports
- Ownership: Fee Simple
- Special Conditions: None
- Legal Description: ANGUS VALLEY UNIT 3 UNREC LOT 785 DESC AS BEG SW COR SEC TH E 1650.54 FT FOR POB TH N00DEG11'18"E 170.43 FT TH E 150 FT TH S00DEG 11'18"W 170.43 FT TH W 150 FT TO POB
- Flood Zone Info: X*
- APN: 192602003.0000.00785.0
- Property ID: 192602003.0000.00785.0
Listed by Bayside Realty Group Inc
Sold by The Property Pros Real Estate, Inc

Get Pre-Approved Today
Schools
Schools serving 26314 Glenwood Dr
School District:Pasco County School District
| Name | Grades | Distance |
|---|---|---|
Quail Hollow Elementary School 7050 Quail Hollow Blvd, Zephyrhills, FL 33544 | K-5 | 2 mi |
Cypress Creek Middle School-0133 8127 Old Pasco Road, Wesley Chapel, FL 33544 | 6-8 | 3.6 mi |
Cypress Creek Middle/High School 8701 Old Pasco Road, Wesley Chapel, FL 33544 | 9-12 | 3.7 mi |
Disclaimer:
School attendance boundaries provided by ATTOM Data Solutions and are for reference only. Contact the school directly to verify enrollment eligibility.
Price & Sales History for 26314 Glenwood Dr
Date
Details
Price
Change
Source
10/09/2026
Sold
$348,888
—
MLS
9/08/2026
Price Reduced
$348,888
-2.79%
MLS
9/02/2026
Price Reduced
$358,888
-2.71%
MLS
8/29/2026
Listed
$368,888
—
MLS
Disclaimer: Historical sales information is derived from public records provided by the county offices. Information is not guaranteed and should be independently verified.
26314 Glenwood Drive, Wesley Chapel, FL 33544 (MLS# TB8543790) is a Single Family property that was sold at $348,888 on October 09, 2026. Want to learn more about 26314 Glenwood Drive? Do you have questions about finding other Single Family real estate for sale in Wesley Chapel? You can browse all Wesley Chapel real estate or contact a Coldwell Banker agent to request more information.