This is a carousel with tiles that activate property listing cards. Use the previous and next buttons to navigate.
1/1
$755,000
This is a carousel with tiles that activate property listing cards. Use the previous and next buttons to navigate.
1/1
Property Description
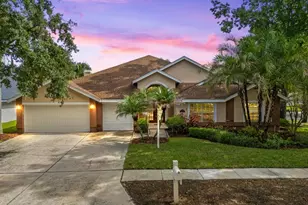
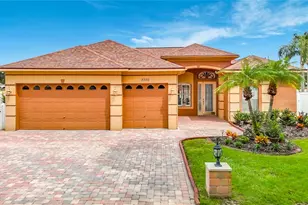
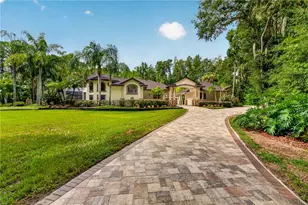
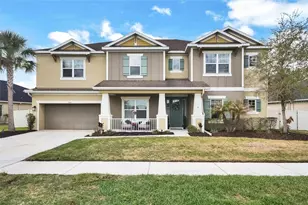
Best Value in Wesley Chapel | 4BR + Office + Bonus Room | 3.5 Bath | 3 Car Garage | Private Pond and Conservation views. | No CDD | Seller prefers to sell fully furnished. Pricing reflects turnkey opportunity; unfurnished offers will be considered. Low HOA! MOVE-IN ready and newly repositioned, this 4 bedroom, 3.5 bath home with Office and Bonus Room offers over 3,200 sq ft of well designed living space, featuring peaceful pond and conservation rear views with an inviting front porch featuring conservation views as well as no homes across or behind. Abundant privacy on a large fully landscaped lot. Located in the gated community of Arbor Woods, this popular Taylor Morrison - Windover III with upgrades like Crown Molding, recessed Lighting and high-end finishes in this versatile floor plan offer a seamless flow ideal for today's lifestyle. The split-bedroom design brings added privacy, while the open concept main living area connects the kitchen, dining, and great room for easy everyday living and entertaining. The thoughtfully designed interior with seamless flow provides many options for guests or multigenerational living, with well separated living areas and a spacious bonus room that can function as a media room, guest suite, or additional private space. The kitchen is the Heart of the home featuring Abundant Cabinetry, Quartz Counters, a Butler's pantry, a Walk-in Pantry, Gas cook top and double ovens, & modern convivences, all with direct access to the main living areas. Effortless transition to outdoor living through Impact rated Sliding glass doors that lead to a huge, Covered and Screened lanai with a fully equipped outdoor kitchen, including a natural gas grill, 2 additional gas burners, sink, and beverage refrigerator, all overlooking the pond and conservation for a private and relaxing outdoor setting and true Florida indoor/outdoor living. The primary suite offers serene water and conservation views and tray ceilings. A perfectly appointed ensuite primary bath includes dual vanities, a soaking tub, walk in shower, and a large walk in closet and private water closet. Professionally designed furnishings are included, offering a true turnkey, move in ready opportunity ideal for buyers seeking convenience, a second home, or a fully styled property without the time and expense of furnishing. Community pool and playground, Located in Wiregrass Ranch school zone. Fully Integrated Audio/Visual surround sound, 4 flat screen TV's and security systems convey. Conveniently located near I 75, Tampa Premium Outlets, The Shops at Wiregrass, dining, and three major hospitals. Easy access to Tampa, Gulf Coast beaches, and Orlando attractions. Key Features: "¢ 3,211 sq ft | 4 bedrooms | 3.5 baths "¢ Office + large bonus room "¢ 3-car tandem garage "¢ Gated community with NO CDD fees "¢ Pond + conservation views (no rear neighbors) "¢ Outdoor kitchen + screened lanai "¢ Located in Wiregrass Ranch school zone. "¢ Fully furnished, professionally designed interior "turn-key" opportunity Don't wait to enjoy the best of Florida living! ASK ABOUT our **$10,000 Down Payment Assistance and 0 down/no PMI Loan Options** with Preferred Lender.
Full Property Details
Full Property Details for 27020 Evergreen Chase Dr
General
- Sold For: $755,000
- HOA FEE: $133/month
- HOA FEE FREQ.: Quarterly
- Taxes: $6,467 (2024)
- Status: Closed
- Type: Single Family
- Source: MidFloridaRegionalMLS
- MLS ID: TB8463155
- Added to Site: 217 day(s) ago
Rental Information
- Min. Lease: 7 Months
Interior
- Number of Rooms: 10
- Interior Features: Built-in Features, Ceiling Fan(s), Coffered Ceiling(s), Crown Molding, High Ceilings, In Wall Pest System, Kitchen and Family Room Combination, Open Floorplan, Primary Bedroom Main Floor, Split Bedroom, Stone Counters, Thermostat, Tray Ceiling(s), Walk-In Closet(s), Window Treatments
- Appliances: Bar Fridge, Built-In Oven, Cooktop, Dishwasher, Disposal, Dryer, Exhaust Fan, Freezer, Ice Maker, Microwave, Range Hood, Refrigerator, Tankless Water Heater, Washer, Water Softener, Wine Refrigerator
- Furnishings: Negotiable
- Flooring: Carpet, Porcelain Tile
Rooms
Bathrooms
- Total Bathrooms: 4
- Full Bathrooms: 3
- Half Bathrooms: 1
Bedrooms
- Total Bedrooms: 4
Other Rooms
- Laundry: Laundry Room
Exterior
- Exterior Features: Irrigation System, Lighting, Outdoor Kitchen, Private Mailbox, Sidewalk, Sliding Doors, Sprinkler Metered
Parking
- Garage: Yes
- Attached garage: Yes
- Garage Spaces: 3
- Covered Spaces: 3
Location
- Area: 33544 - Zephyrhills/Wesley Chapel
- County: Pasco
- Development Name: 33544 - Zephyrhills/Wesley Chapel
- Subdivision: ARBOR WOODS/NORTHWOOD PH 1
- Driving Directions: From I-75 take exit 275 for State Route 56 East (right) to Northwood Palms Blvd, right to round-a-bout, slight right to Arbor Woods Gate Entrance and Evergreen Chase Drive, proceed .03 miles to Home - it will be on your left.
- Direction Faces: Northeast
School Information
- Elementary School: Sand Pine Elementary-PO
- Middle School: John Long Middle-PO
- High School: Wiregrass Ranch High-PO
Community
- Community Name: 33544 - Zephyrhills/Wesley Chapel
- Community Features: Association Recreation - Owned, Deed Restrictions, Gated Community - No Guard, Handicap Modified, Park, Playground, Pool, Sidewalks, Wheelchair Access
- Association: Yes
- Assoc. Name: Greenacre Properties
- Assoc. Fees Include: Community Pool
- Pet Restrictions: Please verify with HOA
Heating & Cooling
- Cooling Type: Central Air, Humidity Control
- Heating Type: Central
Utilities
- Sewer: Public Sewer
- Water: Public
- Utility Description: BB/HS Internet Available, Cable Connected, Electricity Connected, Natural Gas Connected, Phone Available, Public, Sewer Connected, Sprinkler Recycled, Street Lights, Underground Utilities, Water Connected
Structural Information
- Exterior Const.: Block
- Roof: Shingle
- Stories/Levels: One
- Square Feet: 3,211
- Sq. Ft. Source: Public Records
- Living Area: 3,211 Sq. Ft.
- Year Built: 2014
Lot Features
- Lot Size (Acres): 0.22
- Lot Size (Sq. Ft.): 9,375
- Lot Size: 9375
- Street/Road Desc.: Paved
Financial Considerations
- Association Fee: $399
- Assoc Fee Freq.: Quarterly
- Assoc Fee Desc.: Required
- Tax Amount: $6,467
- Tax Year: 2024
Disclosures and Reports
- Ownership: Fee Simple
- Special Conditions: None
- Legal Description: ARBOR WOODS AT NORTHWOOD PHASE 1 PB 67 PG 142 LOT 22 OR 9091 PG 1070
- Flood Zone Info: X
- APN: 1926360190000000220
- Property ID: 1926360190000000220
- Block/Lot/Section: 1
Listed by Exp Realty Llc
Sold by Rahman Realty

Get Pre-Approved Today
Schools
Schools serving 27020 Evergreen Chase Dr
School District:Pasco County School District
| Name | Grades | Distance |
|---|---|---|
Denham Oaks Elementary School 1422 Oak Grove Boulevard, Lutz, FL 33559 | K-5 | 2.4 mi |
Dr. John Long Middle School 2025 Mansfield Boulevard, Wesley Chapel, FL 33543 | 6-8 | 3.2 mi |
Wiregrass Ranch High School 2909 Mansfield Boulevard, Wesley Chapel, FL 33543 | 9-12 | 2.7 mi |
Disclaimer:
School attendance boundaries provided by ATTOM Data Solutions and are for reference only. Contact the school directly to verify enrollment eligibility.
Price & Sales History for 27020 Evergreen Chase Dr
Date
Details
Price
Change
Source
6/24/2026
Sold
$755,000
-5.61%
MLS
5/01/2026
Price Reduced
$799,900
-3.61%
MLS
3/02/2026
Price Reduced
$829,900
-2.36%
MLS
1/10/2026
Listed
$850,000
—
MLS
Disclaimer: Historical sales information is derived from public records provided by the county offices. Information is not guaranteed and should be independently verified.
27020 Evergreen Chase Drive, Wesley Chapel, FL 33544 (MLS# TB8463155) is a Single Family property that was sold at $755,000 on June 24, 2026. Want to learn more about 27020 Evergreen Chase Drive? Do you have questions about finding other Single Family real estate for sale in Wesley Chapel? You can browse all Wesley Chapel real estate or contact a Coldwell Banker agent to request more information.