This is a carousel with tiles that activate property listing cards. Use the previous and next buttons to navigate.
1/1
$1,060,000
This is a carousel with tiles that activate property listing cards. Use the previous and next buttons to navigate.
1/1
Property Description
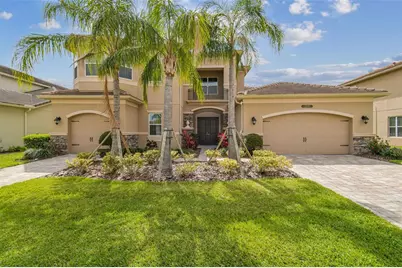
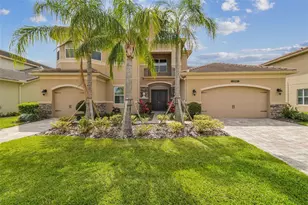
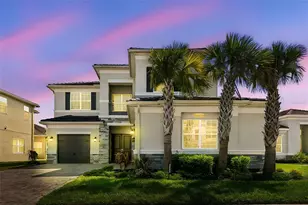
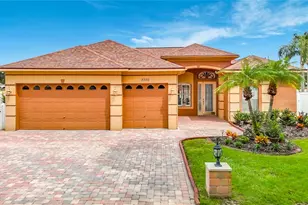
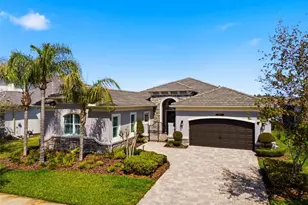
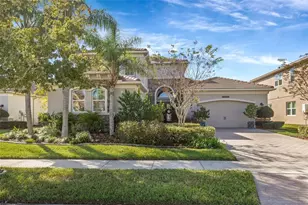
Nestled within the Estates at Wesley Chapel, a gated enclave just moments from the charm of downtown Wesley Chapel, this breathtaking home offers an unparalleled blend of luxury, privacy, and modern convenience. The property provides a serene retreat, perfect for both grand entertaining and everyday living. This 4,500 square feet of Luxurious Home boasts 5 bedrooms, 5.5 bathrooms, an office, a 3-car split garage, with a picturesque conservation view, all set on just over a quarter-acre lot. Upon arrival, the property immediately captivates with its refined curb appeal, highlighted by a distinguished tile roof and a welcoming circular paver way leading to the grand double front doors. Step inside to a breathtaking two-story foyer, setting a tone of grandeur with its soaring ceilings and an elegant winding wrought iron staircase. The open floor plan seamlessly flows into an expansive Great Room, showcasing stunning Spanish porcelain tile flooring, 22-foot ceilings, and an abundance of natural light streaming through expansive glass sliding doors and windows that connect to the outdoor oasis. The gourmet eat-in island kitchen, complemented by a formal dining room with a convenient pass-through, and a well-appointed wet bar situated between the great room and dining area, creates an ideal setting for hosting and entertaining. The main level also features a luxurious master suite, complete with large windows, a tray ceiling, and two custom-designed walk-in closets. The opulent master bath offers a tub with a separate shower and dual vanities. Ascending to the second level, you will discover three additional generously sized bedrooms, one of which boasts its own private in-suite bathroom and walk-in closet. Notably, one of the expansive upstairs bedrooms presents a versatile opportunity and can be easily utilized as a dedicated game room or additional recreational space, catering to various lifestyle needs. Upgrades including exquisite Spanish porcelain flooring, custom-built closets throughout , lighting fixtures, elegant crown molding, a screened backyard lanai with paver flooring, a water softener system, two kitchen osmosis systems, gutters, elegant window curtains, a Tesla charger, and much more. The Ridge offers luxury resort-style amenities, including: Beautiful Clubhouse, Catering Kitchen, Indoor Sports Complex, Game Room, Fitness Center, Resort-Style Pool with Beach Entry and Water Slide, Firepit, Tennis and Basketball Courts, Beach Volleyball. the HOA fee covering lawn mowing, irrigation, landscape maintenance, fertilization, yearly mulch. Shopping, restaurants, premium outlets, parks and several new medical centers are minutes away. Easy commute to downtown Tampa and Tampa International airport and Universities.
Full Property Details
Full Property Details for 2709 Coco Palm Cir
General
- Sold For: $1,060,000
- HOA FEE: $472/month
- HOA FEE FREQ.: Quarterly
- Taxes: $11,130 (2025)
- Status: Closed
- Type: Single Family
- Source: MidFloridaRegionalMLS
- MLS ID: O6291738
- Added to Site: 506 day(s) ago
Rental Information
- Min. Lease: 8-12 Months
Interior
- Number of Rooms: 3
- Interior Features: Crown Molding, High Ceilings, Open Floorplan, Primary Bedroom Main Floor, Thermostat, Tray Ceiling(s), Walk-In Closet(s), Wet Bar
- Appliances: Built-In Oven, Cooktop, Dishwasher, Disposal, Dryer, Exhaust Fan, Gas Water Heater, Kitchen Reverse Osmosis System, Microwave, Range Hood, Refrigerator, Tankless Water Heater, Washer, Water Softener
- Furnishings: Furnished
- Flooring: Carpet, Ceramic Tile, Engineered Hardwood, Tile
Rooms
Bathrooms
- Total Bathrooms: 6
- Full Bathrooms: 5
- Half Bathrooms: 1
Bedrooms
- Total Bedrooms: 5
Other Rooms
- Laundry: Electric Dryer Hookup, Laundry Room, Washer Hookup
Additional Information
- Security/Safety: Gated Community, Smoke Detector(s)
Exterior
- Exterior Features: Irrigation System, Lighting, Rain Gutters, Sliding Doors, Sprinkler Metered
- Deck/Patio: Covered, Enclosed, Front Porch, Porch, Rear Porch, Screened
- Porch/Patio/Deck: Covered, Enclosed, Front Porch, Porch, Rear Porch, Scre
Parking
- Garage: Yes
- Attached garage: Yes
- Garage Spaces: 3
- Covered Spaces: 3
- Parking Features: Driveway, Electric Vehicle Charging Station(s), Garage Door Opener, Split Garage
Location
- Area: 33543 - Zephyrhills/Wesley Chapel
- County: Pasco
- Development Name: 33543 - Zephyrhills/Wesley Chapel
- Subdivision: WIREGRASS M23 PH 1A 1B
- Driving Directions: From I-75 take exit 59 and turn east on State Rd 56. Continue east make a right on Oakwood Preserve Dr entering The Ridge At Wiregrass Ranch, Gate Guarded & ID is required upon Visitor Entry. Continue route, turn left on Coco Palm Cir. home will be on your right hand side.
- Direction Faces: North
Community
- Community Name: 33543 - Zephyrhills/Wesley Chapel
- Association: Yes
- Assoc. Name: Sarah Keck
Heating & Cooling
- Cooling Type: Central Air
- Heating Type: Central, Heat Pump
Utilities
- Sewer: Public Sewer
- Water: Public
- Utility Description: Cable Connected, Electricity Connected, Natural Gas Connected, Sewer Connected, Sprinkler Meter, Street Lights, Water Connected
Structural Information
- Exterior Const.: Block, Stone, Stucco
- Roof: Tile
- Windows: Blinds, Double Pane Windows, Low-Emissivity Windows, Rods
- Stories/Levels: Two
- Square Feet: 4,472
- Sq. Ft. Source: Appraiser
- Living Area: 4,472 Sq. Ft.
- Year Built: 2019
Lot Features
- Property View: Trees/Woods, Water
- Lot Size (Acres): 0.25
- Lot Size (Sq. Ft.): 11,004
- Lot Size: 11004
- Street/Road Desc.: Asphalt, Paved
Water Features
- Water View: Yes
Financial Considerations
- Association Fee: $1,417
- Assoc Fee Freq.: Quarterly
- Assoc Fee Desc.: Required
- CDD: Yes
- Tax Amount: $11,130.83
- Tax Year: 2025
Disclosures and Reports
- Ownership: Fee Simple
- Special Conditions: None
- Legal Description: WIREGRASS M23 PHASE 1A
- Flood Zone Info: x
- APN: 2026280010000001950
- Property ID: 2026280010000001950
Listed by Aaa Global Ventures Pa
Sold by Buysell Realty Pros Inc

Get Pre-Approved Today
Schools
Schools serving 2709 Coco Palm Cir
School District:Pasco County School District
| Name | Grades | Distance |
|---|---|---|
Wiregrass Elementary School 29732 Wiregrass School Road, Wesley Chapel, FL 33543 | K-5 | 0.4 mi |
Dr. John Long Middle School 2025 Mansfield Boulevard, Wesley Chapel, FL 33543 | 6-8 | 0.6 mi |
Wiregrass Ranch High School 2909 Mansfield Boulevard, Wesley Chapel, FL 33543 | 9-12 | 0.9 mi |
Disclaimer:
School attendance boundaries provided by ATTOM Data Solutions and are for reference only. Contact the school directly to verify enrollment eligibility.
Price & Sales History for 2709 Coco Palm Cir
Date
Details
Price
Change
Source
7/01/2026
Sold
$1,060,000
-7.67%
MLS
4/22/2026
Price Reduced
$1,148,000
-1.87%
MLS
4/13/2026
Price Reduced
$1,169,900
-1.68%
MLS
3/22/2026
Price Reduced
$1,189,900
-4.8%
MLS
3/04/2026
Price Reduced
$1,249,900
-3.85%
MLS
1/11/2026
Price Reduced
$1,299,900
-4.35%
MLS
9/01/2025
Price Reduced
$1,359,000
-0.73%
MLS
5/06/2025
Price Reduced
$1,369,000
-1.44%
MLS
3/20/2025
Listed
$1,389,000
—
MLS
Disclaimer: Historical sales information is derived from public records provided by the county offices. Information is not guaranteed and should be independently verified.
2709 Coco Palm Circle, Wesley Chapel, FL 33543 (MLS# O6291738) is a Single Family property that was sold at $1,060,000 on July 01, 2026. Want to learn more about 2709 Coco Palm Circle? Do you have questions about finding other Single Family real estate for sale in Wesley Chapel? You can browse all Wesley Chapel real estate or contact a Coldwell Banker agent to request more information.