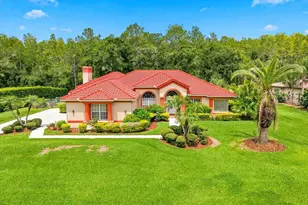
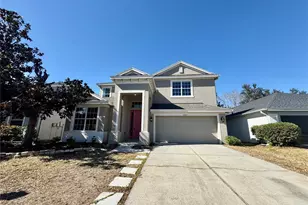
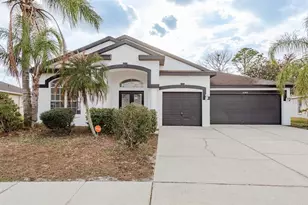
This is a carousel with tiles that activate property listing cards. Use the previous and next buttons to navigate.
1/1
$507,000
This is a carousel with tiles that activate property listing cards. Use the previous and next buttons to navigate.
1/1
Property Description
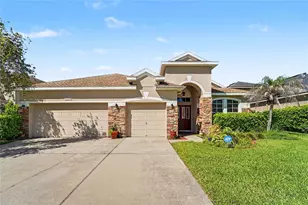
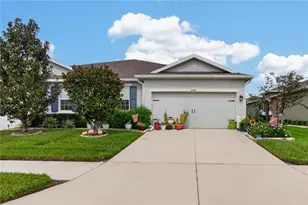
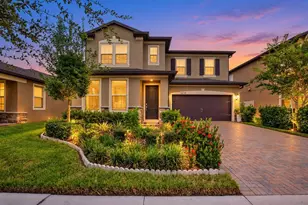
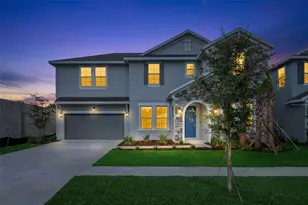
Welcome to this renovated 4-bedroom, 3-bathroom home with a 2-car garage home! Offering flexible living spaces for a growing family, designed for comfort and functionality. With two versatile bonus rooms, this home easily accommodates a home office, den, media room, or playroom, making it ideal for modern living. Recent upgrades and renovations (2026) include fully renovated kitchens and bathrooms with new faucets, cabinets and quartz countertops, along with a brand-new pool pump and pool cell. The plumbing, irrigation passed with no problems when tested and the pool is leak free. Additional recent improvements include a new roof (2024), new lanai screen (2024), new ceiling fans in three bedrooms and the living room (2024), a new washer (2024), a new A/C unit (2023), fresh interior paint (2023), updated sliding glass doors (2023), refreshed exterior door paint (2023), and a tankless water heater (2018). The home features a functional and inviting floor plan with hardwood flooring, luxury vinyl plank, and tile throughout. Upon entry, an office or reading nook sits to the left, while a formal dining room is located to the right. The hallway opens into a spacious kitchen and living room with an additional dining area, all overlooking the backyard and filled with natural light. The primary suite includes fully renovated en-suite bathroom with dual vanities, a soaking tub, a separate shower, a private toilet, and a large walk-in closet. Bedrooms two and three share a Jack-and-Jill bathroom with dual vanities and a private toilet and shower. The fourth bedroom is adjacent to the third full bathroom, which is an indoor/outdoor bathroom and provides access to the pool area. The fourth bedroom includes a large closet and additional storage closet. Upstairs, a bonus den offers additional living space and includes its own A/C unit for year-round comfort. Additional features include a walk-in pantry, dedicated laundry room, gas stove, wood-burning fireplace, and a driveway accommodating up to four vehicles. Touring the home, you'll appreciate the privacy and peaceful setting. The west-facing lanai overlooks a serene lake, conservation area, playground, and tennis/basketball courts, with no rear neighbors. The backyard and outdoor living space provide a calm, open feel that's perfect for relaxing, entertaining, or enjoying sunsets. Located in a desirable cul-de-sac community with low HOA fees and no CDD, residents enjoy access to a community pool and quick access to I-75 and Highway 54. The home is conveniently located near The Grove, The Krates, Tampa Premium Outlets, Wiregrass Mall, and additional dining, shopping, and entertainment options. Veterans Elementary School is within safe walking distance and features PCSO crossing guards for added peace of mind. Whether you're looking for space, privacy, convenience, or a move-in-ready home with extensive updates, this property delivers. Be sure to view the 3D Matterport tour for a full virtual walk-through.
Full Property Details
Full Property Details for 27338 Hollybrook Trail
General
- Sold For: $507,000
- HOA FEE: $86/month
- HOA FEE FREQ.: Quarterly
- Taxes: $8,303 (2025)
- Status: Closed
- Type: Single Family
- Source: MidFloridaRegionalMLS
- MLS ID: TB8507755
- Added to Site: 56 day(s) ago
Rental Information
- Min. Lease: No Minimum
Interior
- Number of Rooms: 6
- Interior Features: Kitchen and Family Room Combination, Open Floorplan, Primary Bedroom Main Floor, Smart Home, Split Bedroom
- Fireplace: Yes
- Fireplace(s): Wood Burning
- Appliances: Convection Oven, Dishwasher, Disposal, Dryer, Microwave, Range, Refrigerator, Tankless Water Heater, Washer
- Furnishings: Unfurnished
- Flooring: Luxury Vinyl, Tile, Hardwood
Rooms
Bathrooms
- Total Bathrooms: 3
- Full Bathrooms: 3
Bedrooms
- Total Bedrooms: 4
Other Rooms
- Laundry: Electric Dryer Hookup, Laundry Room, Washer Hookup
Additional Information
- Pool: Yes
- Private Pool: Yes
- Pool Description: In Ground, Salt Water, Screen Enclosure
Exterior
- Exterior Features: Irrigation System, Lighting
Parking
- Garage: Yes
- Attached garage: Yes
- Garage Spaces: 2
- Covered Spaces: 2
Location
- Area: 33544 - Zephyrhills/Wesley Chapel
- County: Pasco
- Development Name: 33544 - Zephyrhills/Wesley Chapel
- Subdivision: SADDLEBROOK VILLAGE WEST
- Driving Directions: From i75 North bound, take the Wesley Chapel exit 279. Keep left on the exit and continue on Wesley Chapel Blvd. Turn left onto Gateway Blvd or Progress Pkwy, then right on Hollybrook Trail. Property will be on the right hand side at the end of the cut-de-sac.
- Direction Faces: East
School Information
- Elementary School: Veterans Elementary School
- Middle School: Cypress Creek Middle School
- High School: Cypress Creek High-PO
Community
- Community Name: 33544 - Zephyrhills/Wesley Chapel
- Association: Yes
- Assoc. Name: Denise Schek
- Pet Restrictions: Buyer to verify with HOA
Heating & Cooling
- Cooling Type: Central Air
- Heating Type: Central
Utilities
- Sewer: Public Sewer
- Water: Public
- Utility Description: Cable TV Available, Electricity Connected, Natural Gas Available, Natural Gas Connected, Phone Available, Sewer Connected, Water Connected
Structural Information
- Exterior Const.: Stucco, Wood Frame
- Roof: Shingle
- Stories/Levels: Two
- Square Feet: 2,910
- Sq. Ft. Source: Public Records
- Living Area: 2,910 Sq. Ft.
- Year Built: 2002
Lot Features
- Lot Size (Acres): 0.19
- Lot Size (Sq. Ft.): 8,451
- Lot Size: 8451
- Street/Road Desc.: Asphalt
Financial Considerations
- Association Fee: $258
- Assoc Fee Freq.: Quarterly
- Assoc Fee Desc.: Required
- Tax Amount: $8,303
- Tax Year: 2025
Disclosures and Reports
- Ownership: Fee Simple
- Special Conditions: None
- Legal Description: SADDLEBROOK VILLAGE WEST UNIT 2B PB 43 PG 097 BLOCK 3 LOT 10
- Flood Zone Info: X
- APN: 1226190080003000100
- Property ID: 1226190080003000100
- Block/Lot/Section: 3
Listed by Impact Realty Tampa Bay
Sold by Keller Williams Tampa Central

Get Pre-Approved Today
Schools
Schools serving 27338 Hollybrook Trail
School District:Pasco County School District
| Name | Grades | Distance |
|---|---|---|
Veterans Elementary School 26940 Progress Parkway, Wesley Chapel, FL 33544 | K-5 | 0.4 mi |
Cypress Creek Middle School-0133 8127 Old Pasco Road, Wesley Chapel, FL 33544 | 6-8 | 3.7 mi |
Cypress Creek Middle/High School 8701 Old Pasco Road, Wesley Chapel, FL 33544 | 9-12 | 4 mi |
Disclaimer:
School attendance boundaries provided by ATTOM Data Solutions and are for reference only. Contact the school directly to verify enrollment eligibility.
Price & Sales History for 27338 Hollybrook Trail
Date
Details
Price
Change
Source
6/30/2026
Sold
$507,000
-0.59%
MLS
5/13/2026
Listed
$510,000
—
MLS
Disclaimer: Historical sales information is derived from public records provided by the county offices. Information is not guaranteed and should be independently verified.
27338 Hollybrook Trail, Wesley Chapel, FL 33544 (MLS# TB8507755) is a Single Family property that was sold at $507,000 on June 30, 2026. Want to learn more about 27338 Hollybrook Trail? Do you have questions about finding other Single Family real estate for sale in Wesley Chapel? You can browse all Wesley Chapel real estate or contact a Coldwell Banker agent to request more information.