This is a carousel with tiles that activate property listing cards. Use the previous and next buttons to navigate.
1/1
$780,000
This is a carousel with tiles that activate property listing cards. Use the previous and next buttons to navigate.
1/1
Property Description
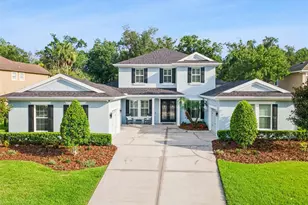
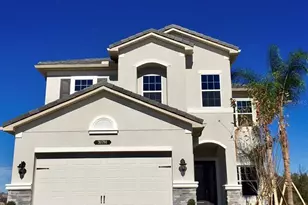
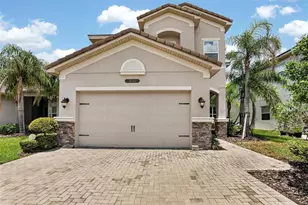
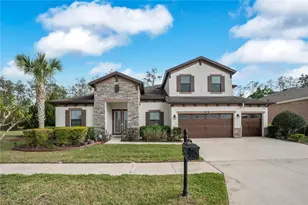
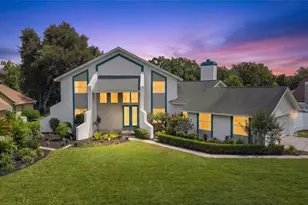
Welcome to one of the most beautifully upgraded homes in Watermark at Seven Oaks, where luxury, comfort, and modern convenience come together in one exceptional residence. Perfectly situated on a quiet cul-de-sac, this move-in-ready home offers the ideal setting for families, with minimal traffic, plenty of room to play and breathtaking conservation views. From the moment you arrive, you'll appreciate the impressive curb appeal featuring fresh exterior paint, professionally designed resort-style landscape lighting, permanent holiday lighting, a spacious driveway, three separate garages, and a fully fenced backyard designed for both privacy and entertaining. Step inside to soaring ceilings, abundant natural light, and thoughtfully curated upgrades throughout. The home has been freshly updated with new interior paint, beautiful luxury vinyl plank flooring, designer finishes, and an open, inviting layout that feels both elegant and welcoming. The spectacular two-story great room serves as the heart of the home, showcasing a custom feature wall, sleek electric fireplace, and expansive windows overlooking peaceful conservation. Just outside, the screened paver lanai creates the perfect outdoor retreat for morning coffee, evening sunsets, or entertaining family and friends. The chef's kitchen is designed to impress with stunning Calacatta quartz countertops, abundant cabinetry, a spacious walk-in pantry with custom shelving, brand-new LG ThinQ smart appliances, and a premium double oven-everything today's home chef could ask for. The thoughtfully redesigned laundry room includes custom cabinetry and a convenient mudroom drop zone to help keep everyday life organized. The private first-floor owner's retreat offers tranquil conservation views, a custom walk-in closet, dedicated shoe closet, and a beautifully renovated spa-inspired bathroom featuring quartz countertops, dual vanities, a soaking tub, and a separate walk-in shower. Also located on the first floor is a spacious guest suite with its own walk-in closet and adjacent full bathroom. Upstairs you'll find two additional bedrooms, another full bath, and a large bonus/media room perfect for a home theater, game room, office, fitness room, or playroom. This home also delivers outstanding value with major recent improvements, including: "¢ Brand-new roof (2025) "¢ Dual Carrier Performance Series HVAC systems (2024) "¢ New LG ThinQ smart appliance package "¢ Fresh exterior paint (2025) "¢ Fresh interior paint (2025) "¢ Luxury Vinyl Plank (LVP) flooring "¢ Epoxy garage floors "¢ Permanent holiday lighting "¢ Professionally installed resort-style landscape lighting "¢ Fully fenced backyard "¢ Underground French drain gutter system "¢ Gutter guards "¢ Lawn irrigation system "¢ Built-in in-wall pest control system "¢ ADT touchscreen smart security system "¢ Lorex 14-camera security system for exceptional peace of mind Located just minutes from The Shops at Wiregrass, Tampa Premium Outlets, downtown Tampa, Tampa International Airport, premier dining, entertainment, top-rated schools, and leading medical facilities. This exceptional home offers the perfect combination of luxury, convenience, and peace of mind in one of Wesley Chapel's most desirable communities.
Full Property Details
Full Property Details for 27722 Indigo Pond Ct
General
- Sold For: $780,000
- HOA FEE: $15/month
- Taxes: $15,002 (2025)
- Status: Closed
- Type: Single Family
- Source: MidFloridaRegionalMLS
- MLS ID: TB8528222
- Added to Site: 90 day(s) ago
Rental Information
- Min. Lease: 6 Months
Interior
- Number of Rooms: 15
- Interior Features: Accessibility Features, Built-in Features, Cathedral Ceiling(s), Ceiling Fan(s), Central Vacuum, Coffered Ceiling(s), Crown Molding, Eating Space In Kitchen, High Ceilings, Kitchen and Family Room Combination, Living Room/Dining Room Combo, Open Floorplan, Primary Bedroom Main Floor, Solid Surface Counters, Solid Wood Cabinets, Thermostat, Vaulted Ceiling(s), Walk-In Closet(s), Window Treatments
- Fireplace: Yes
- Fireplace(s): Electric
- Appliances: Built-In Oven, Cooktop, Dishwasher, Disposal, Electric Water Heater, Microwave, Range, Range Hood, Refrigerator, Water Filtration System, Water Softener
- Furnishings: Unfurnished
- Flooring: Luxury Vinyl
Rooms
Bathrooms
- Total Bathrooms: 4
- Full Bathrooms: 3
- Half Bathrooms: 1
Bedrooms
- Total Bedrooms: 5
Other Rooms
- Laundry: Inside, Laundry Room
Additional Information
- Shared Amenities: Basketball Court
Exterior
- Exterior Features: Irrigation System, Lighting, Rain Gutters, Sidewalk, Sliding Doors, Sprinkler Metered, Storage
Parking
- Garage: Yes
- Attached garage: Yes
- Garage Spaces: 3
- Covered Spaces: 3
Location
- Area: 33544 - Zephyrhills/Wesley Chapel
- County: Pasco
- Development Name: 33544 - Zephyrhills/Wesley Chapel
- Subdivision: SEVEN OAKS PRCL S02
- Driving Directions: Take I-75 N to Wesley Chapel Blvd, then turn left on Bruce B Downs Blvd, right on County Line Rd, and left onto Indigo Pond Ct.
- Direction Faces: East
Community
- Community Name: 33544 - Zephyrhills/Wesley Chapel
- Community Features: Fitness Center, Gated Community - No Guard
- Optional Amenities: Basketball Court
- Association: Yes
- Assoc. Name: Seven Oaks Association
- Assoc. Fees Include: Community Pool, Maintenance Grounds, None, Pool Maintenance
Heating & Cooling
- Cooling Type: Central Air, Zoned
- Heating Type: Central
Utilities
- Sewer: Public Sewer
- Water: Public
- Utility Description: Cable Connected, Electricity Connected, Fiber Optics, Public, Sprinkler Recycled, Water Connected
Structural Information
- Exterior Const.: Block, Metal Frame
- Roof: Shingle
- Stories/Levels: Two
- Square Feet: 3,473
- Sq. Ft. Source: Owner
- Living Area: 3,473 Sq. Ft.
- Year Built: 2011
Lot Features
- Lot Size (Acres): 0.28
- Lot Size (Sq. Ft.): 12,146
- Lot Size: 12146
- Street/Road Desc.: Asphalt
Financial Considerations
- Association Fee: $15
- Assoc Fee Freq.: Monthly
- Assoc Fee Desc.: Required
- Condo Fee Freq: Annual
- CDD: Yes
- Tax Amount: $15,002.27
- Tax Year: 2025
Disclosures and Reports
- Ownership: Fee Simple
- Special Conditions: None
- Legal Description: SEVEN OAKS PARCEL S-2 PB 64 PG 001 BLOCK 75 LOT 17
- Flood Zone Info: X
- APN: 192624012.0075.00017.0
- Property ID: 192624012.0075.00017.0
- Block/Lot/Section: 75
Listed by Lpt Realty, Llc.
Sold by Re/Max Realtec Group Inc

Get Pre-Approved Today
Schools
Schools serving 27722 Indigo Pond Ct
School District:Pasco County School District
| Name | Grades | Distance |
|---|---|---|
Seven Oaks Elementary School 27633 Mystic Oak Boulevard, Wesley Chapel, FL 33544 | K-5 | 0.3 mi |
Cypress Creek Middle School-0133 8127 Old Pasco Road, Wesley Chapel, FL 33544 | 6-8 | 5 mi |
Cypress Creek Middle/High School 8701 Old Pasco Road, Wesley Chapel, FL 33544 | 9-12 | 5.4 mi |
Disclaimer:
School attendance boundaries provided by ATTOM Data Solutions and are for reference only. Contact the school directly to verify enrollment eligibility.
Price & Sales History for 27722 Indigo Pond Ct
Date
Details
Price
Change
Source
9/01/2026
Sold
$780,000
-4.76%
MLS
7/11/2026
Listed
$819,000
—
MLS
Disclaimer: Historical sales information is derived from public records provided by the county offices. Information is not guaranteed and should be independently verified.
27722 Indigo Pond Court, Wesley Chapel, FL 33544 (MLS# TB8528222) is a Single Family property that was sold at $780,000 on September 01, 2026. Want to learn more about 27722 Indigo Pond Court? Do you have questions about finding other Single Family real estate for sale in Wesley Chapel? You can browse all Wesley Chapel real estate or contact a Coldwell Banker agent to request more information.