This is a carousel with tiles that activate property listing cards. Use the previous and next buttons to navigate.
1/1
$3,200
This is a carousel with tiles that activate property listing cards. Use the previous and next buttons to navigate.
1/1
Property Description
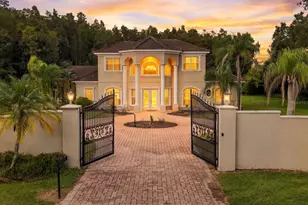
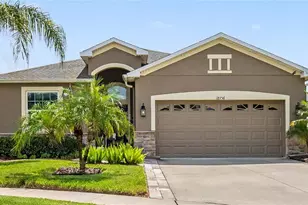
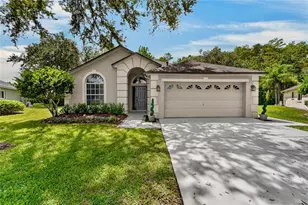
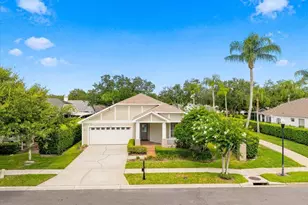
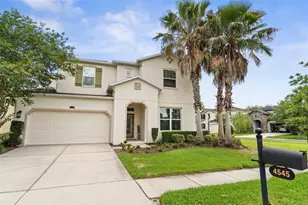
Welcome to this beautiful home nested in the gated village of Sabal Point in the exclusive community of Seven Oaks. This spacious single-story home offers four bedrooms, three full bathrooms, and a three car garage with fresh interior paint (2024) throughout. Walk into the grand foyer with double tray ceilings opening up to the living and dining room. The formal living and dining room features tray ceilings and new ENGINEERED HARDWOOD floors (2024). Separate laundry room offers an individual sink and shelf with a butler bar right outside. Updated kitchen with 42 inch cabinets, granite countertops, island, barstool seating, stainless steel appliances with a double oven, crystal pendant lighting, walk-in pantry, and breakfast nook perfect for casual dining. Family room features engineered hardwood flooring, tray ceiling, recess lighting and sliding glass doors opening up to the extended lanai overlooking your private oasis with a screened patio, side pond view, lush conservation with a wrap around fence. Split floorplan with the secondary rooms with pond views and high ceilings. Retreat to the tranquil master suite, with attached ensuite bathroom offering granite dual sinks, luxurious soaking tub, walk-in shower and a spacious walk-in closet. Additional highlights of this home include a water softener, no neighbors on one side, and access to the fantastic amenities of the Seven Oaks community. Residents enjoy an exquisite clubhouse, swimming pools featuring a slide and splash pad, tennis courts, fitness center, playgrounds, private theater room, kid's room, cafe, and walking trails, all within a beautifully landscaped and secure environment. Close to top-rated schools, shopping, Wiregrass mall, two hospitals, Sam's Club, dining, entertainment, and major commuter routes. Don't miss this opportunity to live in one of Wesley Chapel's premier neighborhoods.
Full Property Details
Full Property Details for 27806 Autumn Breeze Cir
General
- Rent: $3,200
- Status: Closed
- Type: Single Family
- Source: MidFloridaRegionalMLS
- MLS ID: TB8509640
- Added to Site: 54 day(s) ago
Rental Information
- Lease/Rent Term: 12 Months
- Min. Lease: 1-2 Years
Interior
- Number of Rooms: 3
- Interior Features: Ceiling Fan(s), Crown Molding, Dry Bar, Eating Space In Kitchen, Kitchen and Family Room Combination, Living Room/Dining Room Combo, Open Floorplan, Primary Bedroom Main Floor, Split Bedroom, Thermostat, Walk-In Closet(s), Window Treatments
- Appliances: Dishwasher, Dryer, Microwave, Range, Refrigerator, Washer
- Furnishings: Unfurnished
- Flooring: Ceramic Tile, Luxury Vinyl
Rooms
Bathrooms
- Total Bathrooms: 3
- Full Bathrooms: 3
Bedrooms
- Total Bedrooms: 4
Other Rooms
- Laundry: Laundry Room
Additional Information
- Shared Amenities: Basketball Court, Clubhouse, Fitness Center, Playground, Pool, Recreation Facilities, Tennis Court(s)
Exterior
- Deck/Patio: Covered, Patio, Screened
- Porch/Patio/Deck: Covered, Patio, Screened
Parking
- Garage: Yes
- Attached garage: Yes
- Garage Spaces: 3
- Covered Spaces: 3
Location
- Area: 33544 - Zephyrhills/Wesley Chapel
- County: Pasco
- Development Name: 33544 - Zephyrhills/Wesley Chapel
- Subdivision: SEVEN OAKS PARCEL C-4B & S-1A
- Driving Directions: Take Bruce B Downs to Redfern Way, right onto Windcrest Drive, go through the gate, then left onto Autumn Breeze Circle, home is on the right.
School Information
- Elementary School: Seven Oaks Elementary-PO
- Middle School: Cypress Creek Middle School
- High School: Cypress Creek High-PO
Community
- Community Name: 33544 - Zephyrhills/Wesley Chapel
- Community Features: Clubhouse, Gated Community - No Guard, Golf Carts OK, Park, Playground, Pool, Restaurant, Sidewalks, Tennis Court(s)
- Optional Amenities: Basketball Court, Clubhouse, Fitness Center, Playground, Pool, Recreation Facilities, Tennis Court(s)
- Pet Restrictions: Refer to HOA
Heating & Cooling
- Cooling Type: Central Air
- Heating Type: Central
Utilities
- Water: Public
Structural Information
- Common Walls: Corner Unit
- Windows: Blinds
- Stories/Levels: One
- Square Feet: 2,629
- Sq. Ft. Source: Public Records
- Living Area: 2,629 Sq. Ft.
- Year Built: 2013
Lot Features
- Property View: Trees/Woods, Water
- Lot Size (Acres): 0.15
- Lot Size (Sq. Ft.): 6,660
- Lot Size: 6660
- Street/Road Desc.: Asphalt
- Fencing (Description): Partial
Water Features
- Water View: Yes
Financial Considerations
- Lease Price: $3,200
- Application Fee: $50
- Security Deposit: $3,200
- Pet Deposit: $250
Disclosures and Reports
- APN: 192624016.0069.00041.0
- Property ID: 192624016.0069.00041.0
Listed by Nexthome By The Bay
Sold by Y Realty Florida

Schools
Schools serving 27806 Autumn Breeze Cir
School District:Pasco County School District
| Name | Grades | Distance |
|---|---|---|
Seven Oaks Elementary School 27633 Mystic Oak Boulevard, Wesley Chapel, FL 33544 | K-5 | 0.3 mi |
Cypress Creek Middle School-0133 8127 Old Pasco Road, Wesley Chapel, FL 33544 | 6-8 | 4.5 mi |
Cypress Creek Middle/High School 8701 Old Pasco Road, Wesley Chapel, FL 33544 | 9-12 | 4.8 mi |
Disclaimer:
School attendance boundaries provided by ATTOM Data Solutions and are for reference only. Contact the school directly to verify enrollment eligibility.
Price History for 27806 Autumn Breeze Cir
Date
Details
Price
Change
Source
6/20/2026
Sold
$3,200
—
MLS
5/17/2026
Listed
$3,200
—
MLS
Disclaimer: Historical sales information is derived from public records provided by the county offices. Information is not guaranteed and should be independently verified.
27806 Autumn Breeze Circle, Wesley Chapel, FL 33544 (MLS# TB8509640) is a Single Family property that was sold at $3,200 on June 20, 2026. Want to learn more about 27806 Autumn Breeze Circle? Do you have questions about finding other real estate for sale or rent in Wesley Chapel? You can browse all Wesley Chapel rentals or contact a Coldwell Banker agent to request more information.