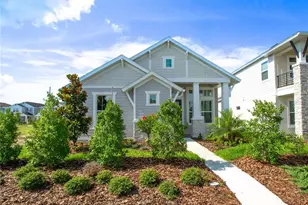
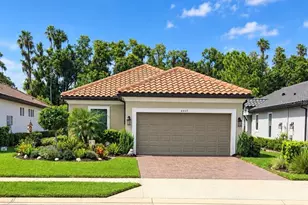
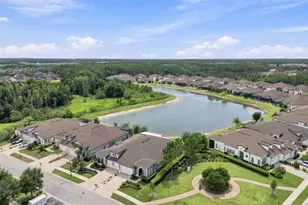
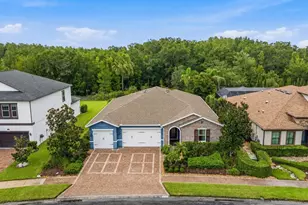
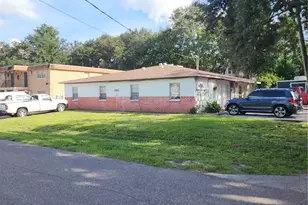
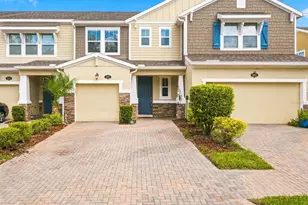
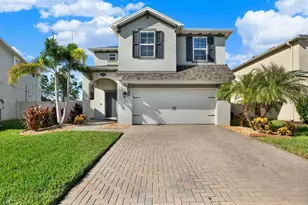
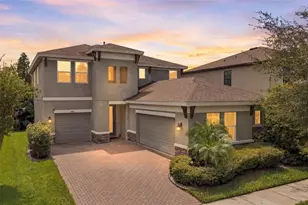
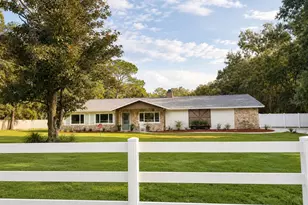
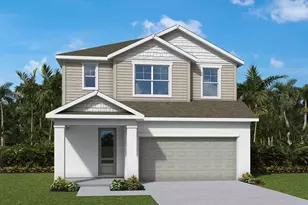
Full Property Details for 28741 Jujube Rd
General
- Sold For: $515,000
- HOA FEE: $142/month
- HOA FEE FREQ.: Quarterly
- Taxes: $3,664 (2025)
- Status: Closed
- Type: Single Family
- Source: MidFloridaRegionalMLS
- MLS ID: O6405192
- Added to Site: 154 day(s) ago
Rental Information
Interior
- Number of Rooms: 5
- Interior Features: Crown Molding, Eating Space In Kitchen, High Ceilings, In Wall Pest System, Kitchen and Family Room Combination, Open Floorplan, Solid Surface Counters, Tray Ceiling(s), Walk-In Closet(s)
- Appliances: Built-In Oven, Convection Oven, Cooktop, Dishwasher, Disposal, Microwave
- Furnishings: Unfurnished
- Flooring: Luxury Vinyl, Tile
Rooms
- Total Bathrooms: 2
- Full Bathrooms: 2
- Laundry: Electric Dryer Hookup, Laundry Room, Washer Hookup
Additional Information
- Shared Amenities: Park, Playground, Pool, Trail(s)
- Security/Safety: Security System
Exterior
- Exterior Features: Rain Gutters, Sidewalk, Sprinkler Metered
- Deck/Patio: Covered, Front Porch, Porch, Rear Porch
- Porch/Patio/Deck: Covered, Front Porch, Porch, Rear Porch
Parking
- Garage: Yes
- Attached garage: Yes
- Garage Spaces: 2
- Covered Spaces: 2
Location
- Area: 33543 - Zephyrhills/Wesley Chapel
- County: Pasco
- Development Name: 33543 - Zephyrhills/Wesley Chapel
- Subdivision: PERSIMMON PARK
- Driving Directions: From S.R. 54 go south on Bruce B Downs Blvd to Chancey Rd, Turn left on Chancey and go right on Hillcrest Valley Blvd. Right Guanabana Crossing, Left Jujube Road to home on left.
- Direction Faces: North
School Information
- Elementary School: Wiregrass Elementary
- Middle School: John Long Middle-PO
- High School: Wiregrass Ranch High-PO
Community
- Community Name: 33543 - Zephyrhills/Wesley Chapel
- Community Features: Community Mailbox, Dog Park, Playground, Pool
- Optional Amenities: Park, Playground, Pool, Trail(s)
- Association: Yes
- Assoc. Name: Elizabeth Tostige
- Pet Restrictions: Contact HOA
Heating & Cooling
- Cooling Type: Central Air
- Heating Type: Central, Electric, Heat Pump
Utilities
- Sewer: Public Sewer
- Water: Public
- Utility Description: Cable TV Available, Electricity Connected, Phone Available, Sewer Connected, Sprinkler Meter, Sprinkler Recycled, Street Lights, Underground Utilities, Water Connected
Structural Information
- Builder: ICI Homes
- Exterior Const.: Block, Cement Siding, Stucco
- Roof: Shingle
- Windows: Insulated Windows, Low-Emissivity Windows
- Stories/Levels: One
- Square Feet: 1,881
- Sq. Ft. Source: Builder
- Living Area: 1,881 Sq. Ft.
- Year Built: 2026
Lot Features
- Lot Size (Acres): 0.11
- Lot Size (Sq. Ft.): 4,800
- Lot Size: 4800
- Street/Road Desc.: Asphalt
Financial Considerations
- Association Fee: $425
- Assoc Fee Freq.: Quarterly
- Assoc Fee Desc.: Required
- CDD: Yes
- Tax Amount: $3,664.3
- Tax Year: 2025
Disclosures and Reports
- Ownership: Fee Simple
- Special Conditions: None
- Legal Description: PERSIMMON PARK PHASE 2B PB 91 PG 029 LOT 242
- Flood Zone Info: X
- APN: 2026190110000002420
- Property ID: 2026190110000002420
Listed and Sold by Ici Select Realty