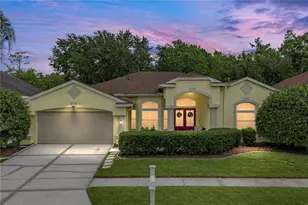
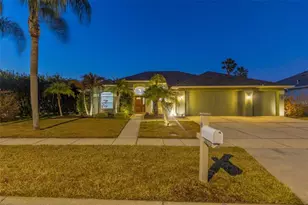
Full Property Details for 29432 Forest Glen Dr
General
- Sold For: $515,000
- Taxes: $6,249 (2025)
- Status: Closed
- Type: Single Family
- Source: MidFloridaRegionalMLS
- MLS ID: TB8523347
- Added to Site: 106 day(s) ago
Rental Information
Interior
- Number of Rooms: 10
- Interior Features: Ceiling Fan(s), Eating Space In Kitchen, High Ceilings, Living Room/Dining Room Combo, Skylight(s), Walk-In Closet(s)
- Appliances: Dishwasher, Dryer, Microwave, Range, Refrigerator, Washer, Water Softener
- Furnishings: Unfurnished
- Flooring: Luxury Vinyl, Tile
Rooms
- Total Bathrooms: 2
- Full Bathrooms: 2
- Laundry: Electric Dryer Hookup, Gas Dryer Hookup, Inside, Laundry Closet
Additional Information
- Pool: Yes
- Private Pool: Yes
- Pool Description: Heated, In Ground, Lighting, Outside Bath Access, Screen Enclosure
- Spa: Yes
- Spa Description: Heated
Exterior
- Exterior Features: Lighting, Private Mailbox, Sidewalk
- Deck/Patio: Covered, Patio, Screened
- Porch/Patio/Deck: Covered, Patio, Screened
Parking
- Garage: Yes
- Attached garage: Yes
- Garage Spaces: 3
- Covered Spaces: 3
- Parking Features: Driveway, Garage Door Opener
Location
- Area: 33543 - Zephyrhills/Wesley Chapel
- County: Pasco
- Development Name: 33543 - Zephyrhills/Wesley Chapel
- Subdivision: MEADOW POINTE PRCL 10 UNIT 01 02
- Driving Directions: From Bruce B Downs Blvd South, turn left onto County Line Road. Turn Right onto Deer Run community/Forest Glen Dr., home is the first house on the right.
- Direction Faces: East
School Information
- Elementary School: Sand Pine Elementary-PO
- Middle School: John Long Middle-PO
- High School: Wiregrass Ranch High-PO
Community
- Community Name: 33543 - Zephyrhills/Wesley Chapel
- Community Features: Clubhouse, Fitness Center, Playground, Pool, Sidewalks, Tennis Court(s)
Heating & Cooling
- Cooling Type: Central Air
- Heating Type: Central
Utilities
- Sewer: Public Sewer
- Water: Public
- Utility Description: BB/HS Internet Available, Cable Connected, Electricity Connected, Natural Gas Available, Sewer Connected, Water Connected
Structural Information
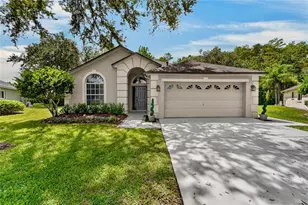
- Exterior Const.: Block, Stucco
- Roof: Shingle
- Stories/Levels: One
- Square Feet: 2,241
- Sq. Ft. Source: Public Records
- Living Area: 2,241 Sq. Ft.
- Year Built: 1999
Lot Features
- Property View: Trees/Woods
- Lot Size (Acres): 0.36
- Lot Size (Sq. Ft.): 15,781
- Lot Size: 15781
- Street/Road Desc.: Asphalt
- Fencing (Description): Fenced
Financial Considerations
- CDD: Yes
- Tax Amount: $6,249.65
- Tax Year: 2025
Disclosures and Reports
- Ownership: Fee Simple
- Special Conditions: None
- Legal Description: MEADOW POINTE PARCEL 10 UNITS 1 AND 2 PB 34 PGS 20-26 LOT 1 BLK 1 SUBJECT TO CONSERVATION EASEMENT PER OR 5064 PG 1572
- Flood Zone Info: X500
- APN: 2026320080001000010
- Property ID: 2026320080001000010
- Block/Lot/Section: 1
Listed by Agile Group Realty
Sold by Lpt Realty, Llc