This is a carousel with tiles that activate property listing cards. Use the previous and next buttons to navigate.
1/90
$939,000
This is a carousel with tiles that activate property listing cards. Use the previous and next buttons to navigate.
1/90
Property Description
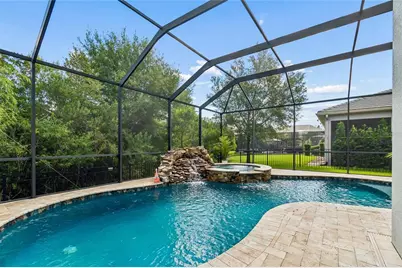
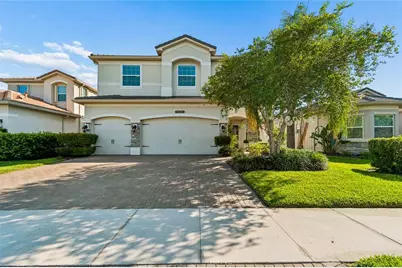
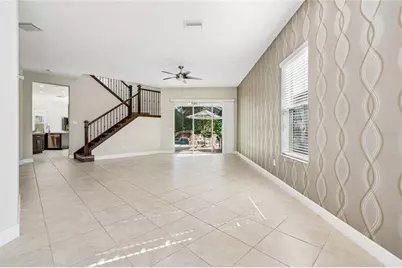
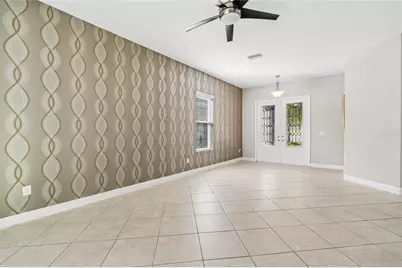
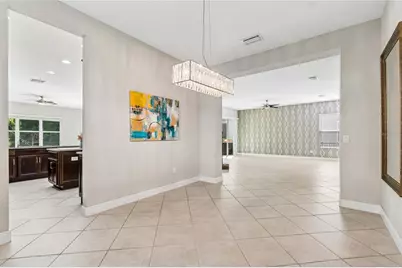
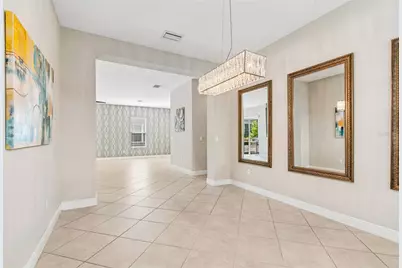
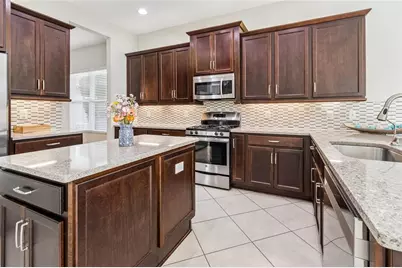
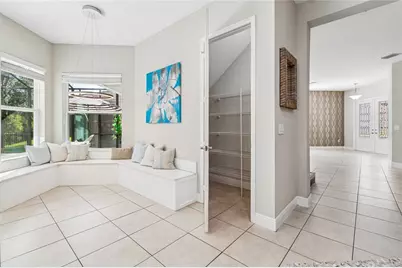
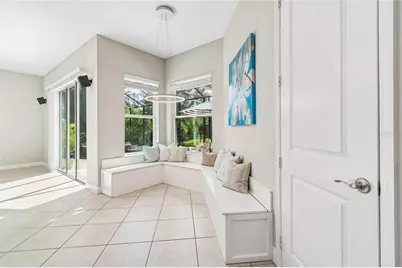
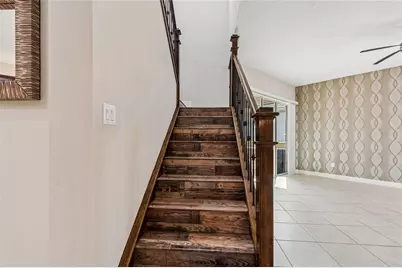
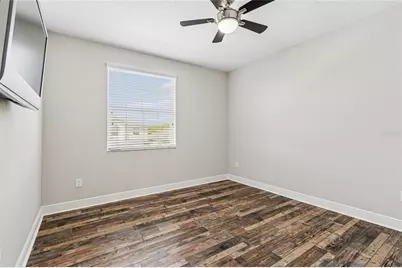
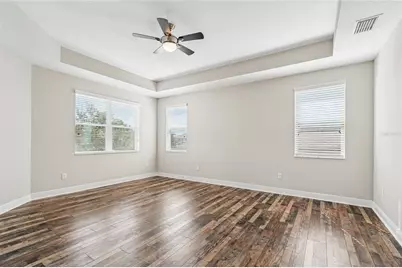
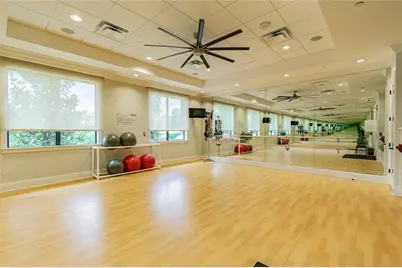
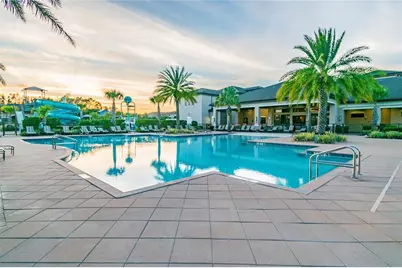
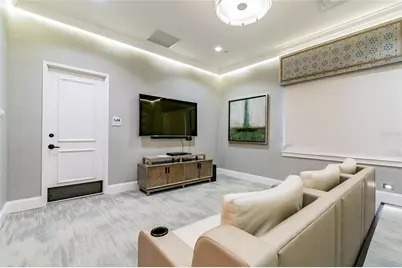
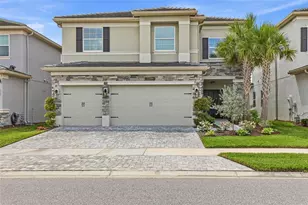
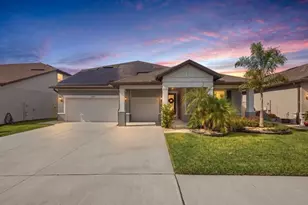
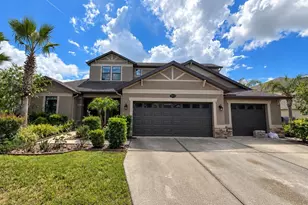
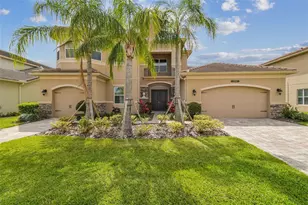
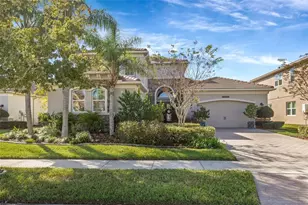
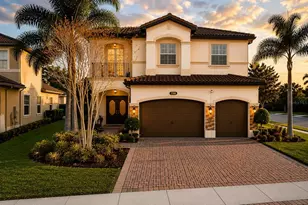
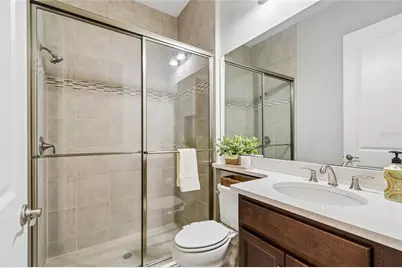
RESORT-STYLE LIVING IN THE RIDGE AT WIREGRASS RANCH! Discover this impressive Shiraz model featuring 6 bedrooms, 5 full bathrooms, a 3-car garage, and a private conservation homesite with no rear neighbors. The highlight of the property is the spectacular screened pool and spa with a cascading waterfall, complemented by a covered lanai and built-in grilling station with a sink and refrigerator-an ideal setting for outdoor dining, entertaining, or simply relaxing while enjoying the peaceful natural surroundings. Inside, soaring ceilings, abundant natural light, and an open-concept floor plan create a spacious and welcoming atmosphere. The kitchen is designed for both everyday living and entertaining, offering granite countertops, quality cabinetry, a large center island, and generous workspace. A versatile first-floor flex room, conveniently located next to a full bathroom and a large walk-in closet, can serve as a guest suite, home office, fitness room, playroom, hobby room, or additional living space. Upstairs, the spacious loft provides even more flexibility for a media room, game room, study area, or comfortable retreat. The primary suite features two oversized walk-in closets and a private bathroom with dual vanities, a soaking tub, and a separate shower. Two secondary bedrooms include private en-suite bathrooms, while two additional bedrooms share a full bathroom, offering a functional layout with plenty of space and privacy. Additional features include a concrete tile roof, gas water heater, water softener, perimeter fencing, epoxy-coated garage flooring, overhead garage storage, and thoughtful upgrades throughout. Conveniently located near the clubhouse, this 24-hour guard-gated community provides exceptional amenities, including two community pools, a splash area, tennis courts, beach volleyball, an indoor sports court for basketball and pickleball, a fitness center, theater room, playground, fire pit, and year-round community activities. HOA-maintained lawn care adds convenience and supports a low-maintenance lifestyle. Direct community access to nearby highly rated schools helps simplify daily routines, while shopping, dining, major highways, healthcare facilities, Tampa Premium Outlets, and The Shops at Wiregrass are only minutes away. This home combines privacy, generous living space, resort-style amenities, and a prime Wesley Chapel location. MOTIVATED SELLER-schedule your private showing today and experience everything this exceptional property has to provide.
Full Property Details
Full Property Details for 30229 Southernwood Ct
General
- Price: $939,000
- HOA FEE: $472/month
- HOA FEE FREQ.: Quarterly
- Taxes: $11,703 (2025)
- Status: Active
- Type: Single Family
- Source: MidFloridaRegionalMLS
- MLS ID: TB8507848
- Updated: 9/28/2026
- Added to Site: 105 day(s) ago
Rental Information
- Min. Lease: 8-12 Months
Interior
- Number of Rooms: 13
- Interior Features: Ceiling Fan(s), Eating Space In Kitchen, High Ceilings, Kitchen and Family Room Combination, Open Floorplan, PrimaryBedroom Upstairs, Solid Surface Counters, Solid Wood Cabinets, Tray Ceiling(s), Walk-In Closet(s), Window Treatments
- Appliances: Built-In Oven, Dishwasher, Disposal, Dryer, Electric Water Heater, Freezer, Microwave, Range Hood, Refrigerator, Washer
- Furnishings: Unfurnished
- Flooring: Ceramic Tile, Engineered Hardwood, Travertine
Rooms
Bathrooms
- Total Bathrooms: 5
- Full Bathrooms: 5
Bedrooms
- Total Bedrooms: 6
Other Rooms
- Laundry: Inside, Laundry Room, Upper Level
Additional Information
- Pool: Yes
- Private Pool: Yes
- Pool Description: Gunite, Heated, In Ground, Lighting, Salt Water, Screen Enclosure
- Spa: Yes
- Spa Description: In Ground
Exterior
- Exterior Features: French Doors, Irrigation System, Lighting, Outdoor Grill, Rain Gutters, Sidewalk, Sliding Doors, Sprinkler Metered
Parking
- Garage: Yes
- Attached garage: Yes
- Garage Spaces: 3
- Covered Spaces: 3
- Parking Features: Garage Door Opener, Oversized
Location
- Area: 33543 - Zephyrhills/Wesley Chapel
- County: Pasco
- Development Name: 33543 - Zephyrhills/Wesley Chapel
- Subdivision: WIREGRASS M23 PH 1A & 1B
- Driving Directions: From I75 North or South, take state Road 56E, the entrance will be on the right on 56E approximately 1 mile past Mansfield Blvd.
- Direction Faces: Southeast
School Information
- Elementary School: Wiregrass Elementary
- Middle School: John Long Middle-PO
- High School: Wiregrass Ranch High-PO
Community
- Community Name: 33543 - Zephyrhills/Wesley Chapel
- Association: Yes
- Assoc. Name: Sara Heck
Heating & Cooling
- Cooling Type: Central Air
- Heating Type: Central, Electric
Utilities
- Sewer: Public Sewer
- Water: Public
- Utility Description: Cable TV Available, Electricity Available, Electricity Connected, Sewer Connected, Street Lights, Underground Utilities, Water Connected
Structural Information
- Architectural Info: Contemporary, Craftsman, Traditional
- Architectural Style: Contemporary, Craftsman, Traditional
- Builder: GL Homes
- Exterior Const.: Block, Stucco, Wood Frame
- Roof: Concrete, Tile
- Stories/Levels: Two
- Square Feet: 4,094
- Sq. Ft. Source: Public Records
- Year Built: 2016
Lot Features
- Property View: Trees/Woods
- Lot Size (Acres): 0.16
- Lot Size (Sq. Ft.): 7,155
- Lot Size: 7155
- Frontage: Street Paved
- Street/Road Desc.: Paved, Asphalt
- Fencing (Description): Fenced
Financial Considerations
- Association Fee: $1,417
- Assoc Fee Freq.: Quarterly
- Assoc Fee Desc.: Required
- CDD: Yes
- Tax Amount: $11,703
- Tax Year: 2025
Disclosures and Reports
- Ownership: Fee Simple
- Special Conditions: None
- Legal Description: WIREGRASS M23 PHASE 1A, 1B PB 71 PG 009 LOT 92
- Flood Zone Info: X
- APN: 202628001.0000.00092.0
- Property ID: 202628001.0000.00092.0
Listed by Dalton Wade Inc

Get Pre-Approved Today
Schools
Schools serving 30229 Southernwood Ct
School District:Pasco County School District
| Name | Grades | Distance |
|---|---|---|
Wiregrass Elementary School 29732 Wiregrass School Road, Wesley Chapel, FL 33543 | K-5 | 0.3 mi |
Dr. John Long Middle School 2025 Mansfield Boulevard, Wesley Chapel, FL 33543 | 6-8 | 0.5 mi |
Wiregrass Ranch High School 2909 Mansfield Boulevard, Wesley Chapel, FL 33543 | 9-12 | 0.7 mi |
Disclaimer:
School attendance boundaries provided by ATTOM Data Solutions and are for reference only. Contact the school directly to verify enrollment eligibility.
Price & Sales History for 30229 Southernwood Ct
Date
Details
Price
Change
Source
7/22/2026
Price Reduced
$939,000
-3.19%
MLS
6/19/2026
Price Increased
$969,900
3.19%
MLS
6/16/2026
Listed
$939,900
85.06%
MLS
9/16/2016
Sold
$507,900
—
Public Record
Disclaimer: Historical sales information is derived from public records provided by the county offices. Information is not guaranteed and should be independently verified.
Tax History
Tax History for 30229 Southernwood Ct
Year
Property Taxes
Change
Tax Assessment
Change
2025
$11,703
—
$625,560
3%
2025
$11,703
—
$607,930
3%
2024
$11,697
3%
$590,800
3%
2023
$11,364
11%
$573,600
6%
2021
$10,267
-2%
$540,680
-3%
2022
$10,442
2%
$556,900
4%
2021
$10,267
5%
$533,220
2%
2019
$9,755
-1%
$521,240
2%
2018
$9,824
6%
$511,527
8%
2017
$9,271
270%
$474,174
1373%
2016
$2,506
69%
$32,198
210%
2015
$1,486
—
$10,375
—
Disclaimer: Historical tax information is derived from public records provided by the county offices. Information is not guaranteed and should be independently verified.
Estimate the Cost
Estimate the Cost for 30229 Southernwood Ct
30229 Southernwood Court, Wesley Chapel, FL 33543 (MLS# TB8507848) is a Single Family property with 6 bedrooms and 5 full bathrooms. 30229 Southernwood Court is currently listed for $939,000 and was received on June 16, 2026. Want to learn more about 30229 Southernwood Court? Do you have questions about finding other Single Family real estate for sale in Wesley Chapel? You can browse all Wesley Chapel real estate or contact a Coldwell Banker agent to request more information.