This is a carousel with tiles that activate property listing cards. Use the previous and next buttons to navigate.
1/1
$675,000
This is a carousel with tiles that activate property listing cards. Use the previous and next buttons to navigate.
1/1
Property Description
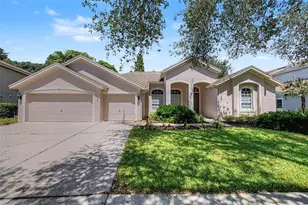
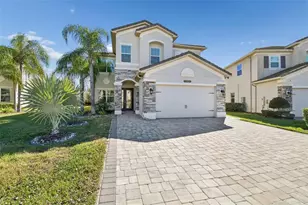
Welcome to the Cabernet Model by GL Homes, located in the highly desirable gated community of The Ridge at Wiregrass Ranch. This exquisite heated saltwater pool and spa home features thoughtful improvements throughout, offering the perfect blend of comfort, style, and everyday functionality. Situated on a fenced lot on a culdesac street, this highly sought-after one-story floor plan features over 2,100 square feet of beautifully designed living space, including 4 bedrooms, 3 full baths, a spacious great room, formal dining area, casual dining nook, and a 3-car garage. From the moment you arrive, the welcoming front porch and elegant double glass entry doors set the tone for what awaits inside. Step into the grand foyer with soaring ceilings and immediately appreciate the seamless flow from one beautifully designed space to the next. The great room, featuring a stunning coffered ceiling and custom electric fireplace, serves as the heart of the home and was designed with entertaining in mind. Large sliding glass doors open effortlessly to your screened lanai and extended patio, creating the ultimate indoor-outdoor living experience. Outside, your backyard oasis awaits. Relax in the serene heated saltwater pool and spa or entertain family and friends with the abundance of patio and decking space designed for gathering and enjoying Florida living year-round. Back inside, the chef's kitchen impresses with expansive quartz countertops, a large central quartz island, upgraded cabinetry, and a casual dining area surrounded by windows overlooking the backyard retreat. Tucked privately at the rear of the home, the primary suite offers a peaceful sitting area framed by angled windows with beautiful backyard views, along with a beautiful coffered ceiling that elevates the space even further. The spa-like primary bath features an oversized glass-enclosed shower and dual vanities and it's completely with custom closets designed for both style and functionality. The additional bedrooms are thoughtfully positioned toward the front of the home, offering privacy for family or guests. Nearby, you'll find a spacious laundry room complete with upgraded appliances and cabinetry, along with two additional full bathrooms. Notable upgrades include a nearly new pool, custom electric fireplace, custom closets, enclosed lanai, extended paver driveway, upgraded brick elevation, upgraded countertops, professional landscaping, water filtration system with Culligan reverse osmosis an so much more. Tile roof, brick pavers and automatic sprinkler system complete the home. Residents of The Ridge at Wiregrass Ranch enjoy resort-style amenities that rival luxury vacation living, including a beach-entry pool with waterslide, lap pool, fire pit, tennis courts, beach volleyball, outdoor sports courts, playground, fitness center, indoor sports complex, game room, social hall, party pavilion, and more. The community also offers a full-time gate guard and maintenance-free living, with HOA services covering lawn mowing, landscape maintenance, fertilization, mulching, and exterior pest control. Conveniently located near Top-rated Wiregrass schools, I-75, The Shops at Wiregrass, Tampa Premium Outlets, hospitals, restaurants, and the Wiregrass Ranch Sports Campus, this home offers the elevated Florida lifestyle buyers have been waiting for.
Full Property Details
Full Property Details for 30423 Tristania Ct
General
- Sold For: $675,000
- HOA FEE: $472/month
- HOA FEE FREQ.: Quarterly
- Taxes: $5,380 (2025)
- Status: Closed
- Type: Single Family
- Source: MidFloridaRegionalMLS
- MLS ID: TB8505571
- Added to Site: 111 day(s) ago
Rental Information
- Min. Lease: 7 Months
Interior
- Number of Rooms: 7
- Interior Features: Ceiling Fan(s), Eating Space In Kitchen, Open Floorplan, Stone Counters, Tray Ceiling(s)
- Fireplace: Yes
- Fireplace(s): Electric
- Appliances: Dishwasher, Disposal, Dryer, Kitchen Reverse Osmosis System, Microwave, Range Hood, Refrigerator, Washer, Water Softener
- Furnishings: Unfurnished
- Flooring: Carpet, Porcelain Tile
Rooms
Bathrooms
- Total Bathrooms: 3
- Full Bathrooms: 3
Bedrooms
- Total Bedrooms: 4
Other Rooms
- Laundry: Laundry Room
Additional Information
- Shared Amenities: Basketball Court, Cable TV, Clubhouse, Fitness Center, Gated, Lobby Key Required, Maintenance, Park, Pickleball Court(s), Playground, Pool, Security, Tennis Court(s)
- Pool: Yes
- Private Pool: Yes
- Pool Description: Heated, In Ground, Salt Water, Screen Enclosure
- Spa: Yes
- Spa Description: Heated
Exterior
- Exterior Features: Irrigation System, Sidewalk, Sliding Doors, Sprinkler Metered
- Deck/Patio: Covered, Enclosed, Patio, Screened
- Porch/Patio/Deck: Covered, Enclosed, Patio, Screened
Parking
- Garage: Yes
- Attached garage: Yes
- Garage Spaces: 3
- Covered Spaces: 3
Location
- Area: 33543 - Zephyrhills/Wesley Chapel
- County: Pasco
- Development Name: 33543 - Zephyrhills/Wesley Chapel
- Subdivision: THE RIDGE AT WIREGRASS RANCH
- Driving Directions: From I-75 take exit 59 and turn east on State Rd 56. Continue east make a right on Oakwood Preserve entering The Ridge At Wiregrass Ranch, Gate Guarded & ID is required upon Visitor Entry. Continue route, make a right turn on Tristania. Home will be on your right.
- Direction Faces: Southwest
School Information
- Elementary School: Wiregrass Elementary
- Middle School: John Long Middle-PO
- High School: Wiregrass Ranch High-PO
Community
- Community Name: 33543 - Zephyrhills/Wesley Chapel
- Community Features: Clubhouse, Community Mailbox, Deed Restrictions, Fitness Center, Gated Community - Guard, Golf Carts OK, Irrigation-Reclaimed Water, Park, Playground, Pool, Sidewalks, Tennis Court(s)
- Optional Amenities: Basketball Court, Cable TV, Clubhouse, Fitness Center, Gated, Lobby Key Required, Maintenance, Park, Pickleb
- Association: Yes
- Assoc. Name: GrandManors/ Sarah Keck LCAM
- Assoc. Fees Include: 24-Hour Guard, Community Pool, Maintenance Grounds, Manager, Pool Maintenance, Security, Sewer, Trash
- Pet Restrictions: Please contact Sarah Keck for any Pet Restrictions
Heating & Cooling
- Cooling Type: Central Air
- Heating Type: Central
Utilities
- Sewer: Public Sewer
- Water: Public
- Utility Description: Cable Connected, Electricity Connected, Natural Gas Connected, Sewer Connected, Sprinkler Meter
Structural Information
- Architectural Info: Contemporary, Florida
- Architectural Style: Contemporary, Florida
- Exterior Const.: Block, Concrete, Stone, Stucco
- Roof: Tile
- Windows: Window Treatments
- Stories/Levels: One
- Square Feet: 2,172
- Sq. Ft. Source: Builder
- Living Area: 2,172 Sq. Ft.
- Year Built: 2017
Lot Features
- Lot Size (Acres): 0.2
- Lot Size (Sq. Ft.): 8,604
- Lot Size: 8604
- Frontage: Street Paved
- Street/Road Desc.: Paved
- Fencing (Description): Other
Financial Considerations
- Association Fee: $1,417
- Assoc Fee Freq.: Quarterly
- Assoc Fee Desc.: Required
- CDD: Yes
- Tax Amount: $5,380.83
- Tax Year: 2025
Disclosures and Reports
- Ownership: Fee Simple
- Special Conditions: None
- Legal Description: WIREGRASS M23 PHASE 2 PB 73 PG 106 LOT 243 OR 9615 PG 2261
- Flood Zone Info: X
- APN: 2026280030000002430
- Property ID: 2026280030000002430
Listed by Lombardo Team Real Estate Llc
Sold by Stellar Non-Member Office

Get Pre-Approved Today
Schools
Schools serving 30423 Tristania Ct
School District:Pasco County School District
| Name | Grades | Distance |
|---|---|---|
Wiregrass Elementary School 29732 Wiregrass School Road, Wesley Chapel, FL 33543 | K-5 | 0.2 mi |
Dr. John Long Middle School 2025 Mansfield Boulevard, Wesley Chapel, FL 33543 | 6-8 | 0.4 mi |
Wiregrass Ranch High School 2909 Mansfield Boulevard, Wesley Chapel, FL 33543 | 9-12 | 0.8 mi |
Disclaimer:
School attendance boundaries provided by ATTOM Data Solutions and are for reference only. Contact the school directly to verify enrollment eligibility.
Price & Sales History for 30423 Tristania Ct
Date
Details
Price
Change
Source
7/15/2026
Sold
$675,000
-3.56%
MLS
6/10/2026
Price Reduced
$699,900
-2.78%
MLS
5/06/2026
Listed
$719,900
—
MLS
Disclaimer: Historical sales information is derived from public records provided by the county offices. Information is not guaranteed and should be independently verified.
30423 Tristania Court, Wesley Chapel, FL 33543 (MLS# TB8505571) is a Single Family property that was sold at $675,000 on July 15, 2026. Want to learn more about 30423 Tristania Court? Do you have questions about finding other Single Family real estate for sale in Wesley Chapel? You can browse all Wesley Chapel real estate or contact a Coldwell Banker agent to request more information.