This is a carousel with tiles that activate property listing cards. Use the previous and next buttons to navigate.
1/1
$2,650
This is a carousel with tiles that activate property listing cards. Use the previous and next buttons to navigate.
1/1
Property Description
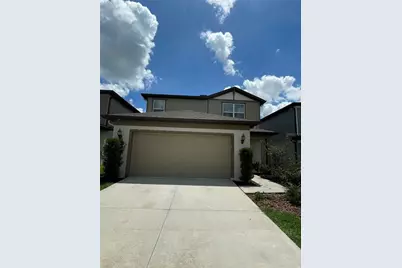
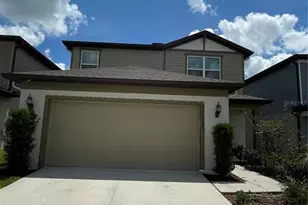
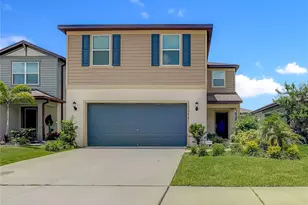
4 BEDROOMS | 3 FULL BATHS | LOFT/FLEX SPACE | SCREENED LANAI | GATED COMMUNITY. Welcome home to this spacious and well-designed 4-bedroom, 3-bath residence located in one of Wesley Chapel's most desirable school districts. Offering a versatile loft/flex space, a 2-car garage, and screened lanai, this home provides the perfect combination of comfort, functionality, and everyday living. The first floor features an open-concept layout that seamlessly connects the family room, dining area, and modern kitchen. The bright kitchen showcases white cabinetry, granite countertops, stainless steel appliances, and a large breakfast bar that naturally becomes the gathering spot for family and guests. A private first-floor bedroom and full bath offer an ideal setup for visitors, multigenerational living, or a home office. Upstairs, you'll find a spacious loft that can serve as a second living area, media room, playroom, or workspace. The primary suite offers plenty of room for a king-sized bedroom set and additional seating area, while the ensuite bath features dual sinks, a walk-in shower, and a large walk-in closet. Two additional bedrooms, a full bath, and a separate laundry room with washer and dryer complete the second floor. Step outside to the screened lanai and enjoy Florida living year-round while overlooking the large backyard with plenty of room to relax, entertain, or play. Residents enjoy access to resort-style community amenities including a tropical pool with water slide and splash zone, open green spaces, a fenced dog park, and a playground. Even better, the schools are conveniently located just across the street, making daily commutes a breeze. Come experience everything this gated Wesley Chapel community has to offer.
Full Property Details
Full Property Details for 30555 Thunderbird Dr
General
- Rent: $2,650
- Status: Closed
- Type: Single Family
- Source: MidFloridaRegionalMLS
- MLS ID: TB8513441
- Added to Site: 90 day(s) ago
Rental Information
- Lease/Rent Term: 12 Months
- Min. Lease: 1-2 Years
Interior
- Interior Features: Ceiling Fan(s), Open Floorplan, PrimaryBedroom Upstairs, Solid Surface Counters, Stone Counters, Thermostat, Walk-In Closet(s), Window Treatments
- Appliances: Dishwasher, Disposal, Dryer, Electric Water Heater, Microwave, Refrigerator, Washer
- Furnishings: Unfurnished
- Flooring: Carpet, Tile
Rooms
Bathrooms
- Total Bathrooms: 3
- Full Bathrooms: 3
Bedrooms
- Total Bedrooms: 4
Other Rooms
- Laundry: Inside, Laundry Room, Upper Level
Additional Information
- Pool Description: In Ground
Exterior
- Exterior Features: Irrigation System, Sidewalk, Sliding Doors
- Deck/Patio: Covered, Patio, Screened
- Porch/Patio/Deck: Covered, Patio, Screened
Parking
- Garage: Yes
- Attached garage: Yes
- Garage Spaces: 2
- Covered Spaces: 2
- Parking Features: Driveway, Garage Door Opener
Location
- Area: 33545 - Wesley Chapel
- County: Pasco
- Development Name: 33545 - Wesley Chapel
- Subdivision: WESBRIDGE PH 4
- Driving Directions: From I75 using exit 282, merge onto Overpass Rd heading East. Turn right onto Boyette Rd. Turn left onto Wells Rd. Turn right onto Dutton Dr. Turn left onto Gilbern Rd. Turn right onto Thunderbird Dr. Destination will be on the left.
School Information
- Elementary School: Wesley Chapel Elementary-PO
- Middle School: Thomas E Weightman Middle-PO
- High School: Wesley Chapel High-PO
Community
- Community Name: 33545 - Wesley Chapel
- Community Features: Gated Community - No Guard, Park, Playground, Pool, Sidewalks
- Association: Yes
- Assoc. Name: Rizetta
- Pet Restrictions: NO AGGRESSIVE BREEDS. MUST BE SPAYED OR NEUTERED AND A PICTURE SENT TO OFFICE FOR APPROVAL AT RENTALS@FIRSTINPM.COM. RECURRING MONTHLY PET FEE $35 FOR 1 PET AND $50 FOR 2 PETS
Heating & Cooling
- Cooling Type: Central Air
- Heating Type: Central, Electric
Utilities
- Sewer: Public Sewer
- Water: Public
- Utility Description: BB/HS Internet Available, Cable Connected, Electricity Connected, Public, Sewer Connected, Street Lights, Water Connected
Structural Information
- Windows: Blinds
- Stories/Levels: Two
- Square Feet: 2,203
- Sq. Ft. Source: Public Records
- Living Area: 2,203 Sq. Ft.
- Year Built: 2022
Lot Features
- Lot Size (Acres): 0.11
- Lot Size (Sq. Ft.): 5,000
- Lot Size: 5000
- Frontage: Street Paved
- Street/Road Desc.: Paved, Asphalt
Financial Considerations
- Lease Price: $2,650
- Assoc Fee Desc.: None
- Application Fee: $85
- Security Deposit: $2,650
- Pet Deposit: $250
Disclosures and Reports
- APN: 426200120019000040
- Property ID: 426200120019000040
Listed by First in Real Estate Services
Sold by First in Real Estate Services

Schools
Schools serving 30555 Thunderbird Dr
School District:Pasco County School District
| Name | Grades | Distance |
|---|---|---|
Wesley Chapel Elementary School 30243 Wells Road, Wesley Chapel, FL 33545 | K-5 | 0.5 mi |
Thomas E. Weightman Middle School 30649 Wells Road, Wesley Chapel, FL 33545 | 6-8 | 0.3 mi |
Wesley Chapel High School 30651 Wells Road, Wesley Chapel, FL 33545 | 9-12 | 0.2 mi |
Disclaimer:
School attendance boundaries provided by ATTOM Data Solutions and are for reference only. Contact the school directly to verify enrollment eligibility.
Price History for 30555 Thunderbird Dr
Date
Details
Price
Change
Source
7/28/2026
Sold
$2,650
—
MLS
7/09/2026
Price Reduced
$2,650
-1.85%
MLS
5/29/2026
Listed
$2,700
—
MLS
Disclaimer: Historical sales information is derived from public records provided by the county offices. Information is not guaranteed and should be independently verified.
30555 Thunderbird Drive, Wesley Chapel, FL 33545 (MLS# TB8513441) is a Single Family property that was sold at $2,650 on July 28, 2026. Want to learn more about 30555 Thunderbird Drive? Do you have questions about finding other real estate for sale or rent in Wesley Chapel? You can browse all Wesley Chapel rentals or contact a Coldwell Banker agent to request more information.