This is a carousel with tiles that activate property listing cards. Use the previous and next buttons to navigate.
1/1
$860,000
This is a carousel with tiles that activate property listing cards. Use the previous and next buttons to navigate.
1/1
Property Description
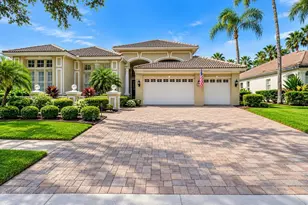
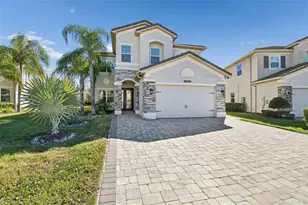
Welcome to 30567 Chesapeake Bay Dr. The Julia Grande Floorplan by GL Homes, located in the highly desirable community of The Ridge at Wiregrass Ranch. This impeccable residence showcases an impressive collection of custom features both inside and out, offering true turnkey living. This sought-after split-bedroom floor plan offers nearly 3,000 square feet of living space on a beautiful conservation lot with picturesque views, featuring 4 Bedrooms, an Upstairs Bonus Room, 3.5 Baths, a 3-Car Garage, a Heated Screened-In Salt-Water Pool, and a Fully Fenced Yard. Upon arrival, you'll immediately notice the home's impressive curb appeal and expansive driveway. Step through the elegant double glass doors into a grand foyer with soaring coffered ceilings that seamlessly opens into a welcoming Great Room highlighted by beautiful tile flooring and a stunning electric fireplace feature wall. Large sliding glass doors draw your attention straight to the spacious backyard oasis, where the screened-in salt-water pool, outdoor kitchen, serene conservation setting, and picturesque views create the perfect backdrop for both relaxing and entertaining. Back inside, the chef's dream kitchen features upgraded cabinetry, quartz countertops, high-end appliances, a gas stove, stainless steel hood, oversized peninsula, casual dining area, and an open flow designed perfectly for everyday living and hosting alike. The elegant primary suite is tucked at the rear of the home and features large windows, a coffered ceiling, dual custom closets, and a spacious primary bath with double vanities and a large walk-in shower. One wing of the home offers two secondary bedrooms and a full bath, while the opposite wing includes an additional bedroom with its own nearby full bath. The upgraded laundry room includes upgraded custom cabinetry and a sink for added convenience. Upstairs, you'll find a versatile loft/flex space with a half bath, ideal for a guest suite, home gym, office, media room, or playroom. Noteworthy upgrades totaling nearly $200K include a newer pool, outdoor kitchen with hibachi grill, new AC units, new exterior paint, fresh interior touch-ups, water softener with reverse osmosis system, electric fireplace, waterproof laminate flooring, custom closets, custom woodwork throughout, tesla charger in garage plus 4 upper hanging storage racks, upgraded kitchen cabinetry, newer appliances, fully fenced yard, gutters, and so much more. The home is complete with a tile roof, brick paver driveway, and automatic sprinkler system. The Ridge offers resort-style amenities including a beach-entry pool, waterslide, lap pool, tennis courts, sports courts, volleyball, playground, playfield, fitness center, game room, social hall, party pavilion, and more. HOA includes lawn mowing, limited landscape maintenance, fertilization, mulching, and exterior pest control. Conveniently located near top-rated Wiregrass schools, I-75, The Shops at Wiregrass, The Grove, Wiregrass Sports Campus, Tampa Premium Outlets, hospitals, dining, and more, this home offers the perfect blend of comfort, upgrades, privacy, and convenience!
Full Property Details
Full Property Details for 30567 Chesapeake Bay Dr
General
- Sold For: $860,000
- HOA FEE: $472/month
- HOA FEE FREQ.: Quarterly
- Taxes: $10,577 (2025)
- Status: Closed
- Type: Single Family
- Source: MidFloridaRegionalMLS
- MLS ID: TB8506151
- Added to Site: 62 day(s) ago
Rental Information
- Min. Lease: 7 Months
Interior
- Number of Rooms: 8
- Interior Features: Ceiling Fan(s), High Ceilings, Kitchen and Family Room Combination, Open Floorplan, Primary Bedroom Main Floor, Split Bedroom, Stone Counters, Walk-In Closet(s), Window Treatments
- Fireplace(s): Electric
- Appliances: Dishwasher, Disposal, Dryer, Kitchen Reverse Osmosis System, Microwave, Range, Range Hood, Refrigerator, Washer, Water Softener
- Furnishings: Unfurnished
- Flooring: Carpet, Ceramic Tile
Rooms
Bathrooms
- Total Bathrooms: 4
- Full Bathrooms: 3
- Half Bathrooms: 1
Bedrooms
- Total Bedrooms: 4
Other Rooms
- Laundry: Inside
Additional Information
- Shared Amenities: Clubhouse, Fitness Center, Gated, Lobby Key Required, Maintenance, Park, Pickleball Court(s), Playground, Pool, Security, Tennis Court(s)
- Pool: Yes
- Private Pool: Yes
- Pool Description: Gunite, Heated, In Ground, Lighting, Salt Water, Screen Enclosure
- Security/Safety: Gated Community, Security System
Exterior
- Exterior Features: Irrigation System, Outdoor Kitchen, Rain Gutters, Sidewalk, Sliding Doors, Sprinkler Metered
- Deck/Patio: Covered, Patio, Screened
- Porch/Patio/Deck: Covered, Patio, Screened
Parking
- Garage: Yes
- Attached garage: Yes
- Garage Spaces: 3
- Covered Spaces: 3
Location
- Area: 33543 - Zephyrhills/Wesley Chapel
- County: Pasco
- Development Name: 33543 - Zephyrhills/Wesley Chapel
- Subdivision: THE RIDGE AT WIREGRASS RANCH
- Driving Directions: From I-75 take exit 59 and turn east on State Rd 56. Continue east make a right on Oakwood Preserve entering The Ridge At Wiregrass Ranch, Gate Guarded & ID is required upon Visitor Entry. Continue route, make a left turn on Chesapeake Bay Dr. Continue route. Home will be on your left.
- Direction Faces: Southwest
School Information
- Elementary School: Wiregrass Elementary
- Middle School: John Long Middle-PO
- High School: Wiregrass Ranch High-PO
Community
- Community Name: 33543 - Zephyrhills/Wesley Chapel
- Community Features: Clubhouse, Community Mailbox, Deed Restrictions, Fitness Center, Gated Community - Guard, Golf Carts OK, Irrigation-Reclaimed Water, Park, Playground, Pool, Sidewalks, Tennis Court(s)
- Optional Amenities: Clubhouse, Fitness Center, Gated, Lobby Key Required, Maintenance, Park, Pickleball Court(s), Playground, Po
- Association: Yes
- Assoc. Name: GrandManors / Sarah Keck - LCAM
- Assoc. Fees Include: 24-Hour Guard, Community Pool, Maintenance Grounds, Manager, Pool Maintenance, Recreational Facilities, Security, Sewer, Trash
- Pet Restrictions: Please contact Sarah Keck for any pet restrictions
Heating & Cooling
- Cooling Type: Central Air
- Heating Type: Central
Utilities
- Sewer: Public Sewer
- Water: Public
- Utility Description: BB/HS Internet Available, Cable Connected, Electricity Connected, Natural Gas Connected, Public, Sewer Connected, Sprinkler Meter, Sprinkler Recycled, Street Lights, Water Connected
Structural Information
- Builder: GL Homes
- Exterior Const.: Block, Stone, Stucco
- Roof: Tile
- Stories/Levels: Two
- Square Feet: 2,987
- Sq. Ft. Source: Public Records
- Living Area: 2,987 Sq. Ft.
- Year Built: 2017
Lot Features
- Property View: Trees/Woods
- Lot Size (Acres): 0.19
- Lot Size (Sq. Ft.): 8,421
- Lot Size: 8421
- Street/Road Desc.: Asphalt
- Fencing (Description): Fenced, Other
Financial Considerations
- Association Fee: $1,417
- Assoc Fee Freq.: Quarterly
- Assoc Fee Desc.: Required
- CDD: Yes
- Tax Amount: $10,577.73
- Tax Year: 2025
Disclosures and Reports
- Ownership: Fee Simple
- Special Conditions: None
- Legal Description: WIREGRASS M23 PHASE 2 PB 73 PG 106 LOT 345 OR 9732 PG 3947
- Flood Zone Info: X
- APN: 2826200030000003450
- Property ID: 2826200030000003450
Listed by Lombardo Team Real Estate Llc
Sold by Keller Williams Realty- Palm H

Get Pre-Approved Today
Schools
Schools serving 30567 Chesapeake Bay Dr
School District:Pasco County School District
| Name | Grades | Distance |
|---|---|---|
Wiregrass Elementary School 29732 Wiregrass School Road, Wesley Chapel, FL 33543 | K-5 | 0.3 mi |
Dr. John Long Middle School 2025 Mansfield Boulevard, Wesley Chapel, FL 33543 | 6-8 | 0.4 mi |
Wiregrass Ranch High School 2909 Mansfield Boulevard, Wesley Chapel, FL 33543 | 9-12 | 1 mi |
Disclaimer:
School attendance boundaries provided by ATTOM Data Solutions and are for reference only. Contact the school directly to verify enrollment eligibility.
Price & Sales History for 30567 Chesapeake Bay Dr
Date
Details
Price
Change
Source
6/12/2026
Sold
$860,000
-1.7%
MLS
5/08/2026
Listed
$874,900
—
MLS
Disclaimer: Historical sales information is derived from public records provided by the county offices. Information is not guaranteed and should be independently verified.
30567 Chesapeake Bay Drive, Wesley Chapel, FL 33543 (MLS# TB8506151) is a Single Family property that was sold at $860,000 on June 12, 2026. Want to learn more about 30567 Chesapeake Bay Drive? Do you have questions about finding other Single Family real estate for sale in Wesley Chapel? You can browse all Wesley Chapel real estate or contact a Coldwell Banker agent to request more information.