This is a carousel with tiles that activate property listing cards. Use the previous and next buttons to navigate.
1/1
$3,200
This is a carousel with tiles that activate property listing cards. Use the previous and next buttons to navigate.
1/1
Property Description
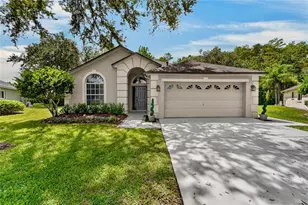
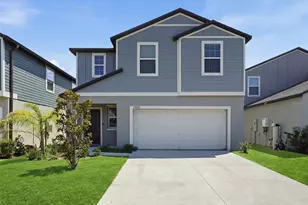
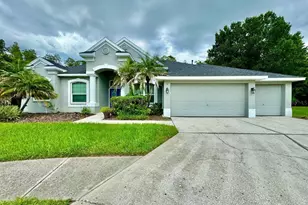
Gorgeous Home in Guard-Gated The Ridge at Wiregrass - Resort-Style Living! This stunning 4-bedroom, 3-bath home with a 2-car garage offers luxury living in the highly desirable The Ridge at Wiregrass community. Enjoy a guard-gated, resort-style neighborhood with exceptional amenities and top-rated schools in the Wiregrass Ranch School District. Home Features: Brand-new luxury vinyl plank flooring throughout - NO carpet. Newer construction (built June 2019) with upgraded finishes. Peaceful pond view. Tile roof, stone-accented exterior, and brick-paved driveway. Lawn service included. Stainless steel appliances with upgraded cabinetry. High quality extended Quartz countertops, stylish lighting, and premium ceiling fans. Spacious 10' x 20' covered, paved lanai with ceiling fan - perfect for entertaining Interior Highlights: Welcoming tiled foyer and tile in all wet areas. Open-concept kitchen with large breakfast bar and 6" x 24" tile. Bright, airy family room ideal for gatherings. Owner's suite featuring tray ceiling and two oversized walk-in closets. Luxurious primary bath with garden tub, walk-in shower, upgraded tile design, and designer lighting Community Amenities The Ridge at Wiregrass features one of the area's premier amenity centers, including: Two resort-style swimming pools and splash zone, Indoor sports complex and fitness center, Basketball and sand volleyball courts, Playground, fire pits, Pool tables and table tennis room
Full Property Details
Full Property Details for 31045 Lindentree Dr
General
- Rent: $3,200
- Status: Closed
- Type: Single Family
- Source: MidFloridaRegionalMLS
- MLS ID: TB8466042
- Added to Site: 130 day(s) ago
Rental Information
- Lease/Rent Term: 12 Months
- Min. Lease: 1-2 Years
Interior
- Interior Features: Ceiling Fan(s), Open Floorplan, Primary Bedroom Main Floor, Solid Wood Cabinets, Split Bedroom, Stone Counters, Thermostat, Tray Ceiling(s), Walk-In Closet(s)
- Appliances: Dishwasher, Disposal, Dryer, Microwave, Range, Refrigerator, Washer
- Furnishings: Unfurnished
- Flooring: Luxury Vinyl, Porcelain Tile
Rooms
Bathrooms
- Total Bathrooms: 3
- Full Bathrooms: 3
Bedrooms
- Total Bedrooms: 4
Other Rooms
- Laundry: Inside, Laundry Room
Additional Information
- Shared Amenities: Basketball Court, Clubhouse, Fitness Center, Gated, Playground, Tennis Court(s), Vehicle Restrictions
- Security/Safety: Gated Community, Security Gate, Smoke Detector(s)
Exterior
- Exterior Features: Irrigation System, Lighting, Sidewalk, Sliding Doors
- Deck/Patio: Covered, Patio
- Porch/Patio/Deck: Covered, Patio
Parking
- Garage: Yes
- Attached garage: Yes
- Garage Spaces: 2
- Covered Spaces: 2
- Parking Features: Driveway, Garage Door Opener
Location
- Area: 33543 - Zephyrhills/Wesley Chapel
- County: Pasco
- Development Name: 33543 - Zephyrhills/Wesley Chapel
- Subdivision: WIREGRASS M23 PH 3
- Driving Directions: From I-75 to East on SR56 to The Ridge Main gate which about 2 miles East of Wiregrass Mall. Through the gate, follow Oakwood Preserve Dr, turn left onto Chesapeake Bay Dr, then turn Right to LINDENTREE DR.
School Information
- Elementary School: Wiregrass Elementary
- Middle School: John Long Middle-PO
- High School: Wiregrass Ranch High-PO
Community
- Community Name: 33543 - Zephyrhills/Wesley Chapel
- Community Features: Clubhouse, Fitness Center, Gated Community - Guard, Playground, Pool, Sidewalks, Tennis Court(s)
- Optional Amenities: Basketball Court, Clubhouse, Fitness Center, Gated, Playground, Tennis Court(s), Vehicle Restrictions
- Association: Yes
- Assoc. Name: Gaby Steffenson
Heating & Cooling
- Cooling Type: Central Air
- Heating Type: Central
Utilities
- Sewer: Public Sewer
- Water: Public
- Utility Description: Public
Structural Information
- Windows: Blinds
- Stories/Levels: One
- Square Feet: 2,072
- Sq. Ft. Source: Public Records
- Living Area: 2,072 Sq. Ft.
- Year Built: 2019
Lot Features
- Property View: Water
- Lot Size (Acres): 0.18
- Lot Size (Sq. Ft.): 7,806
- Lot Size: 7806
- Street/Road Desc.: Concrete
Water Features
- Water View: Yes
Financial Considerations
- Lease Price: $3,200
- Assoc Fee Desc.: None
- Application Fee: $45
- Security Deposit: $3,200
Disclosures and Reports
- APN: 202628005.0000.00534.0
- Property ID: 202628005.0000.00534.0
Listed and Sold by Charles Rutenberg Realty Inc

Schools
Schools serving 31045 Lindentree Dr
School District:Pasco County School District
| Name | Grades | Distance |
|---|---|---|
Wiregrass Elementary School 29732 Wiregrass School Road, Wesley Chapel, FL 33543 | K-5 | 0.7 mi |
Dr. John Long Middle School 2025 Mansfield Boulevard, Wesley Chapel, FL 33543 | 6-8 | 0.8 mi |
Wiregrass Ranch High School 2909 Mansfield Boulevard, Wesley Chapel, FL 33543 | 9-12 | 1.3 mi |
Disclaimer:
School attendance boundaries provided by ATTOM Data Solutions and are for reference only. Contact the school directly to verify enrollment eligibility.
Price History for 31045 Lindentree Dr
Date
Details
Price
Change
Source
5/15/2026
Sold
$3,200
—
MLS
4/07/2026
Price Reduced
$3,200
-8.44%
MLS
1/19/2026
Listed
$3,495
—
MLS
Disclaimer: Historical sales information is derived from public records provided by the county offices. Information is not guaranteed and should be independently verified.
31045 Lindentree Drive, Wesley Chapel, FL 33543 (MLS# TB8466042) is a Single Family property that was sold at $3,200 on May 15, 2026. Want to learn more about 31045 Lindentree Drive? Do you have questions about finding other real estate for sale or rent in Wesley Chapel? You can browse all Wesley Chapel rentals or contact a Coldwell Banker agent to request more information.