This is a carousel with tiles that activate property listing cards. Use the previous and next buttons to navigate.
1/1
$3,000
This is a carousel with tiles that activate property listing cards. Use the previous and next buttons to navigate.
1/1
Property Description
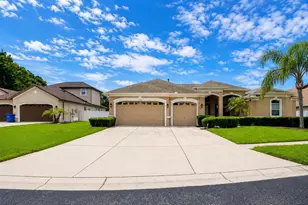
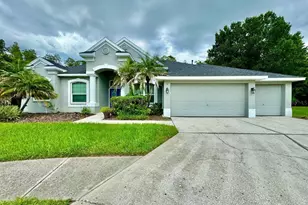
Welcome home to this beautifully updated and meticulously maintained 4-bedroom, 3-bathroom home in the gated community of Meadow Pointe III! Offering 2,162 square feet of thoughtfully designed living space, this single-story home combines modern finishes, everyday functionality, and an incredible outdoor living space-perfect for enjoying the Florida lifestyle. From the moment you arrive, the welcoming entry and glass front door lead into a bright, open floor plan with beautiful tile flooring throughout the main living areas. The spacious kitchen is the heart of the home and features wood cabinetry, granite countertops, a large island with bar seating, reverse osmosis water filtration, and upgraded appliances including a gas range, range hood, and built-in microwave. The kitchen flows seamlessly into the expansive great room and dining area, creating an ideal space for both everyday living and entertaining. The private primary suite offers a relaxing retreat with tray ceilings, dual closets, and a beautifully updated en-suite bathroom. Renovated in 2024, the bathroom features dual vanities with quartz countertops, LED anti-fog mirrors, and a stunning glass-enclosed shower. Three additional bedrooms provide plenty of flexibility for family, guests, or a home office, with two additional full bathrooms. Additional features include an indoor laundry room with built-in cabinetry and utility sink, energy-efficient windows with custom shutters, ceiling fans throughout, a high-end HVAC system with UV and electronic air filtration, whole-home water filtration, a tankless water heater, and security cameras. Step outside and you'll find what truly sets this home apart. Large sliding doors open to a spacious screened-in and paved lanai designed for year-round outdoor enjoyment. The outdoor entertaining area features a fully equipped kitchen with built-in grill, sink, and refrigerator, along with a TV, sound system, and relaxing hot tub. The fully fenced backyard backs directly to a peaceful, wooded greenspace with no rear neighbors, offering privacy and a beautiful natural backdrop. A spacious 3-car attached garage provides plenty of room for vehicles and storage, while the irrigation system keeps the professionally maintained landscaping looking its best. Located on a quiet street within the gated Meadow Pointe III community, residents enjoy access to an impressive selection of amenities including a clubhouse, resort-style pool, fitness center, tennis, pickleball, basketball, and racquetball courts. The home is zoned for Wiregrass Elementary, John Long Middle, and Wiregrass Ranch High School and is conveniently located near AdventHealth Wesley Chapel, BayCare Hospital, and the new Florida Medical Clinic Orlando Health Wiregrass Ranch Hospital. Enjoy easy access to shopping, dining, and entertainment at The Shops at Wiregrass, Tampa Premium Outlets, and KRATE at the Grove. Downtown Tampa is approximately 30 minutes away, Tampa International Airport approximately 35 minutes, with Florida's beautiful Gulf beaches also within easy reach. A beautifully upgraded home, incredible outdoor living space, gated community, and prime Wesley Chapel location-this one is truly a standout rental.
Full Property Details
Full Property Details for 31218 Alchester Dr
General
- Rent: $3,000
- Status: Closed
- Type: Single Family
- Source: MidFloridaRegionalMLS
- MLS ID: TB8541558
- Added to Site: 50 day(s) ago
Rental Information
- Lease/Rent Term: 12 Months
- Min. Lease: 8-12 Months
Interior
- Number of Rooms: 3
- Interior Features: Ceiling Fan(s), Crown Molding, Eating Space In Kitchen, High Ceilings, Open Floorplan
- Appliances: Convection Oven, Dishwasher, Disposal, Microwave, Refrigerator
- Furnishings: Unfurnished
- Flooring: Tile
Rooms
Bathrooms
- Total Bathrooms: 3
- Full Bathrooms: 3
Bedrooms
- Total Bedrooms: 4
Other Rooms
- Laundry: Electric Dryer Hookup, Washer Hookup
Additional Information
- Shared Amenities: Basketball Court, Fitness Center, Gated
- Spa: Yes
- Spa Description: Above Ground, Heated
- Security/Safety: Fire Sprinkler System, Gated Community, Smoke Detector(s)
Exterior
- Exterior Features: Outdoor Grill, Private Mailbox, Private Yard, Rain Gutters, Sauna, Shade Shutter(s), Sidewalk, Sliding Doors
- Deck/Patio: Covered, Rear Porch, Screened
- Porch/Patio/Deck: Covered, Rear Porch, Screened
Parking
- Garage: Yes
- Attached garage: Yes
- Garage Spaces: 3
- Covered Spaces: 3
Location
- Area: 33543 - Zephyrhills/Wesley Chapel
- County: Pasco
- Development Name: 33543 - Zephyrhills/Wesley Chapel
- Subdivision: MEADOW POINTE 03 PRCL SS
- Driving Directions: From Tampa International Airport, take George J. Bean Parkway to I-275 N. Merge onto I-275 N toward Ocala and continue to I-75 N. Take Exit 279 for FL-54 E toward Wesley Chapel. Continue east on FL-54, then turn onto Meadow Pointe Boulevard. Continue through Meadow Pointe and turn onto Alchester Drive. Follow Alchester Drive to 31218 Alchester Drive.
School Information
- Elementary School: Wiregrass Elementary
- Middle School: John Long Middle-PO
- High School: Wiregrass Ranch High-PO
Community
- Community Name: 33543 - Zephyrhills/Wesley Chapel
- Community Features: Clubhouse, Fitness Center, Gated Community - No Guard, Pool, Racquetball, Sidewalks, Tennis Court(s)
- Optional Amenities: Basketball Court, Fitness Center, Gated
- Association: Yes
- Number of Pets: 2
- Pet Restrictions: Dogs may be permitted on a case-by-case basis and are subject to landlord approval. No cats permitted.
Heating & Cooling
- Cooling Type: Central Air
- Heating Type: Central
Utilities
- Sewer: Public Sewer
- Water: Public
- Utility Description: Cable TV Available, Electricity Connected, Natural Gas Connected, Phone Available, Public, Sewer Connected, Water Connected
Structural Information
- Windows: Window Treatments
- Stories/Levels: One
- Square Feet: 2,162
- Sq. Ft. Source: Public Records
- Living Area: 2,162 Sq. Ft.
- Year Built: 2005
Lot Features
- Lot Size (Acres): 0.16
- Lot Size (Sq. Ft.): 7,145
- Lot Size: 7145
- Frontage: Street Paved
- Street/Road Desc.: Paved, Asphalt
- Fencing (Description): Fenced
Financial Considerations
- Lease Price: $3,000
- Assoc Fee Desc.: None
- Application Fee: $45
- Security Deposit: $3,000
Disclosures and Reports
- Flood Zone Info: X
- APN: 202634007.0015.00032.0
- Property ID: 202634007.0015.00032.0
Listed and Sold by Compass Florida, Llc

Schools
Schools serving 31218 Alchester Dr
School District:Pasco County School District
| Name | Grades | Distance |
|---|---|---|
Wiregrass Elementary School 29732 Wiregrass School Road, Wesley Chapel, FL 33543 | K-5 | 1.6 mi |
Dr. John Long Middle School 2025 Mansfield Boulevard, Wesley Chapel, FL 33543 | 6-8 | 1.5 mi |
Wiregrass Ranch High School 2909 Mansfield Boulevard, Wesley Chapel, FL 33543 | 9-12 | 2.1 mi |
Disclaimer:
School attendance boundaries provided by ATTOM Data Solutions and are for reference only. Contact the school directly to verify enrollment eligibility.
Price History for 31218 Alchester Dr
Date
Details
Price
Change
Source
10/01/2026
Sold
$3,000
—
MLS
8/23/2026
Listed
$3,000
—
MLS
Disclaimer: Historical sales information is derived from public records provided by the county offices. Information is not guaranteed and should be independently verified.
31218 Alchester Drive, Wesley Chapel, FL 33543 (MLS# TB8541558) is a Single Family property that was sold at $3,000 on October 01, 2026. Want to learn more about 31218 Alchester Drive? Do you have questions about finding other real estate for sale or rent in Wesley Chapel? You can browse all Wesley Chapel rentals or contact a Coldwell Banker agent to request more information.