This is a carousel with tiles that activate property listing cards. Use the previous and next buttons to navigate.
1/51
$519,900 Sale Pending
This is a carousel with tiles that activate property listing cards. Use the previous and next buttons to navigate.
1/51
Property Description
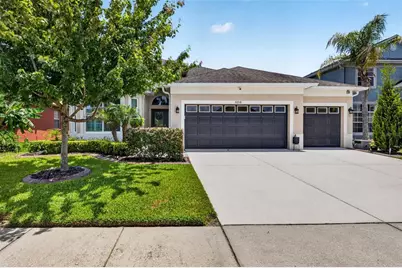
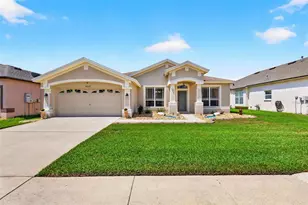
Under contract-accepting backup offers. Sophistication meets comfort in this move-in ready, updated single-story home featuring a serene outdoor space with an outdoor kitchen & hot tub designed for the ultimate Florida lifestyle! Your immaculate, meticulously maintained 4-bd, 3-bth home offers 2,162 sq ft of masterfully designed living space & upgrades you won't find in new construction. A beautiful, paved entryway leads you to the gorgeous glass front door and welcomes you to a bright, open floorplan thoughtfully designed for luxury & accessibility, with gorgeous tile flooring flowing seamlessly through the main living spaces. The upgraded kitchen features premium wood cabinets, rich granite countertops, a kitchen island, bartop seating, a reverse osmosis water filtration system, & a kitchen nook currently utilized as a cozy sitting space. Upgraded appliances including a GAS RANGE, range hood, & built-in microwave complete your chef's perfect kitchen. The open concept layout effortlessly transitions into the expansive great room & elegant dining room highlighted by custom accent walls. Your private primary suite is a peaceful retreat with tray ceilings, dual closets, & a luxurious en suite bathroom fully updated in 2024 with premium quartz countertops on dual vanities, LED anti-fog mirrors, and a stunning glass-enclosed shower. Three additional bedrooms offer plenty of space, plus two full bathrooms with tubs. A dedicated indoor laundry room with built-in cabinetry & utility sink adds to this home's functionality. Modern comforts & energy-saving features include energy-efficient windows paired with custom window shutters, ceiling fans in every room, a high-end HVAC system with a UV/electronic air filtration system for superior indoor air quality, closed-circuit security cameras, a whole-home water filtration system, & a tankless water heater. The indoor elegance seamlessly flows to an equally impressive backyard paradise through large sliding doors onto a beautifully paved screened-in lanai for year-round enjoyment. Your outdoor entertainment space features a sound system, TV, and fully equipped outdoor kitchen with a built-in grill, sink, refrigerator, & relaxing hot tub spa. Beyond the lanai, the fully fenced private yard opens directly to a lush, tranquil greenspace with no rear neighbors, providing peaceful, wooded views. A spacious 3-car attached garage provides ample storage, & a full property irrigation system keeps the landscaping pristine. Located on a quiet street in the premier gated community of Meadow Pointe III, this home benefits from a remarkably low annual HOA fee that conveniently includes trash & sewer services. Residents enjoy year-round neighborhood amenities at the clubhouse, including a pool, fitness center, tennis, pickleball, basketball, and racquetball courts. This prime Wesley Chapel location is zoned for top-rated Pasco County schools, including Wiregrass Elementary, John Long Middle, and Wiregrass Ranch High. You are minutes from AdventHealth Wesley Chapel, BayCare Hospital, and the brand-new Florida Medical Clinic Orlando Health Wiregrass Ranch Hospital. Enjoy premium shopping and dining at the Shops at Wiregrass, Tampa Premium Outlets, and the KRATE at the Grove. Travel easily with a seamless 30-minute commute to Downtown Tampa, 35 minutes to Tampa International Airport, & convenient access to world-class Gulf beaches. Schedule your private showing today!
Full Property Details
Full Property Details for 31218 Alchester
General
- Price: $519,900
- HOA FEE: $9/month
- HOA FEE FREQ.: Annually
- Taxes: $5,727 (2025)
- Status: Pending
- Type: Single Family
- Source: MidFloridaRegionalMLS
- MLS ID: TB8521054
- Updated: 7/2/2026
- Added to Site: 22 day(s) ago
Rental Information
- Min. Lease: 7 Months
Interior
- Number of Rooms: 22
- Interior Features: Crown Molding, Eating Space In Kitchen, Kitchen and Family Room Combination, Open Floorplan, Solid Surface Counters, Solid Wood Cabinets, Stone Counters, Thermostat, Tray Ceiling(s), Walk-In Closet(s), Ceiling Fan(s)
- Appliances: Microwave, Other, Range, Range Hood, Tankless Water Heater, Water Filtration System, Dishwasher, Disposal
- Furnishings: Unfurnished
- Flooring: Tile, Carpet
Rooms
Bathrooms
- Total Bathrooms: 3
- Full Bathrooms: 3
Bedrooms
- Total Bedrooms: 4
Other Rooms
- Laundry: Laundry Room
Additional Information
- Shared Amenities: Basketball Court, Clubhouse, Fence Restrictions, Gated, Maintenance, Pickleball Court(s), Pool, Racquetball, Tennis Court(s), Vehicle Restrictions
- Spa: Yes
- Spa Description: Above Ground
- Security/Safety: Closed Circuit Camera(s), Smoke Detector(s), Gated Community
Exterior
- Exterior Features: Irrigation System, Lighting, Outdoor Grill, Outdoor Kitchen, Private Yard, Sidewalk, Rain Gutters, Sliding Doors
- Deck/Patio: Covered, Screened, Rear Porch
- Porch/Patio/Deck: Covered, Screened, Rear Porch
Parking
- Garage: Yes
- Attached garage: Yes
- Garage Spaces: 3
- Covered Spaces: 3
- Parking Features: Driveway, Garage Door Opener
Location
- Area: 33543 - Zephyrhills/Wesley Chapel
- County: Pasco
- Development Name: 33543 - Zephyrhills/Wesley Chapel
- Subdivision: MEADOW POINTE 03 PRCL SS
- Driving Directions: Bruce B Downs, East on County Line Rd, Right on Mansfield, Left on Beardsley, Right into Alchester Village - gate code req.
- Direction Faces: North
School Information
- Elementary School: Wiregrass Elementary
- Middle School: John Long Middle-PO
- High School: Wiregrass Ranch High-PO
Community
- Community Name: 33543 - Zephyrhills/Wesley Chapel
- Community Features: Clubhouse, Deed Restrictions, Gated Community - No Guard, Pool, Racquetball, Sidewalks, Special Community Restrictions, Tennis Court(s)
- Optional Amenities: Basketball Court, Clubhouse, Fence Restrictions, Gated, Maintenance, Pickleball Court(s), Pool, Racquetball
- Association: Yes
- Assoc. Name: Rizzetta & Company
- Assoc. Fees Include: Community Pool, Maintenance Grounds, Pool Maintenance, Sewer, Trash
- Pet Restrictions: Please confirm pet restrictions with HOA.
Heating & Cooling
- Cooling Type: Central Air
- Heating Type: Central
Utilities
- Sewer: Public Sewer
- Water: Public
- Utility Description: Natural Gas Connected, Public, Sewer Connected, Street Lights, Underground Utilities, Water Connected, Cable Connected, Electricity Connected
Structural Information
- Builder: Lennar
- Exterior Const.: Stucco, Concrete
- Roof: Shingle
- Windows: Shutters, Double Pane Windows, ENERGY STAR Qualified Windows
- Stories/Levels: One
- Square Feet: 2,162
- Sq. Ft. Source: Public Records
- Year Built: 2005
Lot Features
- Property View: Park/Greenbelt, Trees/Woods
- Lot Size (Acres): 0.16
- Lot Size (Sq. Ft.): 7,145
- Lot Size: 7145
- Street/Road Desc.: Asphalt
- Fencing (Description): Vinyl, Fenced
Green Features
- Indoor Air Quality: HVAC UV/Elec. Filtration
Financial Considerations
- Association Fee: $104
- Assoc Fee Freq.: Annually
- Assoc Fee Desc.: Required
- CDD: Yes
- Tax Amount: $5,727
- Tax Year: 2025
Disclosures and Reports
- Ownership: Fee Simple
- Special Conditions: None
- Legal Description: MEADOW POINTE III PARCEL SS PB 51 PG 138 BLOCK 15 LOT 32 OR 9156 PG 149
- Flood Zone Info: X
- APN: 3426200070015000320
- Property ID: 3426200070015000320
- Block/Lot/Section: 15
Listed by Kap Rate Living Llc
Get Pre-Approved Today
Schools
Schools serving 31218 Alchester
School District:Pasco County School District
| Name | Grades | Distance |
|---|---|---|
Wiregrass Elementary School 29732 Wiregrass School Road, Wesley Chapel, FL 33543 | K-5 | 1.6 mi |
Dr. John Long Middle School 2025 Mansfield Boulevard, Wesley Chapel, FL 33543 | 6-8 | 1.5 mi |
Wiregrass Ranch High School 2909 Mansfield Boulevard, Wesley Chapel, FL 33543 | 9-12 | 2.1 mi |
Disclaimer:
School attendance boundaries provided by ATTOM Data Solutions and are for reference only. Contact the school directly to verify enrollment eligibility.
Price & Sales History for 31218 Alchester
Date
Details
Price
Change
Source
6/19/2026
Listed
$519,900
121.23%
MLS
3/02/2015
Sold
$235,000
—
Public Record
Disclaimer: Historical sales information is derived from public records provided by the county offices. Information is not guaranteed and should be independently verified.
Tax History
Tax History for 31218 Alchester
Year
Property Taxes
Change
Tax Assessment
Change
2025
$5,727
—
$244,340
3%
2025
$5,727
4%
$237,460
3%
2024
$5,509
6%
$229,660
3%
2023
$5,210
18%
$222,980
14%
2021
$4,398
-4%
$195,310
-3%
2022
$4,561
4%
$201,160
4%
2021
$4,398
—
$192,620
2%
2019
$4,393
1%
$188,290
2%
2018
$4,342
1%
$184,780
2%
2017
$4,289
9%
$180,979
2%
2016
$3,950
16%
$177,257
21%
2015
$3,408
2%
$146,370
2%
2014
$3,352
1%
$144,056
—
2013
$3,335
—
$144,340
—
Disclaimer: Historical tax information is derived from public records provided by the county offices. Information is not guaranteed and should be independently verified.
Estimate the Cost
Estimate the Cost for 31218 Alchester
31218 Alchester, Wesley Chapel, FL 33543 (MLS# TB8521054) is a Single Family property with 4 bedrooms and 3 full bathrooms. 31218 Alchester is currently listed for $519,900 and was received on June 19, 2026. Want to learn more about 31218 Alchester? Do you have questions about finding other Single Family real estate for sale in Wesley Chapel? You can browse all Wesley Chapel real estate or contact a Coldwell Banker agent to request more information.