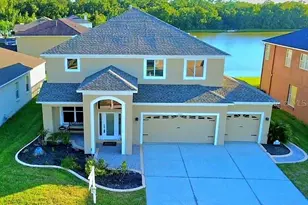
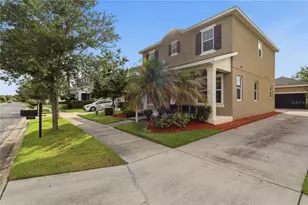
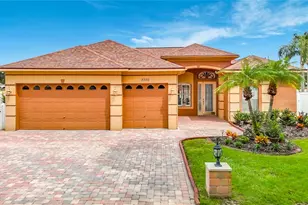
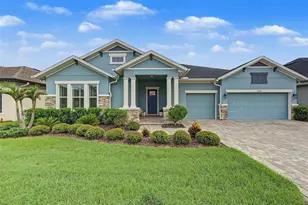
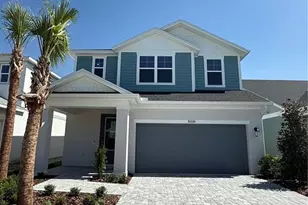
Full Property Details for 31327 Pendleton Lndg Cir
General
- Sold For: $485,990
- HOA FEE: $47/month
- HOA FEE FREQ.: Annually
- Taxes: $7,500 (2025)
- Status: Closed
- Type: Single Family
- Source: MidFloridaRegionalMLS
- MLS ID: TB8503029
- Added to Site: 152 day(s) ago
Rental Information
Interior
- Number of Rooms: 3
- Interior Features: High Ceilings, In Wall Pest System, Living Room/Dining Room Combo, Open Floorplan, Primary Bedroom Main Floor, Thermostat, Walk-In Closet(s)
- Appliances: Built-In Oven, Cooktop, Dishwasher, Disposal, Microwave, Range Hood
- Furnishings: Unfurnished
- Flooring: Carpet, Laminate, Tile
Rooms
- Total Bathrooms: 4
- Full Bathrooms: 3
- Half Bathrooms: 1
- Laundry: Inside, Laundry Room, Upper Level
Additional Information
- Shared Amenities: Clubhouse, Fitness Center, Park, Playground, Pool, Recreation Facilities
Exterior
- Exterior Features: Irrigation System, Rain Gutters, Sidewalk
Parking
- Garage: Yes
- Attached garage: Yes
- Garage Spaces: 2
- Covered Spaces: 2
- Parking Features: Garage Door Opener
Location
- Area: 33545 - Wesley Chapel
- County: Pasco
- Development Name: 33545 - Wesley Chapel
- Subdivision: CHAPEL CROSSINGS
- Driving Directions: I-75 to exit 279 onto CR-54 Right on Wesley Chapel Blvd. Keep left onto Zephyrhills West Bypass Extension Left onto Double Creek Blvd Left onto Pendleton Landing Circle
- Direction Faces: South
School Information
- Elementary School: New River Elementary
- Middle School: Thomas E Weightman Middle-PO
- High School: Wesley Chapel High-PO
Community
- Community Name: 33545 - Wesley Chapel
- Community Features: Clubhouse, Deed Restrictions, Dog Park, Fitness Center, Irrigation-Reclaimed Water, Pool, Sidewalks
- Optional Amenities: Clubhouse, Fitness Center, Park, Playground, Pool, Recreation Facilities
- Association: Yes
- Assoc. Name: Inframark Management Services
Heating & Cooling
- Cooling Type: Central Air
- Heating Type: Central
Utilities
- Sewer: Public Sewer
- Water: Public
- Utility Description: Electricity Connected, Street Lights, Underground Utilities, Water Connected
Structural Information
- Builder: David Weekley Homes
- Exterior Const.: Block, Stucco, Wood Frame (FSC Certified)
- Roof: Shingle
- Windows: Double Pane Windows, Low-Emissivity Windows
- Stories/Levels: Two
- Square Feet: 2,274
- Sq. Ft. Source: Builder
- Living Area: 2,274 Sq. Ft.
- Year Built: 2026
Lot Features
- Lot Size (Acres): 0.11
- Lot Size (Sq. Ft.): 4,882
- Lot Size: 4882
- Frontage: Street Paved
- Street/Road Desc.: Paved, Asphalt
Green Features
- Indoor Air Quality: Ventilation
- Water Conservation: Irrigation-Reclaimed Water
Financial Considerations
- Association Fee: $560
- Assoc Fee Freq.: Annually
- Assoc Fee Desc.: Required
- CDD: Yes
- Tax Amount: $7,500
- Tax Year: 2025
Disclosures and Reports
- Ownership: Fee Simple
- Special Conditions: None
- Legal Description: CHAPEL CROSSINGS PARCEL A PB 94 PG 102 BLOCK 27 LOT 40
- Flood Zone Info: X
- APN: 926200110027000400
- Property ID: 926200110027000400
- Block/Lot/Section: 27
Listed by Weekley Homes Realty Company
Sold by Re/Max Realty Unlimited