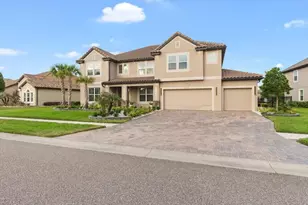
This is a carousel with tiles that activate property listing cards. Use the previous and next buttons to navigate.
1/1
$1,420,000
This is a carousel with tiles that activate property listing cards. Use the previous and next buttons to navigate.
1/1
Property Description
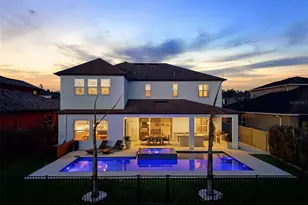
This Sprawling Family Estate is the perfect blend of luxury, privacy and profit. Welcome to a RARE RESORT STYLE OASIS situated on a fully fenced ONE ACRE lot in Wesley Chapel, Florida. This magnificent 7 bedroom, 6 full and 2 half bath, 3 car garage estate is more than just a home, it is a self contained compound designed for the modern family. Whether you are looking to offset your mortgage with RENTAL INCOME, need a dedicated space for aging parents, or want a private retreat for adult children and guests, this property provides the ultimate solution with TWO DETACHED FULLY EQUIPPED GUEST SUITES. No HOA allows for space to bring your boats, RVs or toys. Spanning more than 9,100 square feet under roof with 6,319 square feet of living space, the estate features a BRAND NEW ROOF and impressive 12 ft ceilings throughout. The main residence includes spacious living areas, a private office, THEATER ROOM, and a detached cabana with two separate fully equipped apartments, each with its own kitchen and bath. Curb appeal makes its statement first with mature landscaping, a front porch wrapped in pavers, and solid poured columns that reflect the craftsmanship inside. Travertine tile floors, soaring ceilings, and French doors create light filled living spaces that open seamlessly to the pool terrace. The kitchen anchors the heart of the home with granite counters, custom cabinetry, a walk in pantry, and sightlines connecting to the family and game room. A full wet bar with wine refrigerator enhances the space, making entertaining effortless. A formal dining room framed with columns and a laundry room with its own dog washing station add touches of sophistication and practicality. The primary suite offers a private retreat with French doors leading to the pool, a walk in closet, and a spa inspired bath with dual vessel sinks, vanity seating, jetted tub, and oversized shower. Additional bedrooms are thoughtfully positioned for privacy and convenience. Upstairs, the THEATER ROOM with wet bar, full bath, and bonus FLEX SPACE adds another level of entertainment. The DETACHED CABANA DWELLING feels like two private homes. One apartment offers two bedrooms with an open kitchen and living area, while the other provides a one bedroom plus office layout with its own updated kitchen and full bath, ideal for extended family, guests, or rental potential. Outdoors the estate truly shines with a resort style pool and spa featuring a waterslide, grotto seating, and cascading waterfall. Surrounding spaces include an outdoor kitchen with dual grills and refrigerators, basketball court, fire pit, multiple covered patios for alfresco dining, a fish stocked pond, and a landscaped courtyard with a central fountain. Conveniently located minutes from the interstate, shopping, dining, hospitals and everyday conveniences. Call today to experience this one of a kind Wesley Chapel estate, just on the outskirts of Tampa, Florida.
Full Property Details
Full Property Details for 31511 Saddle Ln
General
- Sold For: $1,420,000
- Taxes: $5,834 (2024)
- Status: Closed
- Type: Single Family
- Source: MidFloridaRegionalMLS
- MLS ID: TB8429029
- Added to Site: 315 day(s) ago
Rental Information
- Min. Lease: No Minimum
Interior
- Number of Rooms: 11
- Interior Features: Ceiling Fan(s), Central Vacuum, Crown Molding, Eating Space In Kitchen, High Ceilings, Kitchen and Family Room Combination, Open Floorplan, Primary Bedroom Main Floor, Solid Wood Cabinets, Split Bedroom, Stone Counters, Walk-In Closet(s), Wet Bar
- Appliances: Cooktop, Dishwasher, Dryer, Range, Refrigerator, Washer
- Flooring: Tile, Travertine, Vinyl
Rooms
Bathrooms
- Total Bathrooms: 8
- Full Bathrooms: 6
- Half Bathrooms: 2
Bedrooms
- Total Bedrooms: 7
Other Rooms
- Laundry: In Kitchen, Laundry Room
Additional Information
- Pool: Yes
- Private Pool: Yes
- Pool Description: Gunite, In Ground, Lighting, Other
- Spa: Yes
- Spa Description: In Ground, Other
Exterior
- Exterior Features: Courtyard, French Doors, Lighting, Other, Outdoor Kitchen, Rain Gutters, Storage
- Deck/Patio: Covered, Front Porch, Patio, Rear Porch
- Porch/Patio/Deck: Covered, Front Porch, Patio, Rear Porch
Parking
- Garage: Yes
- Attached garage: Yes
- Garage Spaces: 3
- Covered Spaces: 3
- Parking Features: Oversized
Location
- Area: 33543 - Zephyrhills/Wesley Chapel
- County: Pasco
- Development Name: 33543 - Zephyrhills/Wesley Chapel
- Subdivision: FOX RIDGE
- Driving Directions: From I-75; Exit onto State Road 54 East. Turn right onto Foxwood Blvd. Turn right onto Saddle Lane. Home will be on the right.
- Direction Faces: Southwest
School Information
- Elementary School: Double Branch Elementary
- Middle School: Thomas E Weightman Middle-PO
- High School: Wesley Chapel High-PO
Community
- Community Name: 33543 - Zephyrhills/Wesley Chapel
- Pet Restrictions: Buyer must verify all restrictions.
Heating & Cooling
- Cooling Type: Central Air
- Heating Type: Central
Utilities
- Sewer: Septic Tank
- Water: Well
- Utility Description: BB/HS Internet Available, Electricity Connected
Structural Information
- Architectural Info: Custom
- Architectural Style: Custom
- Exterior Const.: Block, Stucco
- Roof: Shingle
- Stories/Levels: Two
- Square Feet: 6,319
- Sq. Ft. Source: Public Records
- Living Area: 6,319 Sq. Ft.
- Year Built: 2006
Additional Structures
- Other Structures: Cabana, Guest House, Shed(s)
Lot Features
- Property View: Pool, Water
- Lot Size (Acres): 1.08
- Lot Size (Sq. Ft.): 46,980
- Lot Size: 1.0785
- Frontage: Street Paved
- Street/Road Desc.: Paved
Water Features
- Water View: Yes
- Water Access: Yes
- Water Access Desc: Pond
Financial Considerations
- Tax Amount: $5,834.09
- Tax Year: 2024
Disclosures and Reports
- Ownership: Fee Simple
- Special Conditions: None
- Legal Description: FOX RIDGE PHASE 2 UNIT 3 PB 19 PGS 42-45 LOT 16 BLOCK 18 OR 3657 PG 1045
- Flood Zone Info: X, A
- APN: 152620002C018000160
- Property ID: 152620002C018000160
- Block/Lot/Section: 18
Listed by King & Associates Real Estate Llc
Sold by Exp Realty Llc

Get Pre-Approved Today
Schools
Schools serving 31511 Saddle Ln
School District:Pasco County School District
| Name | Grades | Distance |
|---|---|---|
Double Branch Elementary School 31500 Chancey Road, Wesley Chapel, FL 33543 | K-5 | 0.8 mi |
Thomas E. Weightman Middle School 30649 Wells Road, Wesley Chapel, FL 33545 | 6-8 | 2.5 mi |
Wesley Chapel High School 30651 Wells Road, Wesley Chapel, FL 33545 | 9-12 | 2.6 mi |
Disclaimer:
School attendance boundaries provided by ATTOM Data Solutions and are for reference only. Contact the school directly to verify enrollment eligibility.
Price & Sales History for 31511 Saddle Ln
Date
Details
Price
Change
Source
6/30/2026
Sold
$1,420,000
-5.27%
MLS
3/10/2026
Price Reduced
$1,499,000
-13.35%
MLS
1/26/2026
Price Reduced
$1,730,000
-13.5%
MLS
9/24/2025
Listed
$1,999,999
—
MLS
Disclaimer: Historical sales information is derived from public records provided by the county offices. Information is not guaranteed and should be independently verified.
31511 Saddle Lane, Wesley Chapel, FL 33543 (MLS# TB8429029) is a Single Family property that was sold at $1,420,000 on June 30, 2026. Want to learn more about 31511 Saddle Lane? Do you have questions about finding other Single Family real estate for sale in Wesley Chapel? You can browse all Wesley Chapel real estate or contact a Coldwell Banker agent to request more information.