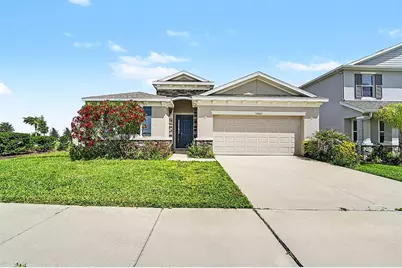
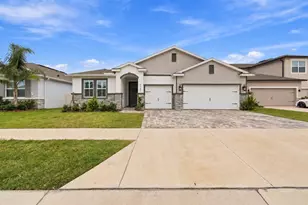
Full Property Details for 32003 Conchshell Sail St
General
- Sold For: $450,000
- HOA FEE: $119/month
- HOA FEE FREQ.: Quarterly
- Taxes: $8,951 (2025)
- Status: Closed
- Type: Single Family
- Source: MidFloridaRegionalMLS
- MLS ID: TB8499709
- Added to Site: 167 day(s) ago
Rental Information
Interior
- Number of Rooms: 12
- Interior Features: High Ceilings, Kitchen and Family Room Combination, Open Floorplan, Primary Bedroom Main Floor, Split Bedroom, Thermostat, Tray Ceiling(s), Walk-In Closet(s)
- Appliances: Dishwasher, Dryer, Range, Refrigerator, Washer
- Furnishings: Unfurnished
- Flooring: Carpet, Ceramic Tile, Tile
Rooms
- Total Bathrooms: 3
- Full Bathrooms: 2
- Half Bathrooms: 1
- Laundry: Inside, Laundry Room, Washer Hookup
Additional Information
- Shared Amenities: Playground, Pool, Tennis Court(s)
- Security/Safety: Smoke Detector(s)
Exterior
- Exterior Features: Sidewalk, Sliding Doors, Sprinkler Metered
- Deck/Patio: Covered, Patio, Rear Porch
- Porch/Patio/Deck: Covered, Patio, Rear Porch
Parking
- Garage: Yes
- Attached garage: Yes
- Garage Spaces: 2
- Covered Spaces: 2
- Parking Features: Driveway
Location
- Area: 33545 - Wesley Chapel
- County: Pasco
- Development Name: 33545 - Wesley Chapel
- Subdivision: EPPERSON NORTH VILLAGE A-1 A-2 A-3
- Driving Directions: Heading West on Interstate 4 (I-4) take exit 33 for country road 582 toward FL-33/Lakeland. Turn Right onto N Socrum Loop Rd. Use the middle lane to turn left to stay on N Socrum Loop Rd. Turn right on to US-98 N/ US -301N. Turn left onto SR 52W / Clinton Ave W / Country Rd 52 Alt. From CR 52 turn left onto Curley Rd and then right on Tyndall Rd. Make a left on Nova Bright Dr and then left at the 1st cross street onto Conchshell Sail St. Property will be on the left.
- Direction Faces: South
School Information
- Elementary School: Watergrass Elementary-PO
- Middle School: Thomas E Weightman Middle-PO
- High School: Wesley Chapel High-PO
Community
- Community Name: 33545 - Wesley Chapel
- Community Features: Buyer Approval Required, Community Mailbox, Dog Park, Fitness Center, Golf Carts OK, Playground, Pool, Sidewalks, Tennis Court(s)
- Optional Amenities: Playground, Pool, Tennis Court(s)
- Association: Yes
- Assoc. Name: Castle Management - Reina Bravo
- Assoc. Fees Include: Community Pool, Pool Maintenance
Heating & Cooling
- Cooling Type: Central Air
- Heating Type: Central
Utilities
- Sewer: Public Sewer
- Water: Public
- Utility Description: Cable TV Available, Electricity Available, Electricity Connected, Public, Sprinkler Meter, Street Lights, Water Available, Water Connected
Structural Information
- Exterior Const.: Block, Stucco
- Roof: Shingle
- Windows: Blinds, ENERGY STAR Qualified Windows
- Stories/Levels: One
- Square Feet: 2,037
- Sq. Ft. Source: Public Records
- Living Area: 2,037 Sq. Ft.
- Year Built: 2024
Lot Features
- Property View: Water
- Lot Size (Acres): 0.14
- Lot Size (Sq. Ft.): 6,125
- Lot Size: 6125
- Frontage: Street Paved
- Street/Road Desc.: Paved
Water Features
Financial Considerations
- Association Fee: $357
- Assoc Fee Freq.: Quarterly
- Assoc Fee Desc.: Required
- CDD: Yes
- Tax Amount: $8,951
- Tax Year: 2025
Disclosures and Reports
- Ownership: Fee Simple
- Special Conditions: None
- Legal Description: EPPERSON NORTH VILLAGE A-1 A-2 A-3 A-4A & A-5 PB 87 PG 133 BLOCK 36 LOT 1
- Flood Zone Info: X
- APN: 2025230050036000010
- Property ID: 2025230050036000010
- Block/Lot/Section: 36
Listed by Lpt Realty, Llc
Sold by Lpt Realty, Llc