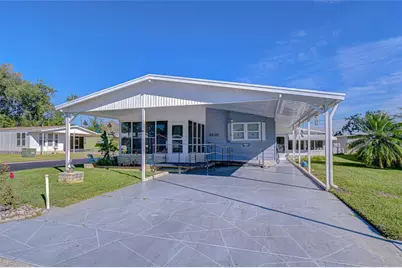
Full Property Details for 3210 Moonlight St
General
- Sold For: $142,500
- HOA FEE: $217/month
- Taxes: $569 (2025)
- Status: Closed
- Type: Mobile Home
- Source: MidFloridaRegionalMLS
- MLS ID: TB8457076
- Added to Site: 279 day(s) ago
Rental Information
Interior
- Number of Rooms: 7
- Interior Features: Built-in Features, Ceiling Fan(s), Walk-In Closet(s)
- Appliances: Dishwasher, Disposal, Dryer, Range, Range Hood, Refrigerator, Washer
- Furnishings: Furnished
- Flooring: Carpet, Laminate, Vinyl
Rooms
- Total Bathrooms: 2
- Full Bathrooms: 2
Additional Information
- Shared Amenities: Clubhouse, Pool, Recreation Facilities, Shuffleboard Court, Spa/Hot Tub
Exterior
- Exterior Features: Irrigation System, Rain Gutters, Sliding Doors
- Deck/Patio: Enclosed, Front Porch, Side Porch
- Porch/Patio/Deck: Enclosed, Front Porch, Side Porch
Parking
- Carports: Yes
- Carport: 2
- Carport Spaces: 2
- Covered Spaces: 2
Location
- Area: 33543 - Zephyrhills/Wesley Chapel
- County: Pasco
- Development Name: 33543 - Zephyrhills/Wesley Chapel
- Subdivision: TIMBER LAKE ESTATES
- Driving Directions: 54 to South on Morris Bridge Road to Timber Lake Estates, straight back to left around clubhouse to right on Hidden Lake to left on Tree Lake to left on Hickory (corner of Tree Lake and Hickory on the left)
- Direction Faces: West
School Information
- Elementary School: Chester W Taylor Elemen-PO
- Middle School: Raymond B Stewart Middle-PO
- High School: Zephryhills High School-PO
Community
- Community Name: 33543 - Zephyrhills/Wesley Chapel
- Community Features: Buyer Approval Required, Clubhouse, Playground, Pool
- Optional Amenities: Clubhouse, Pool, Recreation Facilities, Shuffleboard Court, Spa/Hot Tub
- Association: Yes
- Assoc. Name: RealManage
- Number of Pets: 2
- Pet Restrictions: Please contact association to confirm pet restrictions. Qualified Property Management 813-788-6647, / 25lbs.
Heating & Cooling
- Cooling Type: Central Air
- Heating Type: Central, Electric
Utilities
- Sewer: Private Sewer
- Water: Private
- Utility Description: BB/HS Internet Available, Cable TV Available
Structural Information
- Exterior Const.: Metal Frame, Vinyl Siding
- Roof: Membrane
- Windows: Blinds, Drapes
- Stories/Levels: One
- Square Feet: 1,232
- Sq. Ft. Source: Public Records
- Living Area: 1,232 Sq. Ft.
- Year Built: 1988
Manufactured Home
- Mobile Home Type: Double Wide
Additional Structures
- Other Structures: Shed(s)
Lot Features
- Lot Size (Acres): 0.11
- Lot Size (Sq. Ft.): 4,827
- Lot Size: 4827
- Frontage: Street Paved, Private Road
- Street/Road Desc.: Paved
Financial Considerations
- Association Fee: $217
- Assoc Fee Freq.: Monthly
- Assoc Fee Desc.: Required
- Tax Amount: $569
- Tax Year: 2025
Disclosures and Reports
- Ownership: Condominium
- Special Conditions: None
- Legal Description: TIMBER LAKE ESTATES A CONDOMINIUM PHASE II CB 2 PGS 102-104 LOT 214 AND COMMON ELEMENTS OR 5351 PG 501
- Flood Zone Info: X
- APN: 1926210060000002140
- Property ID: 1926210060000002140
Listed by Century 21 Bill Nye Realty
Sold by People's Choice Realty Svc Llc