This is a carousel with tiles that activate property listing cards. Use the previous and next buttons to navigate.
1/1
$575,000
This is a carousel with tiles that activate property listing cards. Use the previous and next buttons to navigate.
1/1
Property Description
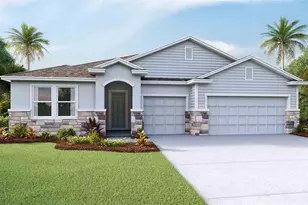
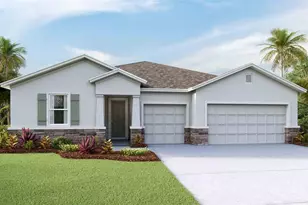
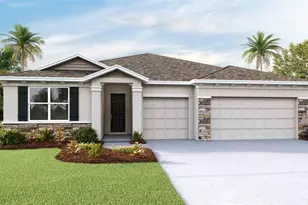
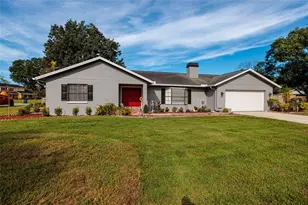
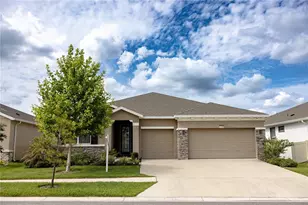
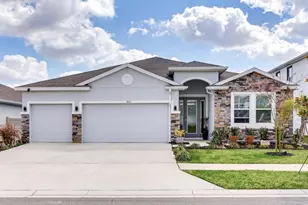
One of the best lots you'll find in Epperson. This Camden floor plan backs up to a massive preserve with peaceful water views, creating a level of privacy and natural scenery that's hard to come by in the neighborhood. The home also features a true multigenerational suite and a three-car garage, two features that immediately set it apart. Just inside the front door, you'll see this home has been elevated well beyond the standard builder finishes, with tasteful upgrades and thoughtful design details throughout. Off the entry are two secondary bedrooms connected by a Jack-and-Jill bathroom, creating a comfortable private wing for family or guests. Moving further into the home, the layout opens into a spacious great room that immediately draws your eye to the preserve views behind the property. A tray ceiling, custom fireplace, and designer touches give the space a warm and polished feel, while the size of the room easily accommodates a full dining area within the main living space. The kitchen sits just off the great room and is loaded with upgrades, including white cabinetry, a massive granite island, gold hardware, and designer lighting. A breakfast nook sits alongside the kitchen and continues to capture the beautiful preserve and water views. The primary suite is tucked just beyond the main living area and continues the theme of peaceful scenery and thoughtful design. Tray ceilings add architectural character, while the spacious en suite bath includes a garden tub, walk-in shower, double vanities, and a large walk-in closet. What truly sets this home apart is the multigenerational suite. Designed as a flexible private living space, it includes its own living area with tray ceiling and recessed lighting, a kitchenette with sink, cabinetry, and refrigerator, plus a private bedroom with its own en suite bath. Whether used for extended family, long-term guests, or even as a media room or hobby space, it offers a level of flexibility that's hard to match. Out back, the screened-in lanai is the perfect place to relax and take in the preserve setting. With wide open green space and water views behind the home, the backyard offers a peaceful backdrop that most homes in the community simply don't have. Beyond the home itself, living in Epperson means enjoying one of Wesley Chapel's most well-known lifestyle communities. Residents have access to the 7.5-acre Crystal Lagoon, where you can relax on sandy beaches, enjoy water activities, or take part in community events throughout the year. Additional amenities include playgrounds, a dog park, butterfly garden, and miles of paths perfect for biking, jogging, or simply taking a golf cart ride through the community. UltraFi high-speed internet is also included throughout the neighborhood, making it easy to stay connected whether working from home or streaming your favorite shows.
Full Property Details
Full Property Details for 32326 Conchshell Sail St
General
- Sold For: $575,000
- HOA FEE: $137/month
- Taxes: $10,948 (2024)
- Status: Closed
- Type: Single Family
- Source: MidFloridaRegionalMLS
- MLS ID: TB8475400
- Added to Site: 114 day(s) ago
Rental Information
- Min. Lease: No Minimum
Interior
- Number of Rooms: 11
- Interior Features: Ceiling Fan(s), Open Floorplan, Primary Bedroom Main Floor, Split Bedroom, Stone Counters, Tray Ceiling(s), Walk-In Closet(s)
- Fireplace: Yes
- Fireplace(s): Electric
- Appliances: Dishwasher, Dryer, Microwave, Range, Refrigerator, Washer
- Furnishings: Unfurnished
- Flooring: Carpet, Tile
Rooms
Bathrooms
- Total Bathrooms: 4
- Full Bathrooms: 3
- Half Bathrooms: 1
Bedrooms
- Total Bedrooms: 4
Other Rooms
- Laundry: Laundry Room
Additional Information
- Shared Amenities: Park, Playground, Pool
Exterior
- Exterior Features: Irrigation System, Lighting, Sidewalk, Sliding Doors
- Deck/Patio: Porch, Rear Porch, Screened
- Porch/Patio/Deck: Porch, Rear Porch, Screened
Parking
- Garage: Yes
- Attached garage: Yes
- Garage Spaces: 3
- Covered Spaces: 3
- Parking Features: Driveway, Garage Door Opener
Location
- Area: 33545 - Wesley Chapel
- County: Pasco
- Development Name: 33545 - Wesley Chapel
- Subdivision: EPPERSON NORTH VILLAGE A-1 A-2 A-3
- Driving Directions: More info coming
- Direction Faces: North
School Information
- Elementary School: Watergrass Elementary-PO
- Middle School: Thomas E Weightman Middle-PO
- High School: Wesley Chapel High-PO
Community
- Community Name: 33545 - Wesley Chapel
- Community Features: Dog Park, Golf Carts OK, Park, Playground, Pool
- Optional Amenities: Park, Playground, Pool
- Association: Yes
- Assoc. Name: Colette Fuller
- Assoc. Fees Include: Cable TV, Internet
Heating & Cooling
- Cooling Type: Central Air
- Heating Type: Central
Utilities
- Sewer: Public Sewer
- Water: Public
- Utility Description: Electricity Connected, Natural Gas Connected, Sewer Connected, Water Connected
Structural Information
- Exterior Const.: Block
- Roof: Shingle
- Windows: Blinds
- Stories/Levels: One
- Square Feet: 2,828
- Sq. Ft. Source: Public Records
- Living Area: 2,828 Sq. Ft.
- Year Built: 2023
Lot Features
- Property View: Water
- Lot Size (Acres): 0.17
- Lot Size (Sq. Ft.): 7,299
- Lot Size: 7299
- Frontage: Street Paved
- Street/Road Desc.: Paved, Asphalt
- Fencing (Description): Other, Vinyl
Water Features
- Water View: Yes
Financial Considerations
- Association Fee: $137
- Assoc Fee Freq.: Monthly
- Assoc Fee Desc.: Required
- CDD: Yes
- Tax Amount: $10,948.03
- Tax Year: 2024
Disclosures and Reports
- Ownership: Fee Simple
- Special Conditions: None
- Legal Description: EPPERSON NORTH VILLAGE A-1 A-2 A-3 A-4A & A-5 PB 87 PG 133 BLOCK 39 LOT 28
- Flood Zone Info: X
- APN: 202523005.0039.00028.0
- Property ID: 202523005.0039.00028.0
- Block/Lot/Section: 39
Listed by Real Broker, Llc
Sold by The Somerday Group Pl

Get Pre-Approved Today
Schools
Schools serving 32326 Conchshell Sail St
School District:Pasco County School District
| Name | Grades | Distance |
|---|---|---|
Watergrass Elementary School 32750 Overpass Road, Wesley Chapel, FL 33545 | K-5 | 2.5 mi |
Thomas E. Weightman Middle School 30649 Wells Road, Wesley Chapel, FL 33545 | 6-8 | 3.4 mi |
Wesley Chapel High School 30651 Wells Road, Wesley Chapel, FL 33545 | 9-12 | 3.5 mi |
Disclaimer:
School attendance boundaries provided by ATTOM Data Solutions and are for reference only. Contact the school directly to verify enrollment eligibility.
Price & Sales History for 32326 Conchshell Sail St
Date
Details
Price
Change
Source
6/17/2026
Sold
$575,000
—
MLS
3/19/2026
Listed
$575,000
—
MLS
Disclaimer: Historical sales information is derived from public records provided by the county offices. Information is not guaranteed and should be independently verified.
32326 Conchshell Sail Street, Wesley Chapel, FL 33545 (MLS# TB8475400) is a Single Family property that was sold at $575,000 on June 17, 2026. Want to learn more about 32326 Conchshell Sail Street? Do you have questions about finding other Single Family real estate for sale in Wesley Chapel? You can browse all Wesley Chapel real estate or contact a Coldwell Banker agent to request more information.