This is a carousel with tiles that activate property listing cards. Use the previous and next buttons to navigate.
1/72
$629,999
This is a carousel with tiles that activate property listing cards. Use the previous and next buttons to navigate.
1/72
Property Description
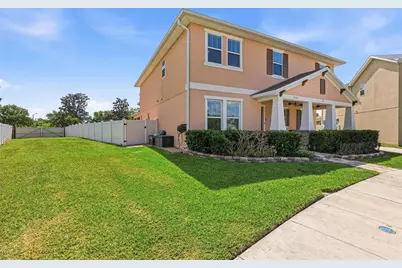
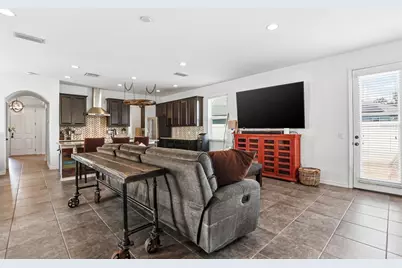
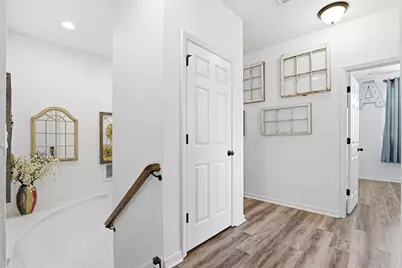
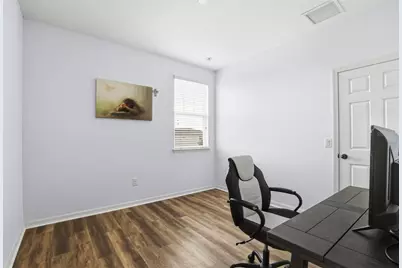
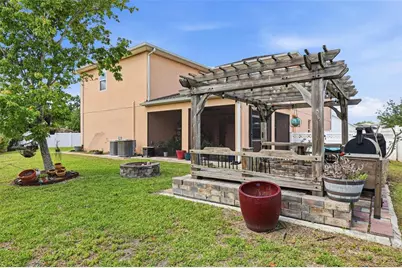
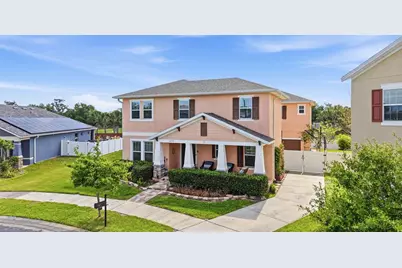
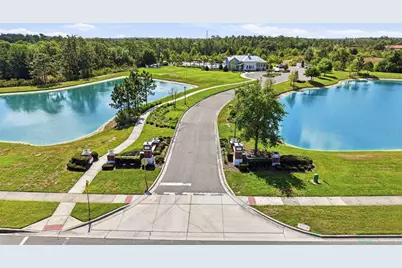
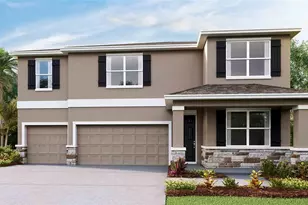
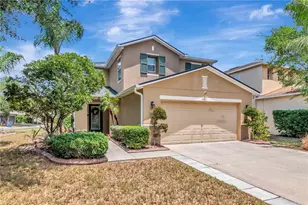
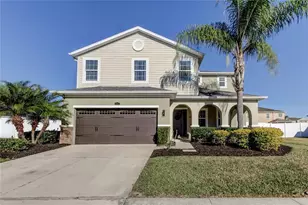
Welcome to one of the most versatile and spacious homes in Avalon Park-designed for modern living, multi-generational needs, and true flexibility. Offering over 3,500 sq ft, 7 bedrooms, and 3.5 bathrooms, this beautifully designed two-story home delivers the space and adaptability today's buyers are searching for. From the moment you enter, you're welcomed by soaring ceilings, abundant natural light, and an open-concept layout that seamlessly connects the family room, dinette, and gourmet kitchen. The kitchen is equipped with granite countertops, a large island, stainless steel appliances, and a butler's pantry, making it perfect for both everyday living and entertaining. A front bedroom with French doors provides an ideal private office or guest suite on the main level. Upstairs, the primary suite serves as a peaceful retreat with a spa-like bath, while additional bedrooms comfort offer flexibility for family, guests, or hobbies. A standout feature of this home is the private upstairs suite with its own staircase, full bath, and separate A/C, creating the perfect space for an in-law suite, media room, or private bonus retreat. Major updates include a new roof (2026), giving added value and peace of mind. Step outside to a beautifully landscaped backyard designed for entertaining and everyday enjoyment, featuring a gazebo, fire pit, spacious lanai pre-wired for an outdoor kitchen, and a fenced dog run. Located in the highly desirable Avalon Park community, residents enjoy resort-style amenities including pools, parks, a clubhouse, and scenic walkable surroundings. Conveniently positioned near I-75, this home offers easy access to Tampa, Tampa Premium Outlets, The Shops at Wiregrass, dining, and entertainment. Rarely does a home offer this level of space, flexibility, and lifestyle in such a connected, amenity-rich location. Schedule your private showing today.
Full Property Details
Full Property Details for 32550 Rapids Loop
General
- Price: $629,999
- HOA FEE: $70/month
- HOA FEE FREQ.: Quarterly
- Taxes: $6,953 (2025)
- Status: Active
- Type: Single Family
- Source: MidFloridaRegionalMLS
- MLS ID: TB8494751
- Updated: 4/29/2026
- Added to Site: 49 day(s) ago
Rental Information
- Min. Lease: 1-2 Years
Interior
- Number of Rooms: 9
- Interior Features: Ceiling Fan(s), Eating Space In Kitchen, In Wall Pest System, Kitchen and Family Room Combination, PrimaryBedroom Upstairs, Solid Wood Cabinets, Split Bedroom, Stone Counters, Thermostat, Walk-In Closet(s), Window Treatments
- Appliances: Dishwasher, Disposal, Dryer, Electric Water Heater, Microwave, Range, Range Hood, Refrigerator, Washer
- Furnishings: Negotiable
- Flooring: Ceramic Tile, Luxury Vinyl
Rooms
Bathrooms
- Total Bathrooms: 4
- Full Bathrooms: 3
- Half Bathrooms: 1
Bedrooms
- Total Bedrooms: 7
Other Rooms
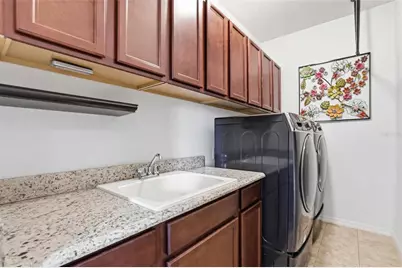
- Laundry: Inside, Laundry Room, Upper Level
Exterior
- Exterior Features: Irrigation System, Lighting, Private Mailbox, Rain Gutters, Sprinkler Metered
- Deck/Patio: Covered, Patio, Porch, Screened
- Porch/Patio/Deck: Covered, Patio, Porch, Screened
Parking
- Garage: Yes
- Attached garage: Yes
- Garage Spaces: 2
- Covered Spaces: 2
Location
- Area: 33545 - Wesley Chapel
- County: Pasco
- Development Name: 33545 - Wesley Chapel
- Subdivision: NEW RIVER LAKES PH 01
- Driving Directions: From I-75 exit onto State Road 54 East. Turn left onto River Glen Blvd. Turn left onto Little River Way. Turn left onto Harmony Oaks Dr. Turn left onto Autumn Ridge Drive/Rapids Loop. House in on the left hand side.
- Direction Faces: West
School Information
- Elementary School: New River Elementary
- Middle School: Thomas E Weightman Middle-PO
- High School: Wesley Chapel High-PO
Community
- Community Name: 33545 - Wesley Chapel
- Association: Yes
- Assoc. Name: Leeland Management/ Jarrod Cruz
Heating & Cooling
- Cooling Type: Central Air
- Heating Type: Central
Utilities
- Sewer: Public Sewer
- Water: None
- Utility Description: Cable Connected, Electricity Connected, Public, Sewer Connected, Sprinkler Meter, Street Lights, Water Connected
Structural Information
- Builder: Avex Homes
- Exterior Const.: Block, Concrete, Stone, Stucco
- Roof: Shingle
- Windows: Blinds
- Stories/Levels: Two
- Square Feet: 3,503
- Sq. Ft. Source: Public Records
- Year Built: 2016
Lot Features
- Lot Size (Acres): 0.24
- Lot Size (Sq. Ft.): 10,664
- Lot Size: 10664
- Street/Road Desc.: Paved
Green Features
- Energy Efficient: Appliances, Thermostat, Windows
- Indoor Air Quality: HVAC Cartridge/Media Filter, HVAC UV/Elec. Filtration
Financial Considerations
- Association Fee: $211
- Assoc Fee Freq.: Quarterly
- Assoc Fee Desc.: Required
- Tax Amount: $6,953
- Tax Year: 2025
Disclosures and Reports
- Ownership: Fee Simple
- Special Conditions: None
- Legal Description: NEW RIVER LAKES PHASE 1 PARCEL D PB 64 PG 090 BLOCK 23 LOT 1 OR 9359 PG 3612
- Flood Zone Info: X
- APN: 202614007.0023.00001.0
- Property ID: 202614007.0023.00001.0
- Block/Lot/Section: 23
Listed by Lpt Realty, Llc

Get Pre-Approved Today
Schools
Schools serving 32550 Rapids Loop
School District:Pasco County School District
| Name | Grades | Distance |
|---|---|---|
New River Elementary School 4710 River Glen Boulevard, Wesley Chapel, FL 33545 | K-5 | 0.1 mi |
Thomas E. Weightman Middle School 30649 Wells Road, Wesley Chapel, FL 33545 | 6-8 | 2.7 mi |
Wesley Chapel High School 30651 Wells Road, Wesley Chapel, FL 33545 | 9-12 | 2.9 mi |
Disclaimer:
School attendance boundaries provided by ATTOM Data Solutions and are for reference only. Contact the school directly to verify enrollment eligibility.
Price & Sales History for 32550 Rapids Loop
Date
Details
Price
Change
Source
4/29/2026
Price Reduced
$629,999
-3.08%
MLS
4/08/2026
Listed
$649,999
88.81%
MLS
4/07/2016
Sold
$344,255
—
Public Record
Disclaimer: Historical sales information is derived from public records provided by the county offices. Information is not guaranteed and should be independently verified.
Tax History
Tax History for 32550 Rapids Loop
Year
Property Taxes
Change
Tax Assessment
Change
2024
$6,837
-2%
$325,870
3%
2025
$6,953
2%
$316,690
3%
2024
$6,837
3%
$307,770
3%
2023
$6,664
11%
$298,810
6%
2021
$6,026
-1%
$281,660
-3%
2022
$6,100
1%
$290,110
4%
2021
$6,026
6%
$277,780
2%
2019
$5,689
2%
$271,540
2%
2018
$5,586
-22%
$266,483
-16%
2017
$7,196
216%
$316,038
716%
2016
$2,280
6%
$38,731
67%
2015
$2,154
628%
$23,202
21%
2013
$296
—
$19,175
10%
2013
$296
—
$17,432
—
Disclaimer: Historical tax information is derived from public records provided by the county offices. Information is not guaranteed and should be independently verified.
Estimate the Cost
Estimate the Cost for 32550 Rapids Loop
32550 Rapids Loop, Wesley Chapel, FL 33545 (MLS# TB8494751) is a Single Family property with 7 bedrooms, 3 full bathrooms and 1 partial bathroom. 32550 Rapids Loop is currently listed for $629,999 and was received on April 08, 2026. Want to learn more about 32550 Rapids Loop? Do you have questions about finding other Single Family real estate for sale in Wesley Chapel? You can browse all Wesley Chapel real estate or contact a Coldwell Banker agent to request more information.