This is a carousel with tiles that activate property listing cards. Use the previous and next buttons to navigate.
1/1
$499,000
This is a carousel with tiles that activate property listing cards. Use the previous and next buttons to navigate.
1/1
Property Description
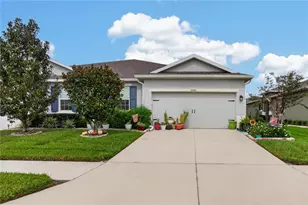
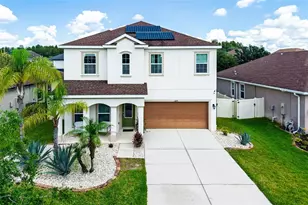
ACCEPTING BACKUP OFFERS - Experience the ultimate Florida lifestyle in this stunning, move-in ready, waterfront 2019-built D.R. Horton Coral model, featuring a full bedroom and bath downstairs and breathtaking water views. Your 4-bedroom 3 bath home offers 2,756 square feet of masterfully designed living space and many upgrades you won't get with new construction. The centerpiece of this property is the breathtaking outdoor retreat, featuring a spacious screened-in and covered lanai that leads to an expansive paved patio addition, perfect for sunbathing or grilling. This outdoor sanctuary overlooks a serene water view with a majestic fountain, providing a peaceful focal point and a gentle breeze. The stunning backyard is a true tropical oasis, complete with lush landscaping and a dedicated butterfly garden. A charming front porch welcomes you into a bright, open interior characterized by high-end finishes and a highly functional layout. Immediately off the entrance, you will find a dedicated home office or den, elegantly separated by glass double doors for both privacy and style. The main level is designed for convenience, offering a bedroom and a full bathroom. The heart of the home is your open concept great room and kitchen with granite countertops, an induction cooktop range, an upgraded deep single-bowl sink, and premium cabinetry. Upstairs, the layout transitions into a massive loft area, perfect for a media room or play space. This level features a true split floorplan for maximum privacy, with the spacious primary suite situated separately from the other two upstairs bedrooms. The laundry room with tub sink is also located on the second floor for added convenience. Storage is a standout feature of this home, with an abundance of closets throughout and a spacious two-car garage. Modern comforts are integrated into this smart home, including an installed security system, a whole-home water softener with reverse osmosis, and an antimicrobial UV system in the HVAC for superior air quality. Located on a quiet mid-block street with no through traffic, this property offers the high-speed "Ultra-Fi" lifestyle of Union Park, where the HOA fee conveniently includes cable and high-speed internet. Residents enjoy world-class amenities such as a resort-style pool, lap lanes, a splash pad, a fitness center, and miles of trails. This prime Wesley Chapel location is just minutes from AdventHealth Wesley Chapel, BayCare Hospital Wesley Chapel, and the brand-new Florida Medical Clinic Orlando Health Wiregrass Ranch Hospital. You are perfectly positioned for premium shopping and dining at the Shops at Wiregrass, Tampa Premium Outlets, and the KRATE at the Grove. Enjoy easy travel with a seamless 30-minute commute to the vibrant energy of Downtown Tampa, approximately 35 minutes to Tampa International Airport, and convenient access to world-class Gulf beaches. This home offers the perfect balance of suburban tranquility, top-tier medical care, and city convenience. Schedule your private showing today!
Full Property Details
Full Property Details for 32741 Ansley Bloom Ln
General
- Sold For: $499,000
- HOA FEE: $83/month
- Taxes: $7,859 (2025)
- Status: Closed
- Type: Single Family
- Source: MidFloridaRegionalMLS
- MLS ID: TB8479077
- Added to Site: 129 day(s) ago
Rental Information
- Min. Lease: 6 Months
Interior
- Number of Rooms: 13
- Interior Features: Eating Space In Kitchen, Kitchen and Family Room Combination, Living Room/Dining Room Combo, Solid Surface Counters, Stone Counters, Walk-In Closet(s)
- Appliances: Kitchen Reverse Osmosis System, Microwave, Range, Refrigerator, Washer, Water Softener, Dishwasher, Disposal, Dryer
- Furnishings: Unfurnished
- Flooring: Carpet
Rooms
Bathrooms
- Total Bathrooms: 3
- Full Bathrooms: 3
Bedrooms
- Total Bedrooms: 4
Other Rooms
- Laundry: Laundry Room
Additional Information
- Shared Amenities: Basketball Court, Clubhouse, Fitness Center, Park, Playground, Pool, Recreation Facilities, Spa/Hot Tub, Trail(s)
- Security/Safety: Smoke Detector(s)
Exterior
- Exterior Features: Irrigation System, Private Yard, Sidewalk
- Deck/Patio: Covered, Patio, Rear Porch, Screened
- Porch/Patio/Deck: Covered, Patio, Rear Porch, Screened
Parking
- Garage: Yes
- Attached garage: Yes
- Garage Spaces: 2
- Covered Spaces: 2
Location
- Area: 33543 - Zephyrhills/Wesley Chapel
- County: Pasco
- Development Name: 33543 - Zephyrhills/Wesley Chapel
- Subdivision: UNION PARK
- Driving Directions: SR 56 East to R Meadow Pointe Blvd then L onto Oldswood Ave. Pass bridge, home will be on the right. (across from Union Park Charter School)
- Direction Faces: Southeast
School Information
- Elementary School: Double Branch Elementary
- Middle School: John Long Middle-PO
- High School: Wiregrass Ranch High-PO
Community
- Community Name: 33543 - Zephyrhills/Wesley Chapel
- Community Features: Clubhouse, Dog Park, Fitness Center, Playground, Pool, Sidewalks
- Optional Amenities: Basketball Court, Clubhouse, Fitness Center, Park, Playground, Pool, Recreation Facilities, Spa/Hot Tub, Tra
- Association: Yes
- Assoc. Name: Patricia Thibault
- Assoc. Fees Include: Cable TV, Internet
- Number of Pets: 2
- Pet Restrictions: Please verify with HOA.
Heating & Cooling
- Cooling Type: Central Air
- Heating Type: Central
Utilities
- Sewer: Public Sewer
- Water: Public
- Utility Description: Sewer Connected, Cable TV Available, Water Connected, Electricity Connected
Structural Information
- Builder: DR Horton
- Exterior Const.: Block, Stucco
- Roof: Shingle
- Stories/Levels: Two
- Square Feet: 2,756
- Sq. Ft. Source: Public Records
- Living Area: 2,756 Sq. Ft.
- Year Built: 2019
Lot Features
- Property View: Water
- Lot Size (Acres): 0.13
- Lot Size (Sq. Ft.): 5,750
- Lot Size: 5750
- Frontage: Street Paved
- Street/Road Desc.: Paved
- Fencing (Description): Fenced
Water Features
- Water Front: Yes
- Water View: Yes
- Water Access: Yes
- Water Access Desc: Pond
- Water Front Desc.: Pond
Green Features
- Indoor Air Quality: HVAC UV/Elec. Filtration
Financial Considerations
- Association Fee: $83
- Assoc Fee Freq.: Monthly
- Assoc Fee Desc.: Required
- CDD: Yes
- Tax Amount: $7,859
- Tax Year: 2025
Disclosures and Reports
- Ownership: Fee Simple
- Special Conditions: None
- Legal Description: UNION PARK PHASE 8A PB 77 PG 110 BLOCK 14 LOT 23 OR 8365 PG 0491
- Flood Zone Info: X
- APN: 3526200150014000230
- Property ID: 3526200150014000230
- Block/Lot/Section: 14
Listed by Dalton Wade Inc
Sold by Compass Florida Llc

Get Pre-Approved Today
Schools
Schools serving 32741 Ansley Bloom Ln
School District:Pasco County School District
| Name | Grades | Distance |
|---|---|---|
Double Branch Elementary School 31500 Chancey Road, Wesley Chapel, FL 33543 | K-5 | 2.3 mi |
Dr. John Long Middle School 2025 Mansfield Boulevard, Wesley Chapel, FL 33543 | 6-8 | 2.6 mi |
Wiregrass Ranch High School 2909 Mansfield Boulevard, Wesley Chapel, FL 33543 | 9-12 | 3.2 mi |
Disclaimer:
School attendance boundaries provided by ATTOM Data Solutions and are for reference only. Contact the school directly to verify enrollment eligibility.
Price & Sales History for 32741 Ansley Bloom Ln
Date
Details
Price
Change
Source
6/10/2026
Sold
$499,000
-2.16%
MLS
2/28/2026
Listed
$510,000
—
MLS
Disclaimer: Historical sales information is derived from public records provided by the county offices. Information is not guaranteed and should be independently verified.
32741 Ansley Bloom Lane, Wesley Chapel, FL 33543 (MLS# TB8479077) is a Single Family property that was sold at $499,000 on June 10, 2026. Want to learn more about 32741 Ansley Bloom Lane? Do you have questions about finding other Single Family real estate for sale in Wesley Chapel? You can browse all Wesley Chapel real estate or contact a Coldwell Banker agent to request more information.