This is a carousel with tiles that activate property listing cards. Use the previous and next buttons to navigate.
1/99
$1,595,000
This is a carousel with tiles that activate property listing cards. Use the previous and next buttons to navigate.
1/99
Property Description
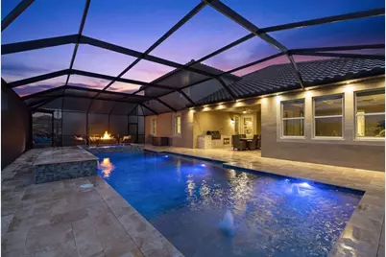
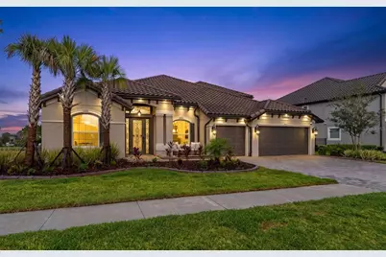
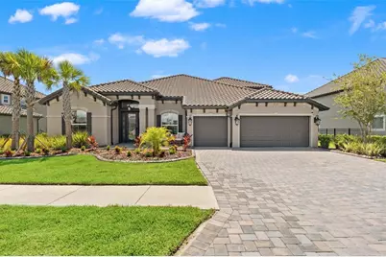
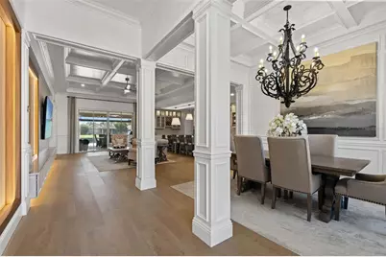
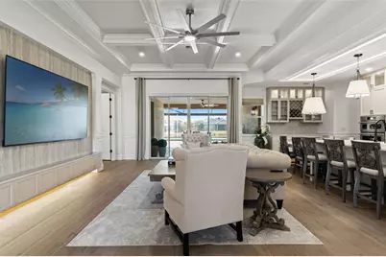
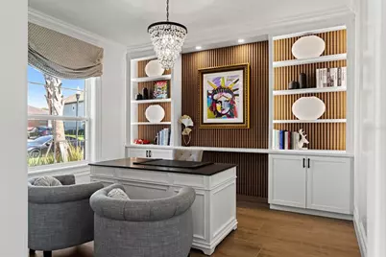
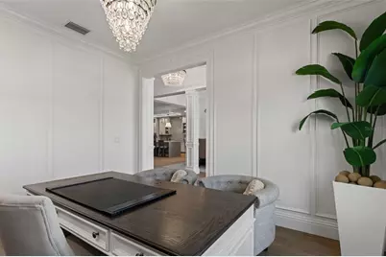
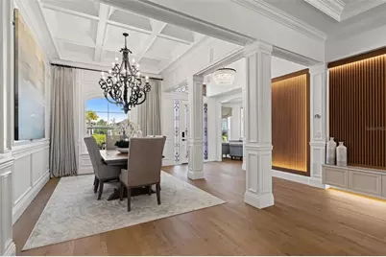
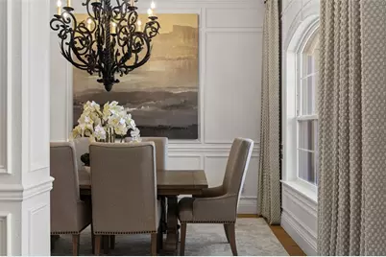
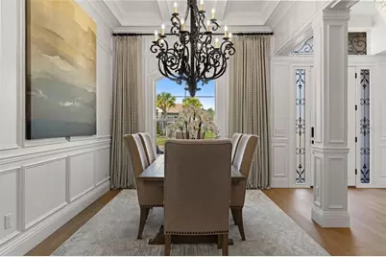
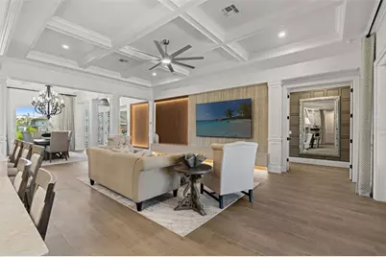
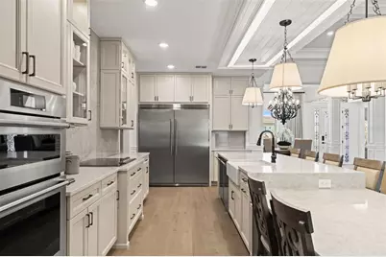
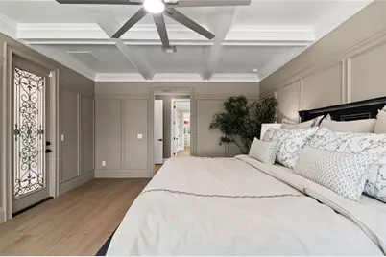
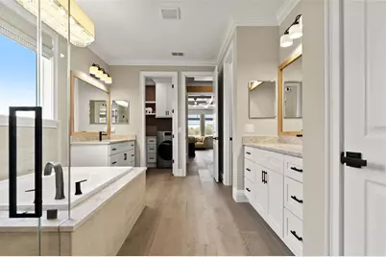
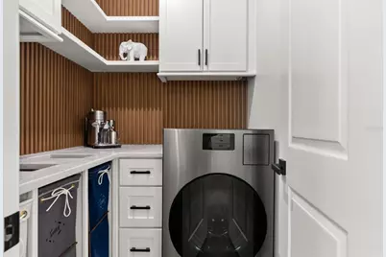
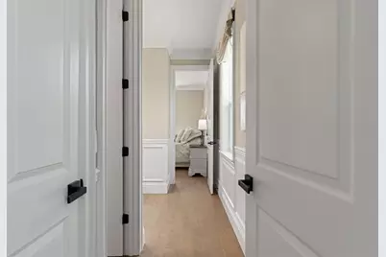
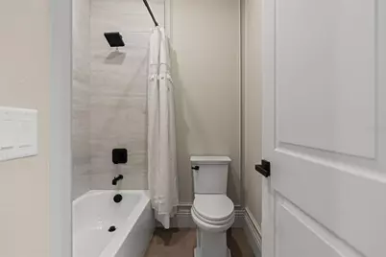
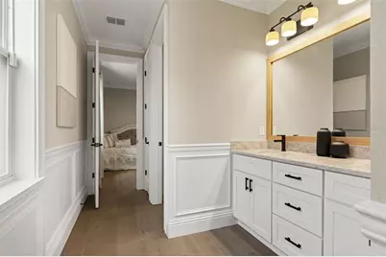
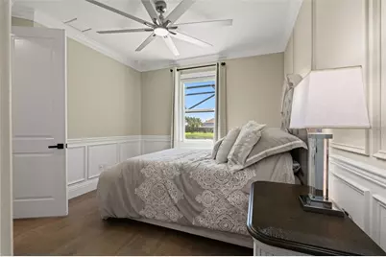
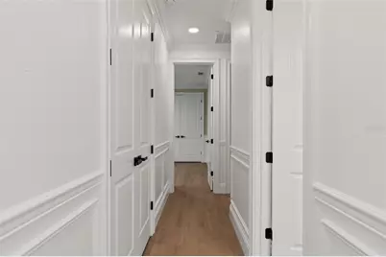
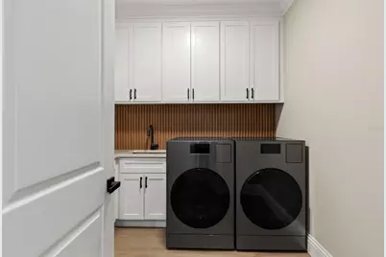
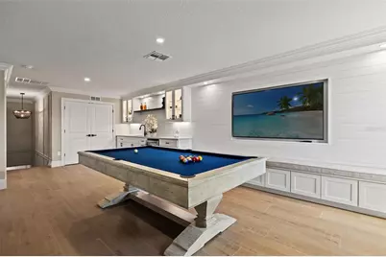
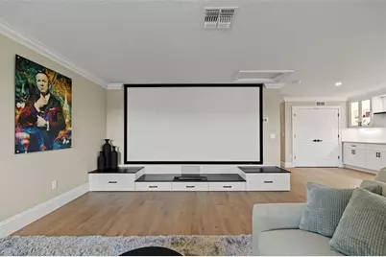
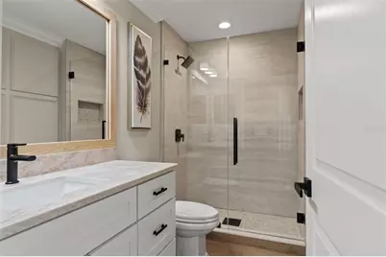
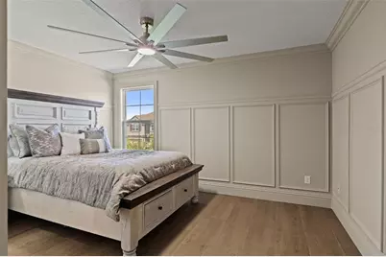
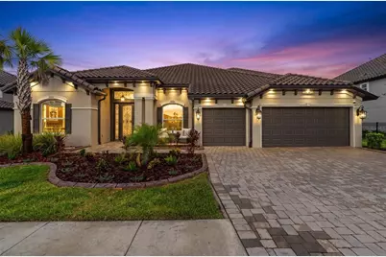
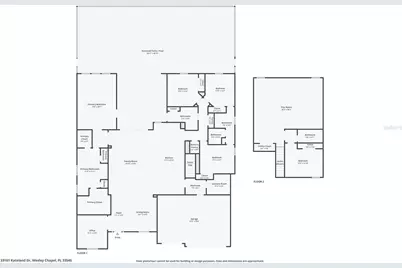
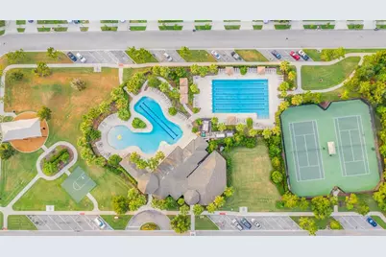
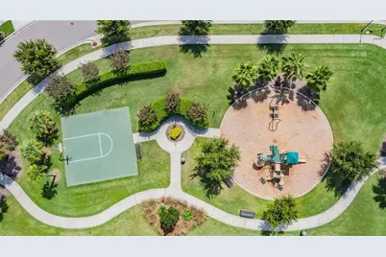
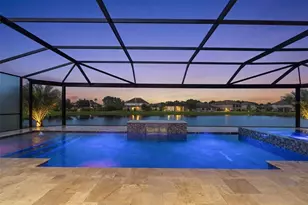
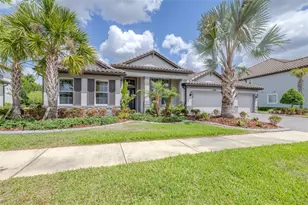
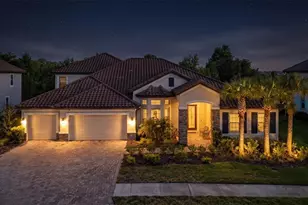
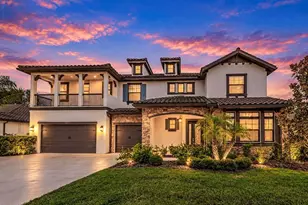
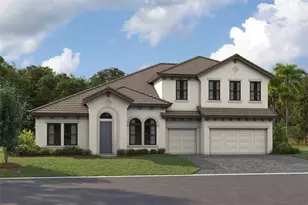
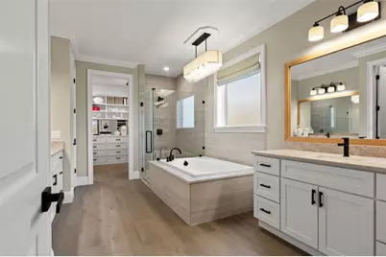
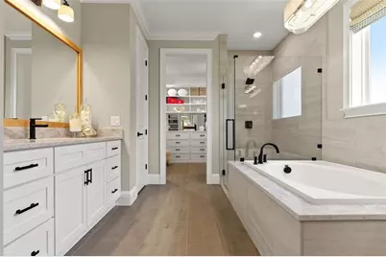
Some homes are built. This one was curated. Beyond a custom wrought iron entry with matching sidelights and transom window lies a residence where no surface was left to chance. Rectified 12x60 oak-look porcelain tile flows beneath 8-foot doors throughout, framed by 6½" crown molding, coffered ceilings, and floor-to-ceiling shadowbox millwork that would make a Parisian atelier jealous. The kitchen is a masterclass: glass-front lighted uppers, waterfall quartz island with farmhouse apron sink, induction cooktop with custom downdraft hood, two dishwashers, 72" side-by-side fridge/freezer, wine fridge, built-in quartz dinette, and a Moen voice-activated smart faucet. In this house, even the sink listens. The primary suite is like its own address. Coffered ceilings, color-drenched walls, motorized smart blinds, private wrought iron pool access, a boutique-worthy closet with retail spotlight lighting and shoe display, plus a private second laundry. The spa bath stuns with a crystal chandelier crowning an ornate tub medallion, frameless pebble-floor shower, and matte black Moen fixtures throughout. Upstairs, the bonus room becomes your private cinema: built-in theater with 150" screen, front-throw projector, premium surround sound, and a wet bar with LED-lit glass display cabinets. An 87" TV is hung and ready for the nights popcorn's casual. Outside, resort living isn't a phrase. It's the floor plan. A panoramic 52-foot pool cage frames the oversized spa with 360° infinity edge, glass tile jewelry bands, sun shelf with twin fountains, lookout shelf waterfall, and WiFi pool automation. The travertine lanai hosts a full outdoor kitchen with 36" propane grill, beverage fridge, and honed granite counters under composite-clad ceilings. In the garage there's an EV charger, hexagon LED lighting, and epoxy-floored designer garage, water softener system, wheelchair-accessible paver entry, and dual laundry rooms with three washer/dryers in total. Behind private gates in the heart of Watergrass lies Graybrook, the crown jewel village of one of Wesley Chapel's most coveted master-planned communities. This is where Watergrass saves its finest: Graybrook commands the highest average home values of any village in the community, with recent sales averaging over $1 million and estate homes reaching well beyond. An elegant gated enclave of contemporary American design, Graybrook is anchored by its own private park at the center of the neighborhood, with grand homes framed by the nearly 250 acres of preserved woods and wetlands that define the Watergrass landscape. Many homesites back to protected conservation, or ponds, meaning your view stays yours. Life beyond the gates is pure resort. Residents enjoy three community pools, tennis courts, pickleball courts, a clubhouse with fitness center, pavilion, dog park, and numerous parks. Residents love that Watergrass Elementary sits right inside the community, with Kirkland Ranch Academy of Innovation and Innovation Preparatory Academy just minutes away. And the location delivers: minutes to I-75 via the Overpass Road interchange, with Tampa Premium Outlets, Wiregrass, and the best of Wesley Chapel's dining and shopping a short drive away. KRATE at the Grove, hospitals, and everyday conveniences like Publix are practically down the street. Exclusive. Gated. Conservation-wrapped. Graybrook isn't just where Watergrass residents aspire to live. It's where Wesley Chapel arrives.
Full Property Details
Full Property Details for 33161 Kateland Dr
General
- Price: $1,595,000
- HOA FEE: $13/month
- HOA FEE FREQ.: Annually
- Taxes: $14,106 (2025)
- Status: Active
- Type: Single Family
- Source: MidFloridaRegionalMLS
- MLS ID: TB8525138
- Updated: 7/7/2026
- Added to Site: 7 day(s) ago
Rental Information
- Min. Lease: 8-12 Months
Interior
- Number of Rooms: 4
- Interior Features: Ceiling Fan(s), Coffered Ceiling(s), High Ceilings, Open Floorplan, Primary Bedroom Main Floor, Thermostat, Walk-In Closet(s), Wet Bar
- Appliances: Dryer, Washer
- Furnishings: Unfurnished
- Flooring: Carpet, Tile
Rooms
Bathrooms
- Total Bathrooms: 4
- Full Bathrooms: 4
Bedrooms
- Total Bedrooms: 5
Other Rooms
- Laundry: Laundry Room
Additional Information
- Pool: Yes
- Private Pool: Yes
- Pool Description: In Ground, Lighting, Screen Enclosure, Tile
- Spa: Yes
- Spa Description: In Ground
Exterior
- Exterior Features: Lighting, Outdoor Grill, Outdoor Kitchen, Private Mailbox
Parking
- Garage: Yes
- Attached garage: Yes
- Garage Spaces: 3
- Covered Spaces: 3
Location
- Area: 33545 - Wesley Chapel
- County: Pasco
- Development Name: 33545 - Wesley Chapel
- Subdivision: WATERGRASS - GRAYBROOK
- Driving Directions: north on I-75 for roughly 20 miles into Pasco County Take Exit 282 for Overpass Road (this newer interchange is the shortcut that makes Watergrass so accessible) Head east on Overpass Road for about 3 miles Turn onto Curley Road at the Watergrass entrance area Enter Watergrass, then follow signage to the gated Graybrook village and Kateland Drive
- Direction Faces: Northwest
School Information
- Elementary School: Watergrass Elementary-PO
- Middle School: Thomas E Weightman Middle-PO
- High School: Wesley Chapel High-PO
Community
- Community Name: 33545 - Wesley Chapel
- Community Features: Clubhouse, Deed Restrictions, Gated Community - Guard, Playground, Sidewalks
- Association: Yes
- Assoc. Name: Inframark
Heating & Cooling
- Cooling Type: Central Air
- Heating Type: Electric
Utilities
- Sewer: Public Sewer
- Water: Public
- Utility Description: Cable Connected, Electricity Connected, Public, Sewer Connected, Water Connected
Structural Information
- Exterior Const.: Block
- Roof: Tile
- Stories/Levels: Two
- Square Feet: 3,984
- Sq. Ft. Source: Public Records
- Year Built: 2022
Lot Features
- Property View: Pool
- Lot Size (Acres): 0.27
- Lot Size (Sq. Ft.): 11,828
- Lot Size: 11828
- Street/Road Desc.: Asphalt, Paved
Financial Considerations
- Association Fee: $161
- Assoc Fee Freq.: Annually
- Assoc Fee Desc.: Required
- CDD: Yes
- Tax Amount: $14,106
- Tax Year: 2025
Disclosures and Reports
- Ownership: Fee Simple
- Special Conditions: None
- Legal Description: WATERGRASS PARCELS D2 D3 & D4 PB 69 PG 056 BLOCK 47 LOT 5
- Flood Zone Info: X
- APN: 202536002.0047.000050
- Property ID: 202536002.0047.000050
- Block/Lot/Section: 4700
Listed by Frank Albert Realty

Get Pre-Approved Today
Schools
Schools serving 33161 Kateland Dr
School District:Pasco County School District
| Name | Grades | Distance |
|---|---|---|
Watergrass Elementary School 32750 Overpass Road, Wesley Chapel, FL 33545 | K-5 | 0.7 mi |
Thomas E. Weightman Middle School 30649 Wells Road, Wesley Chapel, FL 33545 | 6-8 | 2.6 mi |
Wesley Chapel High School 30651 Wells Road, Wesley Chapel, FL 33545 | 9-12 | 2.9 mi |
Disclaimer:
School attendance boundaries provided by ATTOM Data Solutions and are for reference only. Contact the school directly to verify enrollment eligibility.
Price & Sales History for 33161 Kateland Dr
Date
Details
Price
Change
Source
7/03/2026
Listed
$1,595,000
108.5%
MLS
2/20/2026
Sold
$765,000
—
Public Record
Disclaimer: Historical sales information is derived from public records provided by the county offices. Information is not guaranteed and should be independently verified.
Tax History
Tax History for 33161 Kateland Dr
Year
Property Taxes
Change
Tax Assessment
Change
2025
$14,249
—
$674,590
3%
2025
$14,249
3%
$655,580
3%
2024
$13,788
5%
$637,110
4%
2023
$13,152
221%
$614,609
776%
2021
$4,097
2%
$70,143
-11%
2022
$4,016
-2%
$79,182
80%
2021
$4,097
7%
$44,108
—
2019
$3,843
2%
$44,108
—
2018
$3,765
—
$44,108
—
2017
$3,779
-1%
$44,108
—
2016
$3,800
—
$44,108
-10%
2015
$3,818
26%
$48,771
544%
2014
$3,025
—
$7,577
—
Disclaimer: Historical tax information is derived from public records provided by the county offices. Information is not guaranteed and should be independently verified.
Estimate the Cost
Estimate the Cost for 33161 Kateland Dr
33161 Kateland Drive, Wesley Chapel, FL 33545 (MLS# TB8525138) is a Single Family property with 5 bedrooms and 4 full bathrooms. 33161 Kateland Drive is currently listed for $1,595,000 and was received on July 03, 2026. Want to learn more about 33161 Kateland Drive? Do you have questions about finding other Single Family real estate for sale in Wesley Chapel? You can browse all Wesley Chapel real estate or contact a Coldwell Banker agent to request more information.