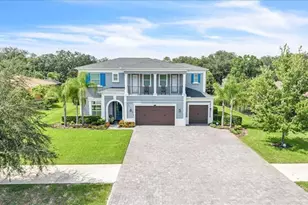
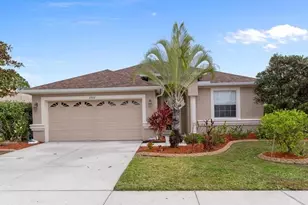
This is a carousel with tiles that activate property listing cards. Use the previous and next buttons to navigate.
1/1
$370,000
This is a carousel with tiles that activate property listing cards. Use the previous and next buttons to navigate.
1/1
Property Description
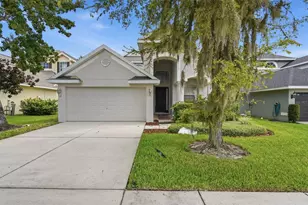
Pond views, two private bedroom suites, and a gated Meadow Pointe IV setting give this 3 bedroom + office, 3 bath, 2 car garage home a layout that works beautifully for guests, multigenerational needs, or anyone who wants a little extra privacy! Set just minutes from the resort-style Meadow Pointe IV amenities, the home welcomes you with 2026 exterior paint, new carriage lights, sidewalk-lined streets, fresh landscaping, and a 2024 roof. Inside, a sweeping open floor plan unfolds with luxury vinyl plank flooring, high vaulted ceilings, and easy sightlines through the main living areas. Newer paint throughout the living room, dining room, den, bedrooms, and bathrooms gives the interior a clean, renewed feel, while updated ceiling fans and lighting add thoughtful finishing touches. Triple sliding doors in the living room open to the extended lanai, bringing in natural light and drawing the pond view into the heart of the home. The dining space and eat-in kitchen sit just beyond the living room, creating an easy flow for gatherings. Granite countertops, breakfast bar seating, stainless steel LG appliances, a generous walk-in pantry, updated cabinet hardware, a newer sink faucet, added can lighting, and improved kitchen light controls showcase how well cared for this home is. Nearby, the office/den gives you room for work, reading, or a quiet flex space away from the bedrooms. A smart triple-split bedroom plan adds excellent function, with a guest bedroom and full bathroom near the front of the home and two private suites positioned on opposite ends of the rear of the home. Both suites include newer carpeting, a large walk-in closet, and an ensuite bathroom with the main primary suite providing a spacious ensuite bathroom that features a separate soaking tub, walk-in shower, and dual sinks. Outdoor living is easy to enjoy from the extended covered lanai, added in 2019, or from the open paver grilling patio completed in 2022. The fully fenced backyard overlooks the pond, giving you a peaceful backdrop for morning coffee, evening dinners, or quiet weekends at home. Added bonuses include Hurricane Protection for the windows that could help with home owner's insurance savings, a 2024 water heater, 2025 water softener, 2019 French drain system, and solar motion lights in the backyard in 2020. When you want to get out and enjoy the community, Meadow Pointe IV amenities are less than a 5 minute walk away, with access to a sparkling swimming pool, clubhouse, tennis courts, basketball court, playground, and more. All of this sits in a central Wesley Chapel location just minutes from shopping, dining, entertainment, schools, major roadways, and everything this growing area has to offer. Call today to schedule your private showing!
Full Property Details
Full Property Details for 3911 Langdrum Dr
General
- Sold For: $370,000
- HOA FEE: $9/month
- HOA FEE FREQ.: Annually
- Taxes: $5,744 (2025)
- Status: Closed
- Type: Single Family
- Source: MidFloridaRegionalMLS
- MLS ID: TB8513320
- Added to Site: 45 day(s) ago
Rental Information
- Min. Lease: 7 Months
Interior
- Number of Rooms: 7
- Interior Features: Ceiling Fan(s), Eating Space In Kitchen, High Ceilings, Living Room/Dining Room Combo, Open Floorplan, Primary Bedroom Main Floor, Solid Wood Cabinets, Split Bedroom, Stone Counters, Vaulted Ceiling(s), Walk-In Closet(s)
- Appliances: Dishwasher, Dryer, Electric Water Heater, Microwave, Range, Refrigerator
- Furnishings: Unfurnished
- Flooring: Carpet, Luxury Vinyl, Tile
Rooms
Bathrooms
- Total Bathrooms: 3
- Full Bathrooms: 3
Bedrooms
- Total Bedrooms: 3
Other Rooms
- Laundry: Inside, Laundry Room
Additional Information
- Shared Amenities: Basketball Court, Clubhouse, Gated, Playground, Pool, Tennis Court(s)
Exterior
- Exterior Features: Irrigation System, Lighting, Rain Gutters, Sidewalk, Sliding Doors
- Deck/Patio: Covered, Patio, Rear Porch, Screened
- Porch/Patio/Deck: Covered, Patio, Rear Porch, Screened
Parking
- Garage: Yes
- Attached garage: Yes
- Garage Spaces: 2
- Covered Spaces: 2
Location
- Area: 33543 - Zephyrhills/Wesley Chapel
- County: Pasco
- Development Name: 33543 - Zephyrhills/Wesley Chapel
- Subdivision: MEADOW POINTE 04 PRCL K
- Driving Directions: From FL 54 E; Turn right onto Meadow Pointe Blvd. Turn right onto Parkmonte Drive. Turn right onto Langdrum Drive. Home will be on your left.
- Direction Faces: East
School Information
- Elementary School: Double Branch Elementary
- Middle School: Thomas E Weightman Middle-PO
- High School: Wesley Chapel High-PO
Community
- Community Name: 33543 - Zephyrhills/Wesley Chapel
- Community Features: Clubhouse, Deed Restrictions, Gated Community - No Guard, Playground, Pool, Tennis Court(s)
- Optional Amenities: Basketball Court, Clubhouse, Gated, Playground, Pool, Tennis Court(s)
- Association: Yes
- Assoc. Name: Rizzetta and Company
- Pet Restrictions: Buyer must verify all restrictions.
Heating & Cooling
- Cooling Type: Central Air
- Heating Type: Central
Utilities
- Sewer: Public Sewer
- Water: Public
- Utility Description: BB/HS Internet Available, Electricity Connected, Public, Sewer Connected, Water Connected
Structural Information
- Exterior Const.: Block, Stucco
- Roof: Shingle
- Stories/Levels: One
- Square Feet: 1,836
- Sq. Ft. Source: Public Records
- Living Area: 1,836 Sq. Ft.
- Year Built: 2007
Lot Features
- Property View: Water
- Lot Size (Acres): 0.13
- Lot Size (Sq. Ft.): 5,727
- Lot Size: 5727
- Frontage: Street Paved
- Street/Road Desc.: Paved
- Fencing (Description): Fenced, Vinyl
Water Features
- Water View: Yes
Financial Considerations
- Association Fee: $104
- Assoc Fee Freq.: Annually
- Assoc Fee Desc.: Required
- CDD: Yes
- Tax Amount: $5,744.11
- Tax Year: 2025
Disclosures and Reports
- Ownership: Fee Simple
- Special Conditions: None
- Legal Description: MEADOW POINTE IV PARCEL K PB 53 PG 011 BLOCK 3 LOT 59 OR 9772 PG 387
- Flood Zone Info: X
- APN: 2226200020003000590
- Property ID: 2226200020003000590
- Block/Lot/Section: 3
Listed by King & Associates Real Estate Llc
Sold by Stellar Non-Member Office

Get Pre-Approved Today
Schools
Schools serving 3911 Langdrum Dr
School District:Pasco County School District
| Name | Grades | Distance |
|---|---|---|
Double Branch Elementary School 31500 Chancey Road, Wesley Chapel, FL 33543 | K-5 | 0.5 mi |
Thomas E. Weightman Middle School 30649 Wells Road, Wesley Chapel, FL 33545 | 6-8 | 2.9 mi |
Wesley Chapel High School 30651 Wells Road, Wesley Chapel, FL 33545 | 9-12 | 3 mi |
Disclaimer:
School attendance boundaries provided by ATTOM Data Solutions and are for reference only. Contact the school directly to verify enrollment eligibility.
Price & Sales History for 3911 Langdrum Dr
Date
Details
Price
Change
Source
7/13/2026
Sold
$370,000
-2.61%
MLS
5/29/2026
Listed
$379,900
—
MLS
Disclaimer: Historical sales information is derived from public records provided by the county offices. Information is not guaranteed and should be independently verified.
3911 Langdrum Drive, Wesley Chapel, FL 33543 (MLS# TB8513320) is a Single Family property that was sold at $370,000 on July 13, 2026. Want to learn more about 3911 Langdrum Drive? Do you have questions about finding other Single Family real estate for sale in Wesley Chapel? You can browse all Wesley Chapel real estate or contact a Coldwell Banker agent to request more information.