This is a carousel with tiles that activate property listing cards. Use the previous and next buttons to navigate.
1/51
$145,000 Just Listed
This is a carousel with tiles that activate property listing cards. Use the previous and next buttons to navigate.
1/51
Property Description
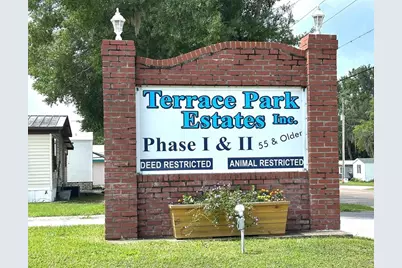
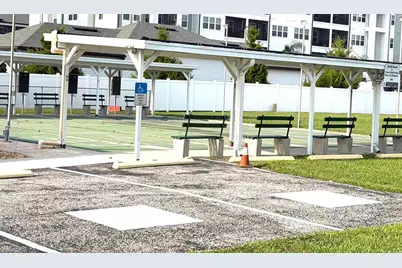
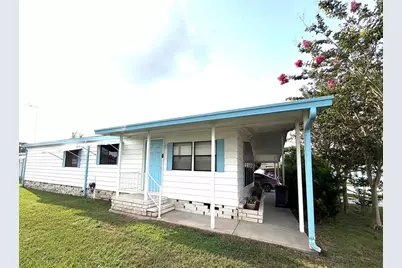
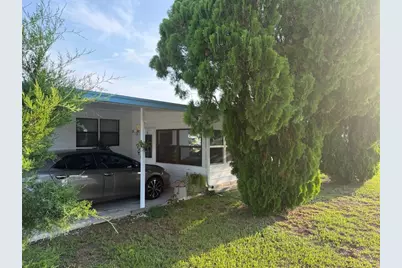
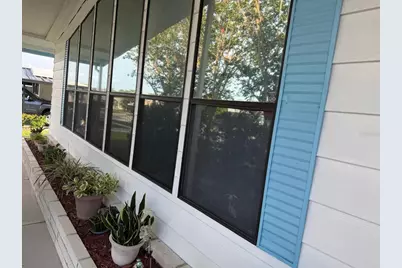
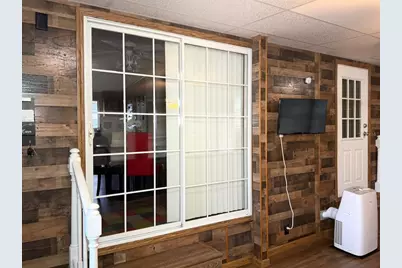
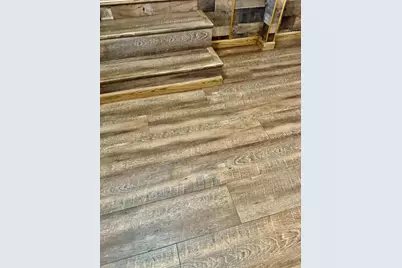
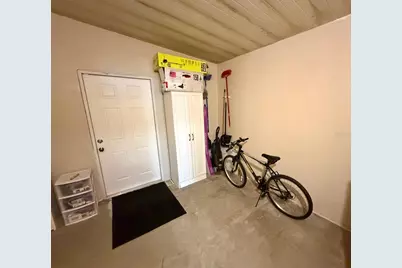
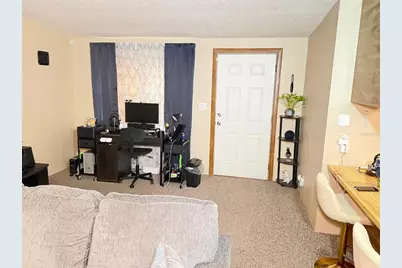
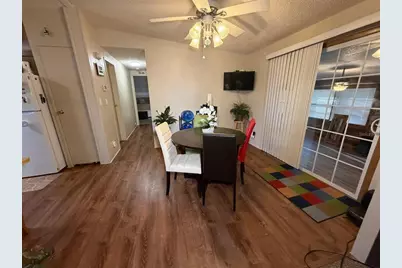
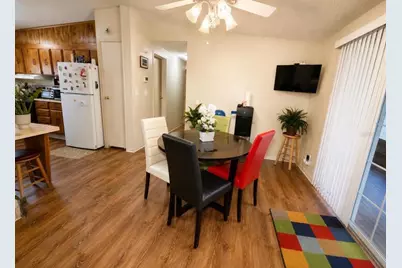
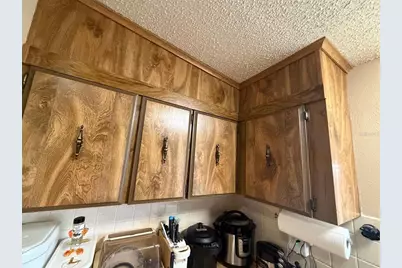
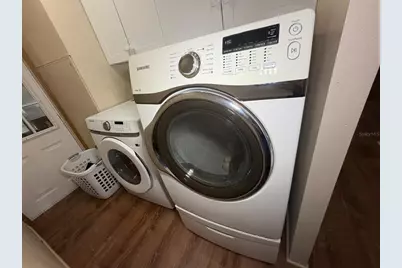

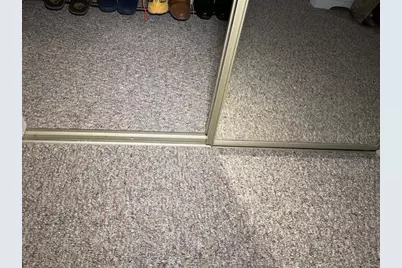
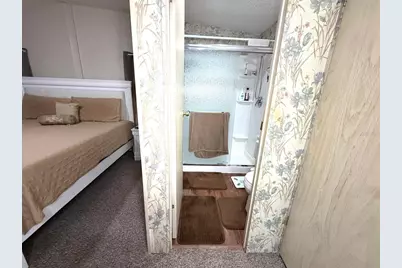
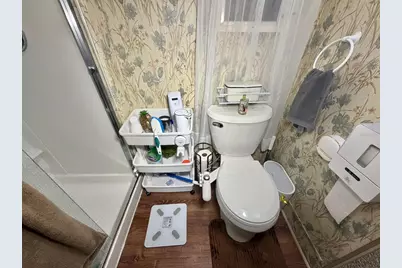
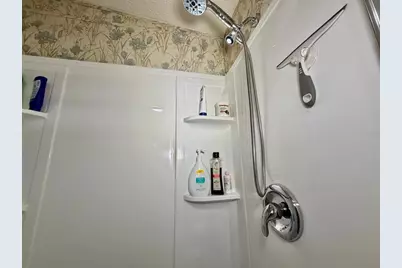
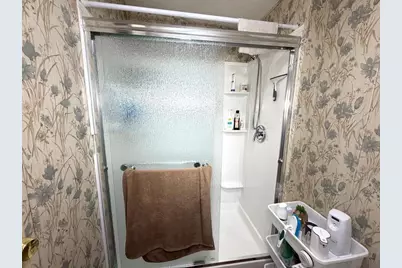
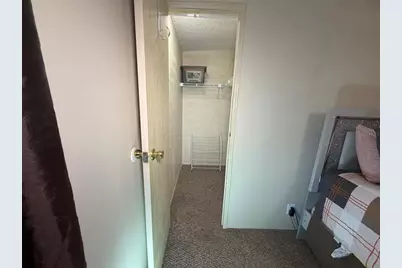
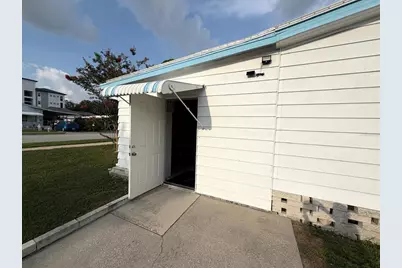
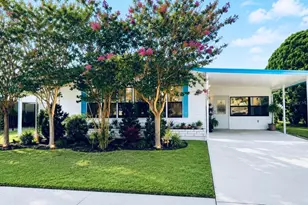
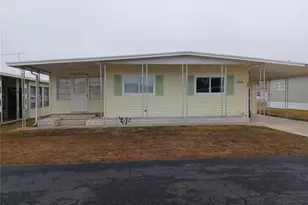
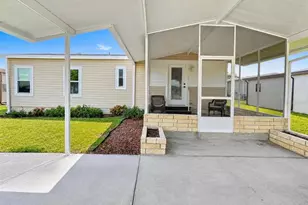
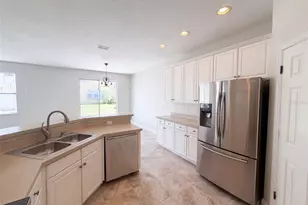
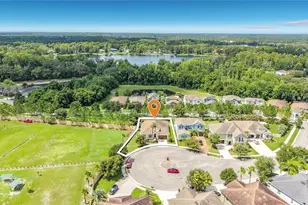
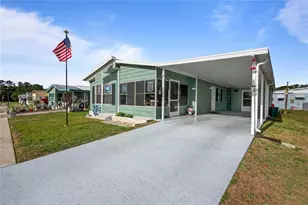
Discover the comfort and tranquility of this beautifully maintained home located in a peaceful 55+ community. Surrounded by lush green spaces, paved streets, and a well-kept neighborhood, this property offers the perfect blend of privacy, convenience, and relaxed Florida living. The home features 2 spacious bedrooms and 2 full bathrooms, including a generous primary suite with a walk-in closet and elegant mirrored sliding doors that enhance both light and space. The well-designed floor plan includes a welcoming living room, dining area, functional kitchen, separate laundry room, and a versatile den that can serve as a TV room, home office, hobby space, game room, or comfortable retreat for visiting family and friends. An additional storage room provides valuable extra space to keep everything organized. Wood-look flooring throughout the main living areas adds warmth and character to the home For added convenience, the home includes a refrigerator, range, washer, dryer, and three wall-mounted televisions. Outside, you'll enjoy a pleasant yard ideal for relaxing and appreciating the peaceful surroundings, along with a spacious two-car carport. Residents enjoy wonderful community amenities, including a heated swimming pool available year-round, perfect for relaxation, exercise, and social gatherings. The community is pet-friendly and allows cats and dogs up to 20 pounds, making it an ideal place for animal lovers. If you are looking for a comfortable home in a welcoming community where you can enjoy a peaceful lifestyle surrounded by nature, this property is a must-see. An exceptional opportunity to enjoy Florida living at its finest.
Full Property Details
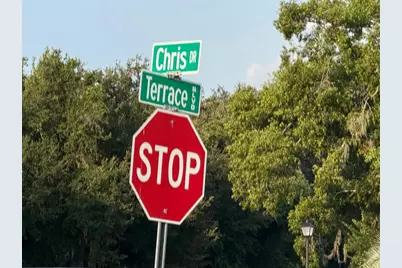
Full Property Details for 3937 Chris Dr
General
- Price: $145,000
- HOA FEE: $46/month
- HOA FEE FREQ.: Quarterly
- Taxes: $616 (2025)
- Status: Active
- Type: Mobile Home
- Source: MidFloridaRegionalMLS
- MLS ID: TB8533517
- Updated: 8/1/2026
- Added to Site: 2 day(s) ago
Rental Information
- Min. Lease: 1-2 Years
Interior
- Number of Rooms: 8
- Interior Features: Ceiling Fan(s)
- Appliances: Dryer, Range, Refrigerator, Washer
- Furnishings: Unfurnished
- Flooring: Carpet, Laminate
Rooms
Bathrooms
- Total Bathrooms: 2
- Full Bathrooms: 2
Bedrooms
- Total Bedrooms: 2
Other Rooms
- Laundry: Laundry Room
Exterior
- Exterior Features: Other, Rain Gutters, Sidewalk
Parking
- Carports: Yes
- Carport: 1
- Carport Spaces: 1
- Covered Spaces: 1
Location
- Area: 33543 - Zephyrhills/Wesley Chapel
- County: Pasco
- Development Name: 33543 - Zephyrhills/Wesley Chapel
- Subdivision: TERRACE PARK 02
- Driving Directions: 275 North to Zephyrhills to Wesley Chapel Blvd, right onto New River Rd, left Terrace Blvd, right on Christ Drive on your address.
- Direction Faces: East
Community
- Community Name: 33543 - Zephyrhills/Wesley Chapel
- Association: Yes
- Assoc. Name: Ron DeGidio
- Pet Restrictions: Please contact the HOA for Pets restrictions. (651) 260-6847 Deborah Puerini (HOA Secretary) (401) 489-2068
Heating & Cooling
- Cooling Type: Central Air
- Heating Type: Central
Utilities
- Sewer: Public Sewer
- Water: Public
- Utility Description: Water Connected
Structural Information
- Exterior Const.: Vinyl Siding, Wood Frame
- Roof: Membrane
- Stories/Levels: One
- Square Feet: 1,248
- Sq. Ft. Source: Public Records
- Year Built: 1984
Manufactured Home
- Mobile Home Type: Double Wide
Lot Features
- Lot Size (Acres): 0.12
- Lot Size (Sq. Ft.): 5,072
- Lot Size: 5072
- Street/Road Desc.: Asphalt
Financial Considerations
- Association Fee: $138
- Assoc Fee Freq.: Quarterly
- Assoc Fee Desc.: Required
- Tax Amount: $616
- Tax Year: 2025
Disclosures and Reports
- Ownership: Fee Simple
- Special Conditions: None
- Legal Description: TERRACE PARK PLAT 2 PB 22 PG 36 LOT 148
- Flood Zone Info: X
- APN: 202624004.0000.00148.0
- Property ID: 202624004.0000.00148.0
Listed by Avista Bay Realty, Llc

Get Pre-Approved Today
Schools
Schools serving 3937 Chris Dr
School District:Pasco County School District
| Name | Grades | Distance |
|---|---|---|
Chester W. Taylor, Jr. Elementary School 3638 Morris Bridge Road, Zephyrhills, FL 33543 | K-5 | 0.9 mi |
Raymond B. Stewart Middle School 38505 10th Avenue, Zephyrhills, FL 33542 | 6-8 | 4.9 mi |
Zephyrhills High School 6335 12th Street, Zephyrhills, FL 33542 | 9-12 | 5.2 mi |
Disclaimer:
School attendance boundaries provided by ATTOM Data Solutions and are for reference only. Contact the school directly to verify enrollment eligibility.
Price & Sales History for 3937 Chris Dr
Date
Details
Price
Change
Source
7/31/2026
Listed
$145,000
5.07%
MLS
5/08/2025
Sold
$138,000
—
Public Record
Disclaimer: Historical sales information is derived from public records provided by the county offices. Information is not guaranteed and should be independently verified.
Tax History
Tax History for 3937 Chris Dr
Year
Property Taxes
Change
Tax Assessment
Change
2025
$616
—
$119,607
143%
2025
$616
5%
$49,220
3%
2024
$589
6%
$47,840
3%
2023
$557
16%
$46,450
6%
2021
$480
-5%
$43,790
-3%
2022
$503
5%
$45,100
4%
2021
$480
-49%
$43,192
-10%
2019
$945
12%
$48,239
15%
2018
$841
229%
$42,040
37%
2017
$256
25%
$30,793
2%
2016
$205
—
$30,160
1%
2015
$204
-24%
$29,950
-1%
2013
$269
—
$30,398
-12%
2013
$269
—
$34,437
—
Disclaimer: Historical tax information is derived from public records provided by the county offices. Information is not guaranteed and should be independently verified.
Estimate the Cost
Estimate the Cost for 3937 Chris Dr
3937 Chris Drive, Wesley Chapel, FL 33543 (MLS# TB8533517) is a Mobile Home property with 2 bedrooms and 2 full bathrooms. 3937 Chris Drive is currently listed for $145,000 and was received on July 31, 2026. Want to learn more about 3937 Chris Drive? Do you have questions about finding other Mobile Home real estate for sale in Wesley Chapel? You can browse all Wesley Chapel real estate or contact a Coldwell Banker agent to request more information.