This is a carousel with tiles that activate property listing cards. Use the previous and next buttons to navigate.
1/1
$1,075,000
This is a carousel with tiles that activate property listing cards. Use the previous and next buttons to navigate.
1/1
Property Description
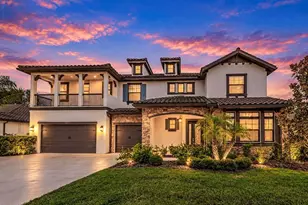
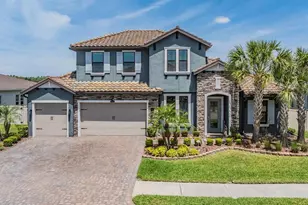
Welcome to your new home. In this stunning Estancia at Wiregrass Ranch Estate home in the highly coveted Revello section, serene water views, a sparkling pool, and a private owner's balcony come together to create an exceptional lifestyle. Set on a premium pond-front homesite near the end of a quiet cul-de-sac in Estancia's exclusive gated enclave, this remarkable residence offers privacy, elegance, and resort-style living today's discerning buyers seek. Your entry into this stunning home begins with frosted glass double entry doors that open to a dramatic foyer highlighted by a stunning designer chandelier and beautiful luxury design throughout. Just off the entry is a separate private executive office with French doors providing an ideal work-from-home environment, while the formal dining room creates an elegant setting for dinner parties, family gatherings and memorable occasions. The gourmet kitchen is designed for both entertaining and everyday living, featuring an oversized island, gas cooktop, double wall ovens, dedicated coffee and beverage station, walk-in pantry, eat in dining space and abundant cabinetry. The kitchen opens seamlessly to the very spacious family room, anchored by a warm and inviting centerpiece fireplace and triple sliding glass doors that showcase the stunning pool and pond views. Upstairs, there is a large bonus room, perfect for a media room, fitness center or anything that fits your lifestyle. While the luxurious owner's retreat suite features a private balcony for enjoying morning coffee or sunset views overlooking the water there is also a massive walk-in closet, spa-inspired bath with dual vanities, soaking tub, oversized walk thru shower with dual showerheads, and a sitting alcove. Three generous sized additional bedrooms, three full baths, and a well-appointed laundry room with sink, folding counter, and extensive upper and lower cabinetry complete the second floor. Downstairs you will find a tucked away separate guest bedroom and a full bathroom perfect for visiting guests or multigenerational living Step outside to your private backyard featuring an inviting poolside oasis with a refreshing oversized saltwater pool framed by a travertine deck that exudes timeless elegance and natural warmth, a fully fenced yard, and serene pond views-just in time to enjoy this summer and perfect for relaxing or entertaining year-round. SHOWCASING OVER $169,000 IN PREMIUM UPGRADES, every detail of this home has been thoughtfully curated to elevate both its beauty and functionality. Residents of Estancia enjoy a resort-style lifestyle with a beautifully appointed community clubhouse, theme park-inspired pool, fitness center, tennis/pickleball courts, walking trails, parks, and a vibrant calendar of social events and activities. Conveniently located near premier shopping, dining, top-rated schools, medical facilities, and major highways, this exceptional home offers luxury living in one of Wesley Chapel's most sought-after communities. Don't miss this exceptional pool residence with its 5 bedrooms + 4 full baths + Separate Office + Separate Bonus room. So meticulous and pristine, homes this nice do not last long, schedule your private tour today. Don't forget to ask about lender incentives also available for this home.
Full Property Details
Full Property Details for 4127 Frontera Ln
General
- Sold For: $1,075,000
- HOA FEE: $41/month
- Taxes: $16,151 (2025)
- Status: Closed
- Type: Single Family
- Source: MidFloridaRegionalMLS
- MLS ID: TB8507669
- Added to Site: 56 day(s) ago
Rental Information
- Min. Lease: 1-2 Years
Interior
- Number of Rooms: 10
- Interior Features: Built-in Features, Cathedral Ceiling(s), Ceiling Fan(s), Eating Space In Kitchen, Kitchen and Family Room Combination, Open Floorplan, PrimaryBedroom Upstairs, Solid Surface Counters, Thermostat, Walk-In Closet(s)
- Fireplace: Yes
- Fireplace(s): Electric, Family Room
- Appliances: Built-In Oven, Dishwasher, Disposal, Microwave, Range, Range Hood, Refrigerator
- Furnishings: Unfurnished
- Flooring: Carpet, Laminate, Tile
Rooms
Bathrooms
- Total Bathrooms: 4
- Full Bathrooms: 4
Bedrooms
- Total Bedrooms: 5
Other Rooms
- Laundry: Inside, Upper Level
Additional Information
- Shared Amenities: Clubhouse, Fitness Center, Park, Playground, Pool, Recreation Facilities
- Pool: Yes
- Private Pool: Yes
- Pool Description: Gunite, In Ground
- Security/Safety: Security Gate
Exterior
- Exterior Features: French Doors, Hurricane Shutters, Irrigation System, Private Mailbox, Rain Gutters, Sliding Doors
- Deck/Patio: Covered, Deck, Patio, Screened
- Porch/Patio/Deck: Covered, Deck, Patio, Screened
Parking
- Garage: Yes
- Attached garage: Yes
- Garage Spaces: 3
- Covered Spaces: 3
- Parking Features: Driveway, Garage Door Opener, Split Garage
Location
- Area: 33543 - Zephyrhills/Wesley Chapel
- County: Pasco
- Development Name: 33543 - Zephyrhills/Wesley Chapel
- Subdivision: ESTANCIA-REVELLO
- Driving Directions: Get on FL-60 E from George J Bean Outbound Pkwy/George J. Bean Pkwy. Drive from I-275 N to Wesley Chapel. Take exit 279 from I-75 N-Continue on Wesley Chapel Blvd. Take Wiregrass Rnch Blvd to Frontera Ln
- Direction Faces: Southwest
School Information
- Elementary School: Wiregrass Elementary
- Middle School: John Long Middle-PO
- High School: Wiregrass Ranch High-PO
Community
- Community Name: 33543 - Zephyrhills/Wesley Chapel
- Community Features: Clubhouse, Deed Restrictions, Gated Community - No Guard, Playground, Pool
- Optional Amenities: Clubhouse, Fitness Center, Park, Playground, Pool, Recreation Facilities
- Association: Yes
- Assoc. Name: Associa Gulf Coast/Tarah Rosencrans
- Assoc. Fees Include: Common Area Taxes, Community Pool
- Number of Pets: 3
- Pet Restrictions: No Aggressive Breeds, Buyer to verify any pet restrictions with County and HOA
Heating & Cooling
- Cooling Type: Central Air
- Heating Type: Central
Utilities
- Sewer: Public Sewer
- Water: Public
- Utility Description: BB/HS Internet Available, Cable TV Available, Electricity Connected, Fire Hydrant, Public, Sprinkler Recycled, Street Lights, Underground Utilities
Structural Information
- Architectural Info: Contemporary
- Architectural Style: Contemporary
- Exterior Const.: Block, Stucco
- Roof: Tile
- Stories/Levels: Two
- Square Feet: 4,218
- Sq. Ft. Source: Builder
- Living Area: 4,218 Sq. Ft.
- Year Built: 2020
Lot Features
- Property View: Pool, Water
- Lot Size (Acres): 0.23
- Lot Size (Sq. Ft.): 10,116
- Lot Size: 10116
- Frontage: Street Paved, Private Road
- Street/Road Desc.: Paved
- Fencing (Description): Vinyl
Water Features
- Water Front: Yes
- Water View: Yes
- Water Access: Yes
- Water Access Desc: Pond
- Water Front Desc.: Pond
Financial Considerations
- Association Fee: $41
- Assoc Fee Freq.: Monthly
- Assoc Fee Desc.: Required
- CDD: Yes
- Tax Amount: $16,151
- Tax Year: 2025
Disclosures and Reports
- Ownership: Fee Simple
- Special Conditions: None
- Legal Description: ESTANCIA PHASE 2B2 PB 78 PG 124 BLOCK 17 LOT 7
- Flood Zone Info: X
- APN: 202618009.0017.00007.0
- Property ID: 202618009.0017.00007.0
- Block/Lot/Section: 17
Listed by Keller Williams South Tampa
Sold by Bhhs Florida Properties Group

Get Pre-Approved Today
Schools
Schools serving 4127 Frontera Ln
School District:Pasco County School District
| Name | Grades | Distance |
|---|---|---|
Wiregrass Elementary School 29732 Wiregrass School Road, Wesley Chapel, FL 33543 | K-5 | 2.6 mi |
Dr. John Long Middle School 2025 Mansfield Boulevard, Wesley Chapel, FL 33543 | 6-8 | 2.7 mi |
Wiregrass Ranch High School 2909 Mansfield Boulevard, Wesley Chapel, FL 33543 | 9-12 | 2.2 mi |
Disclaimer:
School attendance boundaries provided by ATTOM Data Solutions and are for reference only. Contact the school directly to verify enrollment eligibility.
Price & Sales History for 4127 Frontera Ln
Date
Details
Price
Change
Source
7/17/2026
Sold
$1,075,000
-6.52%
MLS
6/01/2026
Listed
$1,150,000
—
MLS
Disclaimer: Historical sales information is derived from public records provided by the county offices. Information is not guaranteed and should be independently verified.
4127 Frontera Lane, Wesley Chapel, FL 33543 (MLS# TB8507669) is a Single Family property that was sold at $1,075,000 on July 17, 2026. Want to learn more about 4127 Frontera Lane? Do you have questions about finding other Single Family real estate for sale in Wesley Chapel? You can browse all Wesley Chapel real estate or contact a Coldwell Banker agent to request more information.