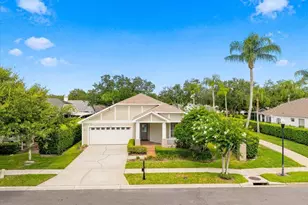
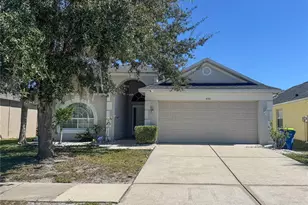
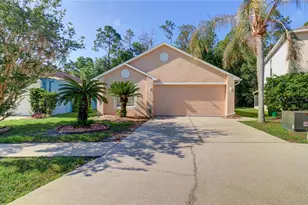
Full Property Details for 4246 Warwick Hills Dr
General
- Sold For: $275,000
- HOA FEE: $68/month
- HOA FEE FREQ.: Quarterly
- Taxes: $4,710 (2025)
- Status: Closed
- Type: Single Family
- Source: MidFloridaRegionalMLS
- MLS ID: TB8447581
- Added to Site: 314 day(s) ago
Rental Information
Interior
- Number of Rooms: 8
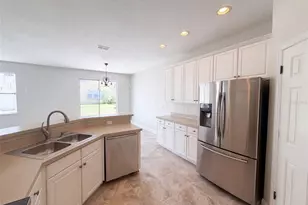
- Interior Features: Ceiling Fan(s), Eating Space In Kitchen, Living Room/Dining Room Combo, Split Bedroom, Walk-In Closet(s)
- Appliances: Dryer, Microwave, Range, Refrigerator, Washer
- Furnishings: Unfurnished
- Flooring: Ceramic Tile, Laminate
Rooms
- Total Bathrooms: 2
- Full Bathrooms: 2
- Laundry: In Kitchen, Inside, Laundry Closet
Additional Information
- Shared Amenities: Cable TV, Clubhouse, Fitness Center, Park, Playground, Pool, Tennis Court(s)
- Security/Safety: Smoke Detector(s)
Exterior
- Exterior Features: Irrigation System, Sidewalk
Parking
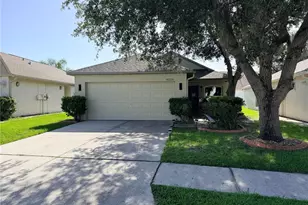
- Garage: Yes
- Attached garage: Yes
- Garage Spaces: 2
- Covered Spaces: 2
- Parking Features: Driveway
Location
- Area: 33543 - Zephyrhills/Wesley Chapel
- County: Pasco
- Development Name: 33543 - Zephyrhills/Wesley Chapel
- Subdivision: COUNTRY WALK
- Driving Directions: SR 54 or Pure Water Way to Meadow Pointe Blvd. and head south to the Country Walk entrance on Country Point Blvd. on the right. Go to roundabout and take 4th exit Fresh Meadow Way on the right. Go to next round about and take third exit on Warwick Hills Dr. Home is on the left.
- Direction Faces: South
School Information
- Elementary School: Double Branch Elementary
- Middle School: Thomas E Weightman Middle-PO
- High School: Wesley Chapel High-PO
Community
- Community Name: 33543 - Zephyrhills/Wesley Chapel
- Community Features: Association Recreation - Owned, Clubhouse, Deed Restrictions, Fitness Center, Park, Playground, Pool, Sidewalks, Tennis Court(s)
- Optional Amenities: Cable TV, Clubhouse, Fitness Center, Park, Playground, Pool, Tennis Court(s)
- Association: Yes
- Assoc. Name: Rizetta
- Assoc. Fees Include: Cable TV, Community Pool, Internet, Recreational Facilities
- Pet Restrictions: Verify with HOA
- Management Type: Full Time
- Mgmt. Company: Full Time
Heating & Cooling
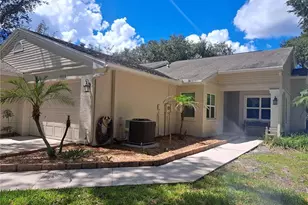
- Cooling Type: Central Air
- Heating Type: Central, Electric
Utilities
- Sewer: Public Sewer
- Water: Public
- Utility Description: BB/HS Internet Available, Cable TV Available, Electricity Connected, Fire Hydrant, Phone Available, Public, Sewer Connected, Street Lights, Underground Utilities, Water Connected
Structural Information
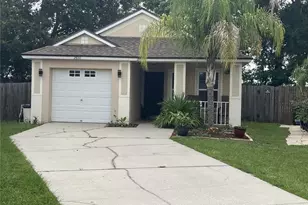
- Exterior Const.: Block, Stucco
- Roof: Shingle
- Windows: Shades
- Stories/Levels: One
- Square Feet: 1,482
- Sq. Ft. Source: Public Records
- Living Area: 1,482 Sq. Ft.
- Year Built: 2009
Lot Features
- Property View: Water
- Lot Size (Acres): 0.13
- Lot Size (Sq. Ft.): 5,750
- Lot Size: 5750
- Frontage: Street Paved
- Street/Road Desc.: Paved
Water Features
Financial Considerations
- Association Fee: $203
- Assoc Fee Freq.: Quarterly
- Assoc Fee Desc.: Required
- CDD: Yes
- Tax Amount: $4,710
- Tax Year: 2025
Disclosures and Reports
- Ownership: Fee Simple
- Special Conditions: None
- Legal Description: COUNTRY WALK INCREMENT F PHASE 1 PB 55 PG 001 LOT 5
- Flood Zone Info: X
- APN: 1626200060000000050
- Property ID: 1626200060000000050
Listed by Century 21 Bill Nye Realty
Sold by Century 21 Bill Nye Realty